Thoughtfully repositioned, the $100,000 price improvement offers room to personalize and opportunity to prosper!
Perfectly positioned on one of the city’s largest private lots, overlooking the historic Compton Hill Reservoir, this three-story residence offers rare seclusion with the best of St. Louis just moments away. The main level showcases gleaming restored hardwood floors, elegant crown molding, and two stately fireplaces that set a distinguished tone upon entry. Nearly every room retains its original pocket doors, beautifully preserved for timeless character.
Of the eight bedrooms, six are spacious suites with updated, oversized baths. A massive second-floor laundry and additional mudroom ensure effortless convenience. The handcrafted staircase leads to a fully reimagined third floor, featuring three bedrooms, two baths, and a full eat-in kitchen—an ideal private apartment or short-term rental opportunity.
With newer systems, newer windows, and extensive updates throughout, this remarkable home blends historic charm with modern versatility, offering endless possibilities.
Active
Listed by: Dielmann Sotheby's International Realty • Stephanie A Oliver • 314-322-6992
Price cut: $96K (9/2)
$999,000
3500 Russell Blvd, Saint Louis, MO 63104
8beds
7,223sqft
Single Family Residence
Built in 1913
0.51 Acres Lot
$-- Zestimate®
$138/sqft
$-- HOA
What's special
Two stately fireplacesAdditional mudroomLargest private lotsGleaming restored hardwood floorsHandcrafted staircaseNewer windowsFully reimagined third floor
- 158 days
- 1,607
- 67
Zillow last checked:
Listing updated:
Listed by:
Stephanie A Oliver 314-322-6992,
Dielmann Sotheby's International Realty,
Mark H Critchfield,
Dielmann Sotheby's International Realty
Source: MARIS,MLS#: 25074947 Originating MLS: St. Louis Association of REALTORS
Originating MLS: St. Louis Association of REALTORSFacts & features
Interior
Bedrooms & bathrooms
- Bedrooms: 8
- Bathrooms: 9
- Full bathrooms: 8
- 1/2 bathrooms: 1
- Main level bathrooms: 2
- Main level bedrooms: 1
Primary bedroom
- Description: Bedroom/Library
- Features: Floor Covering: Wood
- Level: Main
- Area: 288
- Dimensions: 18x16
Primary bedroom
- Description: 3rd Floor Apartment Primary Suite
- Features: Floor Covering: Carpeting
- Level: Third
- Area: 288
- Dimensions: 18x16
Bedroom 2
- Features: Floor Covering: Wood
- Level: Second
- Area: 289
- Dimensions: 17x17
Bedroom 2
- Description: 3rd Floor Apartment Guest Bed
- Features: Floor Covering: Carpeting
- Level: Third
- Area: 180
- Dimensions: 15x12
Bedroom 3
- Description: 3rd Floor Apartment Guest Bed
- Features: Floor Covering: Carpeting
- Level: Third
- Area: 180
- Dimensions: 15x12
Bedroom 5
- Features: Floor Covering: Carpeting
- Level: Second
- Area: 306
- Dimensions: 18x17
Bathroom 3
- Features: Floor Covering: Wood
- Level: Second
- Area: 323
- Dimensions: 19x17
Bathroom 4
- Features: Floor Covering: Carpeting
- Level: Second
- Area: 306
- Dimensions: 18x17
Breakfast room
- Features: Floor Covering: Ceramic Tile
- Level: Third
- Area: 108
- Dimensions: 12x9
Den
- Features: Floor Covering: Ceramic Tile
- Level: Second
- Area: 120
- Dimensions: 12x10
Dining room
- Features: Floor Covering: Wood
- Level: Main
- Area: 270
- Dimensions: 18x15
Family room
- Features: Floor Covering: Wood
- Level: Main
- Area: 224
- Dimensions: 16x14
Kitchen
- Features: Floor Covering: Ceramic Tile
- Level: Third
- Area: 182
- Dimensions: 14x13
Kitchen
- Features: Floor Covering: Wood
- Level: Main
- Area: 280
- Dimensions: 20x14
Laundry
- Features: Floor Covering: Ceramic Tile
- Level: Second
- Area: 120
- Dimensions: 12x10
Living room
- Features: Floor Covering: Wood
- Level: Main
- Area: 238
- Dimensions: 17x14
Living room
- Features: Floor Covering: Carpeting
- Level: Third
Living room
- Features: Floor Covering: Carpeting
- Level: Third
- Area: 728
- Dimensions: 28x26
Heating
- Forced Air
Cooling
- Central Air
Appliances
- Included: Stainless Steel Appliance(s), Gas Cooktop, Microwave, Built-In Electric Oven, Free-Standing Refrigerator
- Laundry: 2nd Floor, Multiple Locations, Sink, Upper Level
Features
- Bookcases, Breakfast Bar, Chandelier, Crown Molding, Custom Cabinetry, Eat-in Kitchen, Entrance Foyer, High Ceilings, High Speed Internet, Historic Millwork, Kitchen Island, Natural Woodwork, Master Downstairs, Separate Dining, Sound System, Storage, Walk-In Closet(s), Walk-In Pantry, Wired for Data, Wired for Sound, Workshop/Hobby Area
- Flooring: Hardwood
- Doors: French Doors, Panel Door(s), Pocket Door(s), Storm Door(s)
- Windows: Wood Frames
- Basement: Concrete,Unfinished
- Number of fireplaces: 3
- Fireplace features: Great Room, Library, Living Room
Interior area
- Total structure area: 7,223
- Total interior livable area: 7,223 sqft
- Finished area above ground: 7,223
Property
Parking
- Total spaces: 5
- Parking features: Additional Parking, Asphalt, Detached, Electric Vehicle Charging Station(s), Garage, Garage Door Opener, Off Street
- Garage spaces: 2
Features
- Levels: Three Or More
- Patio & porch: Front Porch, Patio, Side Porch
- Exterior features: Balcony, Courtyard, Lighting
- Fencing: Back Yard
- Has view: Yes
- View description: City
- Frontage length: 68
Lot
- Size: 0.51 Acres
- Features: Level
Details
- Parcel number: 13650000400
- Special conditions: Standard
- Other equipment: Home Theater
Construction
Type & style
- Home type: SingleFamily
- Architectural style: Craftsman,Historic
- Property subtype: Single Family Residence
Materials
- Brick, Stone
- Foundation: Stone
- Roof: Architectural Shingle
Condition
- Updated/Remodeled
- New construction: No
- Year built: 1913
Utilities & green energy
- Electric: Ameren
- Sewer: Public Sewer
- Water: Public
- Utilities for property: Electricity Connected, Natural Gas Connected
Community & HOA
Community
- Security: Building Security, Fire Alarm, Prewired, Security System
- Subdivision: Compton Hill Add
HOA
- Has HOA: No
Location
- Region: Saint Louis
Financial & listing details
- Price per square foot: $138/sqft
- Tax assessed value: $183,250
- Annual tax amount: $14,406
- Date on market: 3/24/2026
- Cumulative days on market: 158 days
- Listing terms: Cash,Conventional
- Ownership: Private
- Electric utility on property: Yes
- Road surface type: Asphalt
Estimated market value
Not available
Estimated sales range
Not available
Not available
Price history
| Date | Event | Price |
|---|---|---|
| 9/2/2026 | Price change | $999,000-8.8%$138/sqft |
Source:  MARIS #25074947 Report a problem MARIS #25074947 Report a problem | ||
| 6/18/2026 | Price change | $1,095,000-8.4%$152/sqft |
Source: MARIS #25074947 Report a problem | ||
| 3/24/2026 | Price change | $1,195,000+8.6%$165/sqft |
Source: MARIS #25074947 Report a problem | ||
| 2/24/2024 | Pending sale | $1,100,000$152/sqft |
Source: MARIS #24000207 Report a problem | ||
| 2/23/2024 | Sold | -- |
Source: MARIS #24000207 Report a problem | ||
| 1/26/2024 | Contingent | $1,100,000$152/sqft |
Source: MARIS #24000207 Report a problem | ||
| 1/2/2024 | Listed for sale | $1,100,000$152/sqft |
Source: MARIS #24000207 Report a problem | ||
| 12/31/2023 | Listing removed | -- |
Source: MARIS #23053024 Report a problem | ||
| 9/1/2023 | Pending sale | $1,100,000$152/sqft |
Source: MARIS #23053024 Report a problem | ||
| 9/1/2023 | Listed for sale | $1,100,000-6.4%$152/sqft |
Source: MARIS #23053024 Report a problem | ||
| 8/13/2023 | Listing removed | -- |
Source: MARIS #22057136 Report a problem | ||
| 7/18/2023 | Pending sale | $1,175,000$163/sqft |
Source: MARIS #22057136 Report a problem | ||
| 7/18/2023 | Listed for sale | $1,175,000$163/sqft |
Source: MARIS #22057136 Report a problem | ||
| 7/18/2023 | Pending sale | $1,175,000$163/sqft |
Source: MARIS #22057136 Report a problem | ||
| 3/5/2023 | Price change | $1,175,000-2.1%$163/sqft |
Source: MARIS #22057136 Report a problem | ||
| 9/1/2022 | Listed for sale | $1,200,000-20%$166/sqft |
Source: MARIS #22057136 Report a problem | ||
| 6/14/2022 | Listing removed | -- |
Source: MARIS #22011376 Report a problem | ||
| 3/10/2022 | Listing removed | $1,500,000$208/sqft |
Source: MARIS #22011376 Report a problem | ||
| 2/25/2022 | Listed for sale | $1,500,000+76.5%$208/sqft |
Source: MARIS #22011376 Report a problem | ||
| 9/9/2019 | Sold | -- |
Source: MARIS #19034173 Report a problem | ||
| 7/4/2019 | Pending sale | $850,000$118/sqft |
Source: Executive Realtors #19034173 Report a problem | ||
| 5/22/2019 | Listed for sale | $850,000$118/sqft |
Source: Executive Realtors #19038158 Report a problem | ||
| 5/22/2019 | Pending sale | $850,000$118/sqft |
Source: Executive Realtors #19038158 Report a problem | ||
| 5/11/2019 | Listed for sale | $850,000$118/sqft |
Source: Executive Realtors #19038158 Report a problem | ||
Public tax history
| Year | Property taxes | Tax assessment |
|---|---|---|
| 2025 | $15,030 +4.3% | $183,250 +6.7% |
| 2024 | $14,406 +5.5% | $171,760 +0.3% |
| 2023 | $13,660 +3.6% | $171,270 +7.6% |
| 2022 | $13,184 +0.1% | $159,160 |
| 2021 | $13,165 +7.3% | $159,160 +6.1% |
| 2020 | $12,274 | $150,040 |
| 2019 | $12,274 | $150,040 +2802.1% |
| 2018 | $12,274 +3.8% | $5,170 -96.3% |
| 2017 | $11,822 +27.4% | $140,070 +26.9% |
| 2016 | $9,281 +10.4% | $110,390 |
| 2015 | $8,406 -13.3% | $110,390 |
| 2014 | $9,691 | $110,390 -13.3% |
| 2013 | $9,691 | $127,390 -6.9% |
| 2012 | -- | $136,900 |
| 2011 | -- | $136,900 |
| 2010 | -- | $136,900 +0.1% |
| 2009 | $9,120 -2.4% | $136,800 -5.3% |
| 2008 | $9,347 | $144,420 +5.6% |
| 2007 | $9,347 | $136,800 -9% |
| 2006 | $9,347 +1% | $150,350 +12.8% |
| 2005 | $9,252 +47.2% | $133,320 +55.5% |
| 2004 | $6,287 +3% | $85,730 |
| 2003 | $6,103 +12.1% | $85,730 +14.9% |
| 2002 | $5,446 | $74,610 |
| 2001 | -- | $74,610 +1190.8% |
| 2000 | -- | $5,780 |
Find assessor info on the county website
Monthly payment
Est. payment
Payment breakdown
Explore the cost of this home by adjusting the details. Changes won't be saved.Climate risks
Neighborhood: Compton Heights
Nearby schools
Schools provided by the listing agent
- Elementary: Shenandoah Elem.
- Middle: Elias Michael Elem.
- High: Roosevelt High
Source: MARIS. This data may not be complete. We recommend contacting the local school district to confirm school assignments for this home.
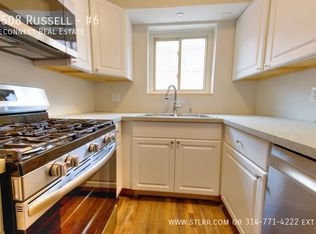
- $--2 bd1 ba875 sqft3508 Russell Blvd APT 6, Saint Louis, MO 63104Off Market
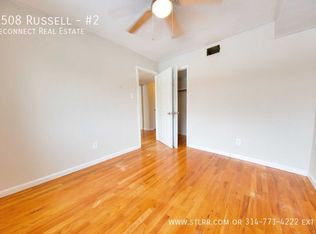
- $--2 bd1 ba850 sqft3508 Russell Blvd APT 2, Saint Louis, MO 63104Off Market
- $278,3002 bd1 ba875 sqft3508 Russell Blvd APT 4, Saint Louis, MO 63104Off Market

- $--1 bd1 ba850 sqft3508 Russell Blvd APT 5, Saint Louis, MO 63104Off Market

Similar homes
- $865,0005 bd4 ba4.1k sqft2006 Lafayette Ave, Saint Louis, MO 63104For Sale

 MLS ID #26051665, Creighton Brinson, RE/MAX Results. MARIS
 - $895,0005 bd4 ba3.7k sqft2011 Park Ave, Saint Louis, MO 63104For Sale
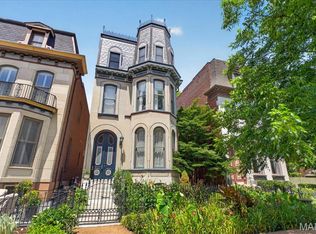 MLS ID #26030452, George I Cooper, Berkshire Hathaway HomeServices Select Properties. MARIS
 - $759,0005 bd5 ba5.8k sqft4535 Washington Blvd, Saint Louis, MO 63108For Sale
 MLS ID #26054836, Jenn A Schoemehl, RedKey Realty Leaders Circa. MARIS
 - $899,0005 bd4 ba4.5k sqft5137 Washington Pl, Saint Louis, MO 63108For Sale
 MLS ID #26050970, Usnija Turkovic, Worth Clark Realty. MARIS
 - $900,0006 bd5 ba6.1k sqft4410 Westminster Pl, Saint Louis, MO 63108For SaleMLS ID #26014599, Lisa F Dickerson, Nettwork Global. MARIS
- $524,9006 bd4 ba5.7k sqft3532 Victor St, Saint Louis, MO 63104For SaleMLS ID #25058456, Angela M Kittner-Brosseau, Keller Williams Realty St. Louis. MARIS
- $950,0008 bd8 ba4.3k sqft1917 Alfred Ave, Saint Louis, MO 63110For SaleMLS ID #26047065, Kimberly Vavere, Fathom Realty-St. Louis. MARIS
- $995,0005 bd5 ba5.7k sqft7369 Whitehaven Dr, Saint Louis, MO 63123For SaleMLS ID #26029093, Kimberly Foster, Berkshire Hathaway HomeServices Select Properties. MARIS
- $825,0005 bd5 ba6.8k sqft4361 Westminster Pl, Saint Louis, MO 63108For SaleMLS ID #26021598, Wayne Norwood, Janet McAfee Inc.. MARIS
- $1,150,0007 bd6 ba5.8k sqft5257 Westminster Pl, Saint Louis, MO 63108For SaleMLS ID #26032550, Amy Mittelstadt, Coldwell Banker Realty - Gundaker. MARIS
- $750,0006 bd5 ba5k sqft5285 Washington Pl, Saint Louis, MO 63108For SaleMLS ID #26039454, Nicholas Wagenknecht, SCHNEIDER Real Estate. MARIS
- $949,0006 bd6 ba8k sqft(Undisclosed Address), Saint Louis, MO 63132For SaleMLS ID #26051646, Jonathan Minerick, HomeCoin.com. MARIS
- $995,0006 bd6 ba7.3k sqft919 S Boyle Ave, Saint Louis, MO 63110For SaleMLS ID #26015613, Cal McCline, Cal McCline. MARIS
- $1,434,0007 bd6 ba7.7k sqft922 Allen Ave, Saint Louis, MO 63104For SaleMLS ID #26046055, Anthony M Klier, The Agency. MARIS
- $525,00010 bd4 ba4.9k sqft3004-3006 Henrietta St, Saint Louis, MO 63104For SaleMLS ID #26048436, Christopher M Thiemet, RedKey Realty Leaders Circa. MARIS
- $785,0008 bd4 ba3.7k sqft3914 De Tonty St, Saint Louis, MO 63110For SaleMLS ID #26049301, Lynne G Hart, Real Broker LLC. MARIS
- $499,9008 bd4 ba4.1k sqft4120 Wyoming St, Saint Louis, MO 63116For SaleMLS ID #26055680, Laura J Sanders, Compass Realty Group. MARIS
- $700,0006 bd4 ba4.1k sqft30 Kingsbury Pl, Saint Louis, MO 63112For SaleMLS ID #26035380, Ted Wight, Dielmann Sotheby's International Realty. MARIS
- $975,0005 bd6 ba6.2k sqft4202 Cassatt Ct, Swansea, IL 62226For SaleMLS ID #26035964, Julie A Mayfield, Keller Williams Marquee. MARIS
- $899,0006 bd5 ba4.1k sqft8015 Delmar Blvd, Saint Louis, MO 63130For SaleMLS ID #26054407, Carol Butler, Gladys Manion, Inc.. MARIS
