Skip main navigation
Sold for $1,500,000
  • $1,500,000

    3500 Russell Thomas Ln, Davidsonville, MD 21035

    5beds
    5,686sqft
    Single Family Residence
    Built in 1995
    0.92 Acres Lot
    $1,602,100 Zestimate®
    $264/sqft
    $6,730 Estimated rent

    Home value

    $1,602,100

    $1.49M - $1.75M

    $6,730/mo

    Zestimate® history
    Loading
    Loading...

    Owner options

    List your home for rent

    $6,730/mo

    Rent Zestimate®

    Find your next renter with Zillow Rental Manager. Plus, with online applications, you can quickly screen prospective tenants – for free.

    Learn more

    $6,730/mo

    Rent Zestimate®

    Refinance and save

    $9,418/mo

    Est. payment

    Refinancing to a lower rate could help reduce your monthly payments and save thousands over the life of the loan.

    See today's rates

    $9,418/mo

    Est. payment

    Explore your selling options

    Work with a Zillow partner agent

    Leverage their expertise and Zillow's premium Showcase listings to get your home seen by more buyers.

    Get started

    List with your own agent

    Get your home in front of millions of buyers by listing it on Zillow.

    Learn how to do it

    Sell it yourself

    Take full control of how buyers see your home on Zillow by listing For Sale by Owner (FSBO).

    List your home

    What's special

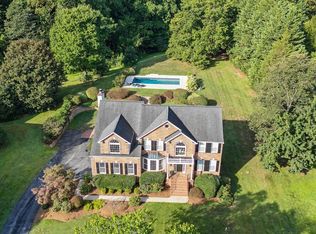
    Welcome to 3500 Russell Thomas Lane, an elegant colonial home in Davidsonville, MD, situated in the sought-after Avila Community. This meticulously maintained residence offers 8,637 square feet of light-drenched living space, enhanced by 10 ft ceilings on the first floor. Nestled at the end of a cul-de-sac and surrounded by woods, this home ensures extreme privacy. The two-story entry features stunning marble flooring, leading to a formal dining room and a custom Honduras Mahogany Library complete with a gas fireplace. Gleaming hardwood floors, architectural columns, and oversized crown and base molding adorn the home. The gourmet kitchen is a chef's dream, equipped with an oversized island, two refrigerators, a cooktop, double wall oven, beverage cooler, and ice maker. Adjacent is a cozy family room with its own gas fireplace. The main level also boasts a newly renovated bath with a steam room, an additional gathering room, and a large laundry room. The master suite is a true retreat, featuring enormous his and her walk-in closets and a luxurious master bath with new showers (2023). The lower level includes an exercise/workout room and a rec room. Outdoor living is at its finest with a new 20 x 40 gunite pool (2019), firepit, grill, and patio pavers. Modern conveniences abound, including a Generac generator, recessed LED lighting, a tankless propane water heater, and Anderson double-hung vinyl clad wood windows. Located just 20 minutes from Downtown Annapolis, this home offers both privacy and convenience, making it the perfect gathering place for family and friends. Davidsonville blends rural charm with a small-town vibe, offering something for everyone.

    Zillow last checked:

    Listing updated:

    Listed by:

    Lisa Riggleman 410-507-1233,

    RE/MAX One

    Bought with:

    Kate Liscinsky, 667045

    Compass

    Source: Bright MLS,MLS#: MDAA2089692MLS Logo

    Facts & features

    Interior

    Bedrooms & bathrooms
    • Bedrooms: 5
    • Bathrooms: 6
    • Full bathrooms: 5
    • 1/2 bathrooms: 1
    • Main level bathrooms: 2
    • Main level bedrooms: 1
    Rooms
    • Room types: Living Room, Dining Room, Primary Bedroom, Bedroom 2, Bedroom 3, Bedroom 4, Bedroom 5, Kitchen, Library, Breakfast Room, Study, Exercise Room, Laundry, Recreation Room, Bathroom 1, Bathroom 2, Bathroom 3, Primary Bathroom
    Basement
    • Area: 2951
    Heating
    • Heat Pump, Zoned, Forced Air, Propane, Electric
    Cooling
    • Central Air, Heat Pump, Zoned, Electric
    Appliances
    • Included: Cooktop, Dishwasher, Dryer, Disposal, Energy Efficient Appliances, Exhaust Fan, Extra Refrigerator/Freezer, Ice Maker, Double Oven, Tankless Water Heater, Washer, Water Heater
    • Laundry: Has Laundry, Main Level, Washer In Unit, Laundry Room
    Features
    • Attic, Breakfast Area, Built-in Features, Ceiling Fan(s), Crown Molding, Entry Level Bedroom, Family Room Off Kitchen, Open Floorplan, Floor Plan - Traditional, Formal/Separate Dining Room, Kitchen - Gourmet, Kitchen Island, Kitchen - Table Space, Recessed Lighting, Soaking Tub, Bathroom - Stall Shower, Walk-In Closet(s), 2 Story Ceilings, Dry Wall, Wood Ceilings, Tray Ceiling(s), High Ceilings
    • Flooring: Ceramic Tile, Hardwood, Carpet, Wood
    • Doors: Sliding Glass
    • Windows: Double Hung, Wood Frames, Screens, Vinyl Clad
    • Basement: Full,Partially Finished,Side Entrance,Sump Pump
    • Number of fireplaces: 2
    • Fireplace features: Brick, Glass Doors, Gas/Propane, Mantel(s), Screen
    Interior area
    • Total structure area: 8,637
    • Total interior livable area: 5,686 sqft
    • Finished area above ground: 5,686
    • Finished area below ground: 0

    Property

    Parking
    • Total spaces: 10
    • Parking features: Garage Faces Side, Garage Door Opener, Oversized, Asphalt, Driveway, Attached, Off Street
    • Attached garage spaces: 2
    • Uncovered spaces: 8
    Accessibility
    • Accessibility features: None
    Features
    • Levels: Three
    • Stories: 3
    • Patio & porch: Patio, Porch, Roof, Screened, Screened Porch
    • Exterior features: Chimney Cap(s), Lighting, Flood Lights, Rain Gutters, Street Lights
    • Has private pool: Yes
    • Pool features: Gunite, Fenced, Filtered, In Ground, Private
    • Has view: Yes
    • View description: Trees/Woods
    Lot
    • Size: 0.92 Acres
    • Features: Backs to Trees, Cul-De-Sac, Cleared
    Details
    • Additional structures: Above Grade, Below Grade
    • Parcel number: 020102890061292
    • Zoning: RA
    • Special conditions: Standard

    Construction

    Type & style
    • Home type: SingleFamily
    • Architectural style: Colonial
    • Property subtype: Single Family Residence
    Materials
    • Brick, Vinyl Siding
    • Foundation: Slab
    • Roof: Architectural Shingle
    Condition
    • Excellent
    • New construction: No
    • Year built: 1995
    Details
    • Builder model: Custom

    Utilities & green energy

    • Sewer: Private Septic Tank
    • Water: Well

    Community & HOA

    Community
    • Subdivision: Avila
    HOA
    • Has HOA: Yes
    • Amenities included: None
    • HOA fee: $475 annually
    • HOA name: AVILA HOA
    Location
    • Region: Davidsonville

    Financial & listing details

    • Price per square foot: $264/sqft
    • Tax assessed value: $906,967
    • Annual tax amount: $9,841
    • Date on market: 7/18/2024
    • Listing agreement: Exclusive Agency
    • Listing terms: Conventional,Cash
    • Ownership: Fee Simple

    Price history

    DateEventPrice
    9/9/2024Sold$1,500,000-6.3%$264/sqft
    Source: Bright MLS #MDAA2089692 Report a problem
    8/21/2024Pending sale$1,600,000$281/sqft
    Source: Bright MLS #MDAA2089692 Report a problem
    8/9/2024Contingent$1,600,000$281/sqft
    Source: Bright MLS #MDAA2089692 Report a problem
    7/28/2024Price change$1,600,000-11.1%$281/sqft
    Source: Bright MLS #MDAA2089692 Report a problem
    7/18/2024Listed for sale$1,800,000$317/sqft
    Source: Bright MLS #MDAA2089692 Report a problem

    Public tax history

    YearProperty taxesTax assessment
    2025$11,001 +10.8%$947,533 +4.5%
    2024$9,931 +5%$906,967 +4.7%
    2023$9,461 +4.5%$866,400
    2022$9,054 $866,400
    2021$9,054 -2.5%$866,400 -2.5%
    2020$9,291 +0.8%$888,200
    2019$9,221 +4.1%$888,200 +1.7%
    2018$8,854 +0.3%$873,200 +0.9%
    2017$8,824 $865,700 +2.5%
    2016-- $844,933 +2.5%
    2015-- $824,167 +2.6%
    2014-- $803,400
    2013-- $803,400
    2012-- $803,400 -7.1%
    2011-- $865,000
    2010-- $865,000
    2009-- $865,000 -3.7%
    2008-- $898,490 +14.4%
    2007-- $785,560 +16.8%
    2006-- $672,630 +20.2%
    2005-- $559,700 +7.1%
    2004-- $522,610 +7.6%
    2003-- $485,520 +8.3%
    2002-- $448,430
    2001-- $448,430
    Find assessor info on the county website

    Neighborhood: 21035

    Nearby schools

    GreatSchools rating
    Schools provided by the listing agent
    • Elementary: Davidsonville
    • Middle: Central
    • High: South River
    • District: Anne Arundel County Public Schools

    Source: Bright MLS. This data may not be complete. We recommend contacting the local school district to confirm school assignments for this home.

    Get a cash offer in 3 minutes
    Find out how much your home could sell for in as little as 3 minutes with a no-obligation cash offer.
    Estimated market value
    $1,602,100
    Get a cash offer in 3 minutes
    Find out how much your home could sell for in as little as 3 minutes with a no-obligation cash offer.
    Estimated market value
    $1,602,100