Move-in-ready • Built 2023• Completed March 2024 • home in West Sioux Falls! 3 Bed • 2 and 1/2 Bath • Fully Fenced • Insulated Garage • Modern Upgrades
Bright open-concept layout with luxury plank flooring, modern kitchen with white cabinetry, subway tile backsplash, spacious breakfast island, and black stainless Whirlpool appliances.
Primary suite includes a large walk-in closet with custom shelving and a clean, modern ensuite bath.
* New vinyl privacy fence (Installed June 2026)
* Black stainless appliances
* GE front-load washer/dryer
* Blackout honeycomb shades
* Ceiling fans in all bedrooms
* Bidets in all bathrooms
* Fully insulated garage
* 1-year home warranty included
Great West Sioux Falls location near parks, schools, shopping, and dining.
For sale
Price cut: $4K (7/7)
$305,000
3500 S Chalice Pl, Sioux Falls, SD 57106
3beds
1,406sqft
:
Get pre-qualified$2,059/mo
Townhouse
Built in 2023
3,388 Square Feet Lot
$-- Zestimate®
$217/sqft
$115/mo HOA
What's special
Fully fencedSpacious breakfast islandInsulated garageFully insulated garageBlack stainless appliancesBright open-concept layoutBlackout honeycomb shades
- 39 days |
- 415 |
- 5 |
Zillow last checked:
Listing updated:
Listed by:
Joseph A Wootan,
ListWithFreedom.com
Source: Realtor Association of the Sioux Empire,MLS#: 22604369
Facts & features
Interior
Bedrooms & bathrooms
- Bedrooms: 3
- Bathrooms: 3
- Full bathrooms: 2
- 1/2 bathrooms: 1
Primary bedroom
- Level: Upper
- Area: 143
- Dimensions: 13 x 11
Bedroom 2
- Level: Upper
- Area: 120
- Dimensions: 12 x 10
Bedroom 3
- Level: Upper
- Area: 100
- Dimensions: 10 x 10
Dining room
- Level: Main
- Area: 130
- Dimensions: 13 x 10
Kitchen
- Level: Main
- Area: 110
- Dimensions: 11 x 10
Living room
- Level: Main
- Area: 208
- Dimensions: 16 x 13
Heating
- Natural Gas
Cooling
- Central Air
Appliances
- Included: Range, Microwave, Dishwasher, Disposal, Refrigerator, Washer, Dryer
Features
- Flooring: Carpet
- Number of fireplaces: 1
- Fireplace features: Gas
Interior area
- Total interior livable area: 1,406 sqft
- Finished area above ground: 1,406
- Finished area below ground: 0
Property
Parking
- Total spaces: 2
- Parking features: Garage
- Garage spaces: 2
Features
- Levels: Two
Lot
- Size: 3,388 Square Feet
Details
- Parcel number: 98567
Construction
Type & style
- Home type: Townhouse
- Architectural style: Two Story
- Property subtype: Townhouse
Materials
- Other
- Foundation: Slab
- Roof: Composition
Condition
- Year built: 2023
Utilities & green energy
- Sewer: Public Sewer
- Water: Public
Community & HOA
Community
- Subdivision: 41Ellis Addition to the City of Sioux Falls
HOA
- Has HOA: Yes
- Amenities included: Trash, Snow Removal, Maintenance Grounds
- HOA fee: $115 monthly
Location
- Region: Sioux Falls
Financial & listing details
- Price per square foot: $217/sqft
- Tax assessed value: $244,400
- Annual tax amount: $2,876
- Date on market: 6/14/2026
Estimated market value
Not available
Estimated sales range
Not available
Not available
Price history
| Date | Event | Price |
|---|---|---|
| 7/7/2026 | Price change | $305,000-1.3%$217/sqft |
Source:  Realtor Association of the Sioux Empire #22604369 Report a problem Realtor Association of the Sioux Empire #22604369 Report a problem | ||
| 6/14/2026 | Listed for sale | $309,000+5%$220/sqft |
Source: Realtor Association of the Sioux Empire #22604369 Report a problem | ||
| 3/8/2024 | Sold | $294,375$209/sqft |
Source: Realtor Association of the Sioux Empire #22304584 Report a problem | ||
| 7/20/2023 | Listed for sale | $294,375$209/sqft |
Source: Realtor Association of the Sioux Empire #22304584 Report a problem | ||
Public tax history
| Year | Property taxes | Tax assessment |
|---|---|---|
| 2025 | $4,216 +58.4% | $244,400 +62.8% |
| 2024 | $2,662 | $150,100 |
Find assessor info on the county website
Monthly payment
Est. payment
Payment breakdown
Explore the cost of this home by adjusting the details. Changes won't be saved.Climate risks
Neighborhood: 57106
Nearby schools
GreatSchools rating
- 8/10Tea Area Elementary - 01Grades: K-5Distance: 4.4 mi
- 6/10Tea Area Middle School - 02Grades: 6-8Distance: 4.2 mi
- 7/10Tea Area High School - 03Grades: 9-12Distance: 4.1 mi
Schools provided by the listing agent
- Elementary: Frontier Elementary School - Tea
- Middle: Tea MS
- High: Tea HS
- District: Sioux Falls
Source: Realtor Association of the Sioux Empire. This data may not be complete. We recommend contacting the local school district to confirm school assignments for this home.
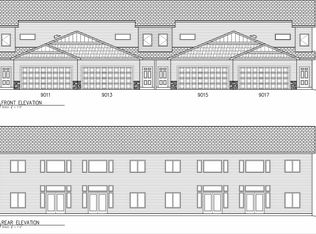
- $303,1253 bd3 ba1.6k sqft9017 W Jerald Pl, Sioux Falls, SD 57106Sold
- $461,2003 bd3 ba-- sqft9204 W Kingfisher Cir, Sioux Falls, SD 57106Off Market

- $329,9003 bd3 ba1.6k sqft9007 W Jerald Pl, Sioux Falls, SD 57108Sold

- $303,1253 bd3 ba1.6k sqft9013 W Jerald Pl, Sioux Falls, SD 57106Sold
- $300,0003 bd3 ba1.6k sqft9015 W Jerald Pl, Sioux Falls, SD 57106Sold
- $303,1253 bd3 ba1.6k sqft9011 W Jerald Pl, Sioux Falls, SD 57106Sold
- $309,2253 bd3 ba1.6k sqft3513 S Chalice Pl, Sioux Falls, SD 57106Sold
- $299,9003 bd3 ba1.6k sqft9005 W Jerald Pl, Sioux Falls, SD 57106Sold
A local agent can set up tours, give advice and negotiate with sellers.
A local lender can help you make sure your offer is ready when you are.
Similar homes
- $310,0004 bd3 ba1.6k sqft3401 S Chalice Pl, Sioux Falls, SD 57106For Sale
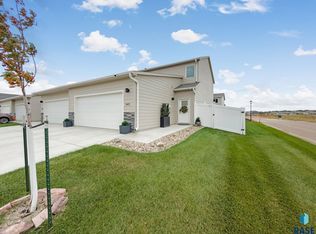
 MLS ID #22605434, Nicholas J Blau. Realtor Association of the Sioux Empire
 - $314,2003 bd3 ba1.6k sqft3404 S Jerome Pl, Sioux Falls, SD 57106New Construction
 Realtor Association of the Sioux Empire
 - $315,7003 bd3 ba1.6k sqft3402 S Jerome Pl, Sioux Falls, SD 57106New Construction
 Realtor Association of the Sioux Empire
 - $299,9002 bd2 ba1.5k sqft9233 W Laverne Wipf St, Sioux Falls, SD 57106For Sale
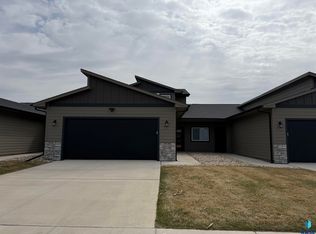 MLS ID #22602431, Jen L Tieszen. Realtor Association of the Sioux Empire
 - $316,4753 bd3 ba1.6k sqft9120 W Ark Pl, Sioux Falls, SD 57106New ConstructionRealtor Association of the Sioux Empire
- $288,4253 bd3 ba1.3k sqft2806 S Broek Dr, Sioux Falls, SD 57106New ConstructionRealtor Association of the Sioux Empire
- $316,4753 bd3 ba1.6k sqft3401 S Jerome Pl, Sioux Falls, SD 57106New ConstructionRealtor Association of the Sioux Empire
- $316,5753 bd3 ba1.6k sqft3405 S Jerome Pl, Sioux Falls, SD 57106New ConstructionRealtor Association of the Sioux Empire
- $288,4253 bd3 ba1.3k sqft2800 S Broek Dr, Sioux Falls, SD 57106New ConstructionRealtor Association of the Sioux Empire
- $311,2753 bd3 ba1.5k sqft2706 S Broek Dr, Sioux Falls, SD 57106New ConstructionRealtor Association of the Sioux Empire
- $269,9003 bd2 ba1.6k sqft9422 W Broek Dr, Sioux Falls, SD 57106For Sale By Owner
- $286,9253 bd3 ba1.3k sqft2804 S Broek Dr, Sioux Falls, SD 57106New ConstructionRealtor Association of the Sioux Empire
- $338,0004 bd2 ba1.8k sqft9201 W Ark Pl, Sioux Falls, SD 57106For SaleMLS ID #22600724, Chantel L Olson. Realtor Association of the Sioux Empire
- $350,0003 bd3 ba1.8k sqft1605 S Meadowland Ave, Sioux Falls, SD 57106For SaleMLS ID #22604069, David W Shelton. Realtor Association of the Sioux Empire
- from $301,8003 bd3 ba1.5k sqftHickory Loft Townhome Plan, Galway Village, Sioux Falls, SD 57106New ConstructionThe Rob Ellerman Team
- $290,0003 bd3 ba1.5k sqft4409 W Townsley Pl, Sioux Falls, SD 57108For SaleMLS ID #22605185, Jackson D Dorhout. Realtor Association of the Sioux Empire
- $278,9003 bd3 ba1.4k sqft2413 E Copalis Pl, Sioux Falls, SD 57108For SaleMLS ID #22605416, Ben C Phillips. Realtor Association of the Sioux Empire
- $309,9003 bd2 ba1.6k sqft6207 S Hunt Pl, Sioux Falls, SD 57106New ConstructionRealtor Association of the Sioux Empire
- $293,5003 bd3 ba1.6k sqft6156 S Alki Pl, Sioux Falls, SD 57108For SaleMLS ID #22604219, Lorna Nielsen. Realtor Association of the Sioux Empire
- $294,9003 bd3 ba1.6k sqft6152 S Alki Pl, Sioux Falls, SD 57108For SaleMLS ID #22604200, Ryan Wilhelm. Realtor Association of the Sioux Empire
