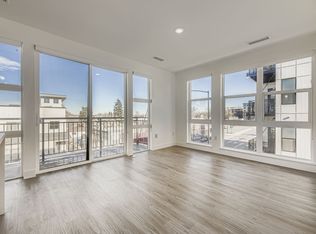
Welcome to this Spacious stunning two-bedroom, two-bath residence in the desirable Corona Streets Lofts, ideally located in Englewood’s Medical District. This modern home blends style, comfort, and convenience with low-maintenance, one-level urban living.Step inside to an open layout - finished in the sought-after Ash Package, featuring lush luxury plank flooring throughout the main living areas. The kitchen impresses with its GE appliance package, soft-close cabinetry with 12-inch-deep uppers and deep drawers, a pantry for extra storage, and a hard-surface waterfall island accented by decorative glass pendant lighting.
The private primary suite offers a retreat with a spacious walk-in closet, soaring nine-foot ceilings, and wrap-around floor-to-ceiling windows that flood the space with natural light. The second bedroom and full bath provide flexibility for guests, a home office, or both.Enjoy breathtaking Rocky Mountain views from your spacious balcony – perfect for morning coffee or evening sunsets. Additional highlights include:
• Modern finishes and excellent storage throughout
• All appliances and window coverings included
• Secured conditioned reserved parking with your own parking spot
• Dedicated storage cage and secured bike rack
Just steps from Craig and Swedish Hospitals, as well as nearby restaurants, shops, and entertainment, this home places you at the center of convenience.Don’t miss this opportunity to own a well-kept, modern condo with unbeatable views in one of Englewood’s most vibrant locations.
Sold for $387,000
$387,000
3500 S Corona Street #306, Englewood, CO 80113
2beds
920sqft
Condominium
Built in 2020
-- sqft lot
$383,100 Zestimate®
$421/sqft
$2,375 Estimated rent
Home value
$383,100
$360,000 - $410,000
$2,375/mo
Zestimate® history
Owner options
List your home for rent
$2,375/mo
Rent Zestimate®
Find your next renter with Zillow Rental Manager. Plus, with online applications, you can quickly screen prospective tenants – for free.
$2,375/mo
Rent Zestimate®
Refinance and save
$2,597/mo
Est. payment
Refinancing to a lower rate could help reduce your monthly payments and save thousands over the life of the loan.
$2,597/mo
Est. payment
Explore your selling options
Work with a Zillow partner agent
Leverage their expertise and Zillow's premium Showcase listings to get your home seen by more buyers.
Get startedList with your own agent
Get your home in front of millions of buyers by listing it on Zillow.
Learn how to do itSell it yourself
Take full control of how buyers see your home on Zillow by listing For Sale by Owner (FSBO).
List your homeWhat's special
Modern finishesBreathtaking rocky mountain viewsSpacious balconyPrivate primary suiteHard-surface waterfall islandExcellent storageGe appliance package
Zillow last checked:
Listing updated:
Listed by:
Jennifer Markus 303-817-0192 Jennifer@MarkusDreamHomes.com,
Kentwood Real Estate DTC, LLC
Bought with:
Jennifer Markus, 40040998
Kentwood Real Estate DTC, LLC
Source: REcolorado as distributed by MLS GRID,MLS#: 3679929
Facts & features
Interior
Bedrooms & bathrooms
- Bedrooms: 2
- Bathrooms: 2
- Full bathrooms: 2
- Main level bathrooms: 2
- Main level bedrooms: 2
Bedroom
- Description: Walk In Closet
- Level: Main
- Area: 110 Square Feet
- Dimensions: 10 x 11
Bathroom
- Level: Main
Other
- Description: Walk In Closet
- Level: Main
- Area: 110 Square Feet
- Dimensions: 10 x 11
Other
- Description: Soaking Tub Tile Surround
- Level: Main
Family room
- Description: Luxury Plank Flooring, 9 Ft. Ceilings
- Level: Main
- Area: 132 Square Feet
- Dimensions: 11 x 12
Kitchen
- Description: Waterfall Island, Ge Stainless Appliances
- Level: Main
- Area: 120 Square Feet
- Dimensions: 10 x 12
Heating
- Forced Air
Cooling
- Central Air
Appliances
- Included: Cooktop, Dishwasher, Dryer, Microwave, Range, Refrigerator, Washer
- Laundry: In Unit
Features
- Eat-in Kitchen, Elevator, High Ceilings, Kitchen Island
- Flooring: Carpet, Laminate, Tile
- Windows: Window Coverings, Window Treatments
- Has basement: No
- Common walls with other units/homes: End Unit
Interior area
- Total structure area: 920
- Total interior livable area: 920 sqft
- Finished area above ground: 920
Property
Parking
- Total spaces: 1
- Parking features: Exterior Access Door, Floor Coating, Heated Garage, Insulated Garage, Lighted, Oversized Door, Storage
- Attached garage spaces: 1
- Has uncovered spaces: Yes
Accessibility
- Accessibility features: Accessible Approach with Ramp
Features
- Levels: One
- Stories: 1
- Entry location: Corridor Access
- Patio & porch: Covered, Deck
- Exterior features: Balcony, Elevator
- Fencing: None
- Has view: Yes
- View description: City
Details
- Parcel number: 035449564
- Zoning: Res
- Special conditions: Standard
Construction
Type & style
- Home type: Condo
- Architectural style: Urban Contemporary
- Property subtype: Condominium
- Attached to another structure: Yes
Materials
- Brick, Stucco
- Foundation: Slab
- Roof: Unknown
Condition
- Model,New Construction,Updated/Remodeled
- New construction: Yes
- Year built: 2020
Details
- Builder name: Metropolitan Homes
Utilities & green energy
- Electric: 110V, 220 Volts
- Sewer: Public Sewer
- Water: Public
- Utilities for property: Electricity Connected, Internet Access (Wired), Natural Gas Available, Natural Gas Connected
Community & HOA
Community
- Security: Key Card Entry, Security Entrance
- Subdivision: Corona Street Lofts
HOA
- Has HOA: Yes
- Amenities included: Bike Storage, Elevator(s), Parking, Storage
- Services included: Insurance, Maintenance Grounds, Snow Removal
- HOA fee: $342 monthly
- HOA name: Corona street Lofts/ Sopra
- HOA phone: 720-432-4604
Location
- Region: Englewood
Financial & listing details
- Price per square foot: $421/sqft
- Tax assessed value: $439,900
- Annual tax amount: $2,608
- Date on market: 9/10/2025
- Listing terms: Cash,Conventional
- Exclusions: None
- Ownership: Individual
- Electric utility on property: Yes
- Road surface type: Paved
Price history
| Date | Event | Price |
|---|---|---|
| 6/5/2026 | Sold | $387,000-16.8%$421/sqft |
Source:  REcolorado as distributed by MLS GRID #3679929 Report a problem REcolorado as distributed by MLS GRID #3679929 Report a problem | ||
| 4/29/2026 | Pending sale | $465,000$505/sqft |
Source: REcolorado as distributed by MLS GRID #3679929 Report a problem | ||
| 9/9/2025 | Listed for sale | $465,000$505/sqft |
Source: REcolorado as distributed by MLS GRID #3679929 Report a problem | ||
Public tax history
| Year | Property taxes | Tax assessment |
|---|---|---|
| 2025 | $2,608 +13.4% | $27,494 -15.9% |
| 2024 | $2,301 +12.3% | $32,709 -11% |
| 2023 | $2,049 +10.3% | $36,747 +30.6% |
| 2022 | $1,857 | $28,127 |
Find assessor info on the county website
Neighborhood: Medical District
Nearby homes
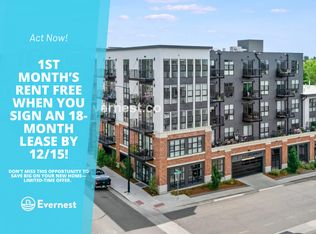
- $417,4002 bd2 ba961 sqft3500 S Corona St #406, Englewood, CO 80113Off Market
- $400,0002 bd2 ba961 sqft3500 S Corona St #206, Englewood, CO 80113Off Market
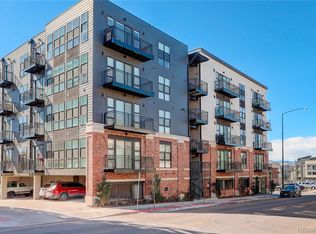
- $410,6002 bd2 ba1k sqft3500 S Corona St #407, Englewood, CO 80113Off Market

- $365,0001 bd1 ba649 sqft3500 S Corona St #205, Englewood, CO 80113Sold
- $425,0001 bd1 ba707 sqft3500 S Corona St #501, Englewood, CO 80113Sold
- $535,4003 bd3 ba1.5k sqft3500 S Corona St #210, Englewood, CO 80113Off Market
- $416,9002 bd2 ba1.1k sqft3500 S Corona St #208, Englewood, CO 80113Off Market
- $475,1002 bd2 ba1.1k sqft3500 S Corona St #502, Englewood, CO 80113Off Market
Nearby schools
GreatSchools rating
- 8/10Charles Hay World SchoolGrades: K-6Distance: 0.4 mi
- 3/10Englewood Middle SchoolGrades: 7-8Distance: 0.6 mi
- 4/10Englewood High SchoolGrades: 9-12Distance: 0.6 mi
Schools provided by the listing agent
- Elementary: Charles Hay
- Middle: Englewood
- High: Englewood
- District: Englewood 1
Source: REcolorado as distributed by MLS GRID. This data may not be complete. We recommend contacting the local school district to confirm school assignments for this home.
Get a cash offer in 3 minutes
Find out how much your home could sell for in as little as 3 minutes with a no-obligation cash offer.
Estimated market value
$383,100
Get a cash offer in 3 minutes
Find out how much your home could sell for in as little as 3 minutes with a no-obligation cash offer.
Estimated market value
$383,100
- Colorado
- Arapahoe County
- Englewood
- 80113
- Medical District
- 3500 S Corona Street Unit 306
