AVAILABLE NOW, IN A PRIME GATED COMMUNITY LOCATED IN THE VIBRANT AND SOUGHT-AFTER SOUTH COAST METRO AREA, THIS UPPER END UNIT PROVIDES A CLEAN SLATE & OPPORTUNITY TO CREATE YOUR NEW HOME WITH ALL YOUR MOST DESIRED PERSONAL TOUCHES PLUS A ONE CAR GARAGE PLUS AN ASSIGNED PARKING SPOT! THIS DYNAMIC COMMUNITY OFFERS AN ARRAY OF LUXURIOUS AMENITIES. A SPARKLING POOL & 2 SPA’S, AN PLACE TO WORK-OUT, THE GYM WHICH IS EQUIPPED WITH NEWER STATE OF THE ART FITNESS EQUIPMENT, CLUBHOUSE TO HOST YOUR OWN PARTIES OR GATHERINGS PLUS A BBQ AREA, EVEN A DOG RUN FOR YOUR BEST FURRY FRIEND! THIS END UNIT PROVIDES A SPACIOUS BALCONY TO UNWIND AND ENJOY VIEWS OF TREES AND GREENBELTS, THE WELL-LIT KITCHEN OFFERS GRANITE COUNTERS & AMPLE CABINET & COUNTER SPACE AND OPENS UP TO THE GENEROUS LIVING ROOM. VAULTED CEILINGS AND ABUNDANT WINDOWS CREATE AN OPEN AND INVITING SUNLIT LIVING AREA. A PRIVATE BEDROOM OFFERS A WALK-IN CLOSET. THE FULL BATH IS JUST DOWN HALLWAY. A HUGE PLUS BEHIND FOLDING DOORS IS THE INDOOR LAUNDRY WITH A WASHER & DRYER INCLUDED & AN AREA FOR YOUR LAUNDRY NEEDS. JUST STEPS FROM THE STAIRWAY LEADING TO THE PRIVATE ENTRY TO HOME IS YOUR GARAGE COMPLETE WITH ROLL UP DOOR & KEYED PLUS OPENER ACCESS. PLENTIFUL PARKING IS NOT AN ISSUE HERE!! THE POOL IS ENCLOSED & GATED OFFERING PRIVACY & IS CONVENIENTLY CLOSE BY. THE CHELSEA COURT COMMUNITY PROVIDES A DYNAMIC AND INVITING ATMOSPHERE, GROUNDS ARE EXQUISITELY KEPT AND OFFERS COMFORT, CONVENIENCE & A PLACE TO BE PROUD TO CALL HOME. THE LOCATION IS REMARKABLE!! NEARBY FIND: FAMOUS SOUTH COAST PLAZA, A PREMIERE WORLD CLASS SHOPPING & DINING HAVEN, THE SERGERSTROM CENTER FOR THE ARTS, HOSTING FAMOUS STARS & SHOWS, THE TONY AWARD-WINNING SOUTH COAST REPERTORY & A SECOND SHOPPING EXPERIENCE AT THE CRYSTAL COURT. YOU WILL ENJOY EVERY FORM OF FINE DINING EXPERIENCES & WELL KEPT NEIGHBORHOOD FAVORITE “FOODY” RESTAURANTS, IF YOU WISH TO GRAB A QUICK MEAL! EVERY FORM OF DINING SURROUND THIS AREA, PLUS SO. CAL. BEACHES, ALL FORMS OF TRANSPORTATION ARE AVAILABLE, WITH DISNEYLAND A SHORT DRIVE AWAY. MAJOR TRANSPORTATION CORRIDORS ARE ALL CONVENIENTLY NEARBY! DON’T MISS THIS OPPORTUNITY TO MAKE THIS SOUGHT-AFTER COMMUNITY YOUR NEW HOME, OR A HOME AWAY FROM HOME!!! MODEL MATCH PROPERTY #F3 JUST CLOSED ESCROW AT $495,000. DON'T MISS OUT ON THIS ONE.
Sold for $400,000
Listed by: RE/MAX Select One • Ken Dembowski • Contact: 949-310-0669
Bought with: eXp Realty of California, Inc.
$400,000
3500 S Greenville St APT A5, Santa Ana, CA 92704
1beds
729sqft
Condominium
Built in 1998
-- sqft lot
$404,100 Zestimate®
$549/sqft
$2,559 Estimated rent
Home value
$404,100
$372,000 - $436,000
$2,559/mo
Zestimate® history
Owner options
List your home for rent
$2,559/mo
Rent Zestimate®
Find your next renter with Zillow Rental Manager. Plus, with online applications, you can quickly screen prospective tenants – for free.
$2,559/mo
Rent Zestimate®
Refinance and save
$3,006/mo
Est. payment
Refinancing to a lower rate could help reduce your monthly payments and save thousands over the life of the loan.
$3,006/mo
Est. payment
Explore your selling options
Work with a Zillow partner agent
Leverage their expertise and Zillow's premium Showcase listings to get your home seen by more buyers.
Get startedList with your own agent
Get your home in front of millions of buyers by listing it on Zillow.
Learn how to do itSell it yourself
Take full control of how buyers see your home on Zillow by listing For Sale by Owner (FSBO).
List your homeWhat's special
Zillow last checked:
Listing updated:
Listed by:
Ken Dembowski DRE #01061678 ken4re@gmail.com,
RE/MAX Select One,
Caroll Dembowski DRE #01246140 949-388-5001,
RE/MAX Select One
Bought with:
Ralph Ayala, DRE #02213838
eXp Realty of California, Inc.
Source: CRMLS,MLS#: OC25241521 Originating MLS: California Regional MLS
Originating MLS: California Regional MLSFacts & features
Interior
Bedrooms & bathrooms
- Bedrooms: 1
- Bathrooms: 1
- Full bathrooms: 1
- Main level bathrooms: 1
- Main level bedrooms: 1
Rooms
- Room types: Library, Living Room, Primary Bathroom, Primary Bedroom, Other, Dining Room
Bathroom
- Features: Bathroom Exhaust Fan, Bathtub, Tub Shower
Kitchen
- Features: Granite Counters, Kitchen/Family Room Combo
Other
- Features: Walk-In Closet(s)
Heating
- Forced Air
Cooling
- Central Air
Appliances
- Included: Electric Range, Refrigerator, Dryer, Washer
- Laundry: Inside, Laundry Room
Features
- Balcony, Ceiling Fan(s), Separate/Formal Dining Room, Granite Counters, High Ceilings, Open Floorplan, Walk-In Closet(s)
- Flooring: Concrete, Laminate
- Doors: Sliding Doors
- Has fireplace: No
- Fireplace features: None
- Common walls with other units/homes: 2+ Common Walls,End Unit
Interior area
- Total interior livable area: 729 sqft
Property
Parking
- Total spaces: 2
- Parking features: Assigned, Garage, Garage Door Opener
- Garage spaces: 1
- Uncovered spaces: 1
Features
- Levels: One
- Stories: 1
- Entry location: 2
- Patio & porch: Patio
- Pool features: Community, Association
- Has spa: Yes
- Spa features: Association, Community
- Has view: Yes
- View description: Neighborhood
Details
- Parcel number: 93513256
- Special conditions: Probate Listing
Construction
Type & style
- Home type: Condo
- Property subtype: Condominium
- Attached to another structure: Yes
Condition
- Fixer,Repairs Cosmetic
- New construction: No
- Year built: 1998
Utilities & green energy
- Sewer: Public Sewer
- Water: Public
Community & HOA
Community
- Features: Curbs, Street Lights, Sidewalks, Gated, Pool
- Security: Security Gate, Gated Community
- Subdivision: Chelsea Ct
HOA
- Has HOA: Yes
- Amenities included: Clubhouse, Fitness Center, Maintenance Grounds, Pool, Spa/Hot Tub, Trash
- HOA fee: $482 monthly
- HOA name: Chelsea Ct
- HOA phone: 949-491-1444
Location
- Region: Santa Ana
Financial & listing details
- Price per square foot: $549/sqft
- Tax assessed value: $448,831
- Annual tax amount: $5,300
- Date on market: 10/23/2025
- Cumulative days on market: 70 days
- Listing terms: Conventional
Price history
| Date | Event | Price |
|---|---|---|
| 1/29/2026 | Sold | $400,000-5.9%$549/sqft |
Source:  CRMLS #OC25241521 Report a problem CRMLS #OC25241521 Report a problem | ||
| 1/6/2026 | Contingent | $425,000$583/sqft |
Source: CRMLS #OC25241521 Report a problem | ||
| 12/13/2025 | Listed for sale | $425,000-7.4%$583/sqft |
Source: CRMLS #OC25241521 Report a problem | ||
| 9/23/2025 | Listing removed | $459,000$630/sqft |
Source:  SDMLS #PW25082908 Report a problem SDMLS #PW25082908 Report a problem | ||
| 6/24/2025 | Listed for sale | $459,000+42.5%$630/sqft |
Source: SDMLS #PW25082908 Report a problem | ||
| 4/12/2005 | Sold | $322,000+175.2%$442/sqft |
Source: Public Record Report a problem | ||
| 11/3/1998 | Sold | $117,000$160/sqft |
Source: Public Record Report a problem | ||
Public tax history
| Year | Property taxes | Tax assessment |
|---|---|---|
| 2025 | $5,300 +1.9% | $448,831 +2% |
| 2024 | $5,202 +13.8% | $440,031 +14% |
| 2023 | $4,571 +1.1% | $385,988 +2% |
| 2022 | $4,521 +2.4% | $378,420 +2% |
| 2021 | $4,415 +8% | $371,000 +9.9% |
| 2020 | $4,088 | $337,620 +2% |
| 2019 | $4,088 +2% | $331,000 +5.1% |
| 2018 | $4,008 +22.9% | $315,000 +17.5% |
| 2017 | $3,261 | $268,000 |
| 2016 | $3,261 +0.2% | $268,000 +27% |
| 2015 | $3,254 +30.4% | $211,000 +5.5% |
| 2014 | $2,495 | $200,000 +5.1% |
| 2013 | -- | $190,256 +10% |
| 2012 | -- | $172,960 -6% |
| 2011 | -- | $184,000 +9.2% |
| 2010 | -- | $168,500 |
Find assessor info on the county website
Neighborhood: 92704
Nearby homes
- $505,0001 bd1 ba729 sqft3500 S Greenville St APT H4, Santa Ana, CA 92704Sold
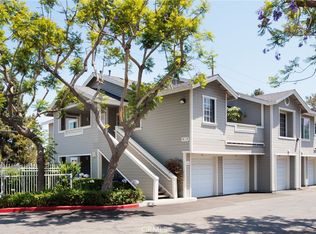
- $415,2001 bd1 ba729 sqft3500 S Greenville St APT A2, Santa Ana, CA 92704Off Market
- $493,0001 bd1 ba729 sqft3500 S Greenville St APT A6, Santa Ana, CA 92704Off Market
- $432,8001 bd1 ba775 sqft3500 S Greenville St APT A7, Santa Ana, CA 92704Off Market
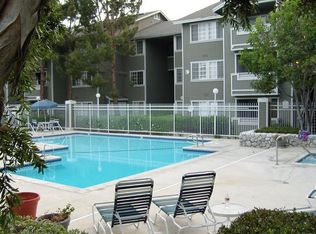
- $441,1001 bd1 ba729 sqft3500 S Greenville St APT A8, Santa Ana, CA 92704Off Market
- $462,3001 bd1 ba729 sqft3500 S Greenville St APT A9, Santa Ana, CA 92704Off Market
- $461,1001 bd1 ba729 sqft3500 S Greenville St APT A10, Santa Ana, CA 92704Off Market
- $433,9001 bd1 ba729 sqft3500 S Greenville St APT A12, Santa Ana, CA 92704Off Market
Nearby schools
GreatSchools rating
- 4/10Jefferson Elementary SchoolGrades: K-5Distance: 1.1 mi
- 4/10McFadden Institute of TechnologyGrades: K-8Distance: 0.8 mi
- 7/10Segerstrom High SchoolGrades: 9-12Distance: 0.2 mi
Schools provided by the listing agent
- Elementary: Jefferson
- Middle: McFadden
- High: Segerstrom
Source: CRMLS. This data may not be complete. We recommend contacting the local school district to confirm school assignments for this home.
Get a cash offer in 3 minutes
Find out how much your home could sell for in as little as 3 minutes with a no-obligation cash offer.
Estimated market value
$404,100
Get a cash offer in 3 minutes
Find out how much your home could sell for in as little as 3 minutes with a no-obligation cash offer.
Estimated market value
$404,100
- California
- Orange County
- Santa Ana
- 92704
- 3500 S Greenville St Apartment A5
Nearby cities
Nearby neighborhoods
Nearby zip codes
Other Santa Ana Topics
