Welcome to this beautifully appointed 3-bedroom, 2-bathroom home situated on a desirable corner lot in the heart of Oviedo, conveniently located between UCF and A-rated schools. As you enter, you'll find the inviting family room and dining area, featuring elegant engineered hardwood floors and plantation shutters that enhance the front windows, offering both style and privacy. The spacious primary suite boasts high ceilings, creating a tranquil retreat. The master bath is complete with dual vanities featuring granite countertops, ample storage, a walk-in shower, and a garden tub, all leading to the walk-in closet. At the heart of the home, the kitchen is designed for both function and style, showcasing granite countertops, stainless steel appliances, and a chic tile backsplash. The open-concept family room adds to the home's airy feel and includes a cozy nook perfect for casual dining.The laundry area conveniently connects the family room to the two additional bedrooms and the guest bathroom, which offers a granite countertop and a bath-shower combo.This home not only provides a perfect blend of comfort and convenience but also allows for easy access to top-notch schools and vibrant community amenities. Don’t miss your chance to make this lovely Oviedo residence your own! ROOF 2018, Water heater 2019, Re piped 2024, and AC 2019.
Sold for $480,000
$480,000
3500 SCOUTOAK LOOP, OVIEDO, FL 32765
3beds
1,885sqft
Single Family Residence
Built in 1994
8,917 Square Feet Lot
$478,900 Zestimate®
$255/sqft
$2,660 Estimated rent
Home value
$478,900
$445,000 - $512,000
$2,660/mo
Zestimate® history
Owner options
List your home for rent
$2,660/mo
Rent Zestimate®
Find your next renter with Zillow Rental Manager. Plus, with online applications, you can quickly screen prospective tenants – for free.
$2,660/mo
Rent Zestimate®
Refinance and save
$3,248/mo
Est. payment
Refinancing to a lower rate could help reduce your monthly payments and save thousands over the life of the loan.
$3,248/mo
Est. payment
Explore your selling options
Work with a Zillow partner agent
Leverage their expertise and Zillow's premium Showcase listings to get your home seen by more buyers.
Get startedList with your own agent
Get your home in front of millions of buyers by listing it on Zillow.
Learn how to do itSell it yourself
Take full control of how buyers see your home on Zillow by listing For Sale by Owner (FSBO).
List your homeWhat's special
Granite countertopsHigh ceilingsOpen-concept family roomLaundry areaSpacious primary suiteGarden tubCorner lot
Zillow last checked:
Listing updated:
Listed by:
Randy Fontanez, II 321-246-4744,
CHARLES RUTENBERG REALTY ORLANDO 407-622-2122
Bought with:
Non-Member Agent
STELLAR NON-MEMBER OFFICE
Source: Stellar MLS,MLS#: O6248562 Originating MLS: Orlando Regional
Originating MLS: Orlando Regional
Facts & features
Interior
Bedrooms & bathrooms
- Bedrooms: 3
- Bathrooms: 2
- Full bathrooms: 2
Primary bedroom
- Features: Walk-In Closet(s)
- Level: First
Bedroom 2
- Features: Built-in Closet
- Level: First
Bedroom 3
- Features: Walk-In Closet(s)
- Level: First
Primary bathroom
- Level: First
Bathroom 2
- Level: First
Dining room
- Level: First
Family room
- Level: First
Kitchen
- Level: First
Living room
- Level: First
Heating
- Central
Cooling
- Central Air
Appliances
- Included: Convection Oven, Dishwasher, Disposal, Dryer, Microwave, Refrigerator, Washer
- Laundry: Common Area, Inside
Features
- Ceiling Fan(s), High Ceilings, Kitchen/Family Room Combo, Living Room/Dining Room Combo, Split Bedroom, Walk-In Closet(s)
- Flooring: Carpet, Ceramic Tile, Engineered Hardwood
- Doors: Sliding Doors
- Windows: Window Treatments
- Has fireplace: No
Interior area
- Total structure area: 2,587
- Total interior livable area: 1,885 sqft
Property
Parking
- Total spaces: 2
- Parking features: Garage - Attached
- Attached garage spaces: 2
Features
- Levels: One
- Stories: 1
- Exterior features: Irrigation System, Private Mailbox, Rain Gutters, Sidewalk
Lot
- Size: 8,917 Square Feet
Details
- Parcel number: 35213150400000270
- Zoning: PUD
- Special conditions: None
Construction
Type & style
- Home type: SingleFamily
- Property subtype: Single Family Residence
Materials
- Block
- Foundation: Slab
- Roof: Shingle
Condition
- New construction: No
- Year built: 1994
Utilities & green energy
- Sewer: Public Sewer
- Water: Public
- Utilities for property: Cable Connected, Electricity Connected, Public
Community & HOA
Community
- Features: Park, Playground
- Pet fee: $0 monthly
- Subdivision: HERONWOOD AT CARILLON
HOA
- Has HOA: Yes
- HOA fee: $50 monthly
- HOA name: Leland Management Company /Lyndsey Taylor
- HOA phone: 407-288-8280
Location
- Region: Oviedo
Financial & listing details
- Price per square foot: $255/sqft
- Tax assessed value: $407,011
- Annual tax amount: $2,154
- Date on market: 10/11/2024
- Cumulative days on market: 40 days
- Listing terms: Cash,Conventional,FHA,VA Loan
- Ownership: Fee Simple
- Total actual rent: 0
- Electric utility on property: Yes
- Road surface type: Asphalt, Paved
Price history
| Date | Event | Price |
|---|---|---|
| 12/27/2024 | Sold | $480,000-5%$255/sqft |
Source:  Stellar MLS #O6248562 Report a problem Stellar MLS #O6248562 Report a problem | ||
| 11/20/2024 | Pending sale | $505,000$268/sqft |
Source: Stellar MLS #O6248562 Report a problem | ||
| 11/9/2024 | Price change | $505,000-1.6%$268/sqft |
Source: Stellar MLS #O6248562 Report a problem | ||
| 10/26/2024 | Price change | $512,990-1.3%$272/sqft |
Source: Stellar MLS #O6248562 Report a problem | ||
| 10/11/2024 | Listed for sale | $519,990+349.4%$276/sqft |
Source: Stellar MLS #O6248562 Report a problem | ||
| 10/6/1994 | Sold | $115,700$61/sqft |
Source: Public Record Report a problem | ||
Public tax history
| Year | Property taxes | Tax assessment |
|---|---|---|
| 2025 | $6,046 +249.1% | $407,011 +137.9% |
| 2024 | $1,732 +3.1% | $171,117 +3% |
| 2023 | $1,680 +3.1% | $166,133 +3% |
| 2022 | $1,629 -19.6% | $161,294 +3% |
| 2021 | $2,026 +1% | $156,596 +1.4% |
| 2020 | $2,006 +0.6% | $154,434 +2.3% |
| 2019 | $1,994 | $150,962 +1.9% |
| 2018 | $1,994 +1.6% | $148,147 +2.1% |
| 2017 | $1,963 +1.1% | $145,100 +1.4% |
| 2016 | $1,942 -1.7% | $143,111 +1.4% |
| 2015 | $1,976 | $141,128 +0.8% |
| 2014 | $1,976 +22.2% | $140,008 +1.5% |
| 2013 | $1,616 +7.4% | $137,939 +1.7% |
| 2012 | $1,505 +2.9% | $135,633 +3% |
| 2011 | $1,462 -5% | $131,683 -2.9% |
| 2010 | $1,539 -2.5% | $135,606 -2.2% |
| 2009 | $1,579 +3.7% | $138,723 +0.1% |
| 2008 | $1,523 -5.9% | $138,584 +3% |
| 2007 | $1,618 -5.5% | $134,548 +2.5% |
| 2006 | $1,712 +2% | $131,266 +3% |
| 2005 | $1,679 +0.6% | $127,443 +3% |
| 2004 | $1,669 +0.9% | $123,731 +1.9% |
| 2003 | $1,653 +1.4% | $121,424 +2.4% |
| 2002 | $1,631 +4.4% | $118,578 +4.6% |
| 2000 | $1,561 | $113,312 |
Find assessor info on the county website
Neighborhood: 32765
Nearby homes
- $442,5003 bd2 ba1.7k sqft3506 Scoutoak Loop, Oviedo, FL 32765Off Market
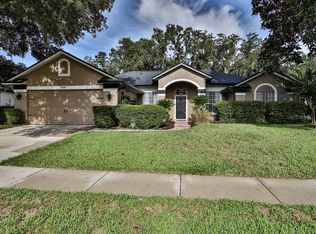
- $576,0004 bd2 ba2.3k sqft1955 Westbourne Dr, Oviedo, FL 32765Off Market
- $596,4004 bd2 ba2.3k sqft3501 Scoutoak Loop, Oviedo, FL 32765Off Market

- $549,4004 bd3 ba2.2k sqft1960 Westbourne Dr, Oviedo, FL 32765Off Market
- $562,4004 bd2 ba1.9k sqft3512 Scoutoak Loop, Oviedo, FL 32765Off Market
- $477,9003 bd2 ba2.2k sqft1954 Westbourne Dr, Oviedo, FL 32765Off Market
- $615,0003 bd2 ba2.2k sqft1966 Westbourne Dr, Oviedo, FL 32765Sold
- $562,8004 bd3 ba2.2k sqft1949 Westbourne Dr, Oviedo, FL 32765Off Market
Nearby schools
GreatSchools rating
- 8/10Carillon Elementary SchoolGrades: PK-5Distance: 0.3 mi
- 9/10Jackson Heights Middle SchoolGrades: 6-8Distance: 3.5 mi
- 8/10Hagerty High SchoolGrades: 9-12Distance: 0.4 mi
Schools provided by the listing agent
- Elementary: Carillon Elementary
- Middle: Jackson Heights Middle
- High: Hagerty High
Source: Stellar MLS. This data may not be complete. We recommend contacting the local school district to confirm school assignments for this home.
Get a cash offer in 3 minutes
Find out how much your home could sell for in as little as 3 minutes with a no-obligation cash offer.
Estimated market value
$478,900
Get a cash offer in 3 minutes
Find out how much your home could sell for in as little as 3 minutes with a no-obligation cash offer.
Estimated market value
$478,900
- Florida
- Seminole County
- Oviedo
- 32765
- 3500 SCOUTOAK LOOP
Nearby cities
Nearby zip codes
Other Oviedo Topics
