Skip main navigation
For sale
  • $798,000

    3500 Seminary Ave, Oakland, CA 94605

    4beds
    2,121sqft
    : 
    Loading
    Get pre-qualified
    Residential, Single Family Residence
    Built in 1920
    8,276 Square Feet Lot
    $802,400 Zestimate®
    $376/sqft
    $-- HOA

    What's special

    Neighborhood outlooksHardwood wainscotingAttached garageGated entryTwo tastefully updated bathroomsBuilt-in cabinetryBeautiful original hardwood floors
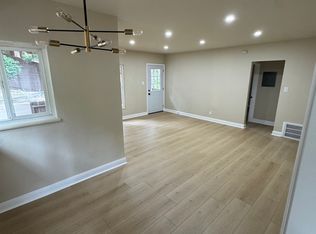
    Perched above the street behind a gated entry, this classic Craftsman enjoys an elevated setting with privacy, neighborhood outlooks, and a peaceful escape directly across from the historic Mills College campus, where the iconic bell tower provides a unique soundtrack to daily life. Rich in period character, the home showcases beautiful original hardwood floors, hardwood wainscoting, built-in cabinetry, and a welcoming foyer that celebrate its Craftsman heritage while blending seamlessly with thoughtful modern updates. The spacious primary suite easily accommodates a king-sized bed, while three additional well-proportioned bedrooms offer flexibility for family, guests, or work-from-home living. Two tastefully updated bathrooms and air conditioning add modern convenience. Designed for both entertaining and everyday living, the home features several inviting outdoor spaces ideal for morning coffee, weekend gatherings, or unwinding at the end of the day. The attached garage is complemented by a workshop, bonus office, and dedicated laundry area, offering exceptional flexibility for hobbies, creative pursuits, remote work, or additional storage. Homes that so beautifully combine timeless Craftsman character, modern comfort, and bonus space galore are rare—don't miss the opportunity to make this house your home.
    1 day
    |
    610
    |
    94
    |

    Zillow last checked:

    Listing updated:

    Listed by:

    Derik Landry DRE #01942214 415-810-1110,

    Goldman Land & Homes

    Source: Bay East AOR,MLS#: 41141897MLS Logo

    Loading...

      Facts & features

      Interior

      Bedrooms & bathrooms
      • Bedrooms: 4
      • Bathrooms: 2
      • Full bathrooms: 2
      Rooms
      • Room types: 3 Bedrooms, 2 Baths, 1 Bedroom, Office, Workshop, Basement, Bonus Room, Storage, Sun Porch, Unfinished Room, Laundry
      Kitchen
      • Features: Dishwasher, Disposal, Gas Range/Cooktop, Refrigerator
      Heating
      • Forced Air, Wall Furnace
      Cooling
      • Central Air, Wall/Window Unit(s)
      Appliances
      • Included: Dishwasher, Gas Range, Refrigerator, Dryer, Washer, Gas Water Heater
      Features
      • Storage, Unfinished Room
      • Flooring: Hardwood, Tile
      • Has basement: Yes
      • Number of fireplaces: 1
      • Fireplace features: Living Room
      Interior area
      • Total structure area: 2,121
      • Total interior livable area: 2,121 sqft
      Video & virtual tour

      Property

      Parking
      • Total spaces: 2
      • Parking features: Attached, Garage Door Opener
      • Garage spaces: 2
      Features
      • Levels: Two
      • Stories: 2
      • Patio & porch: Terrace
      • Pool features: None
      Lot
      • Size: 8,276 Square Feet
      • Features: Sloped Up
      Details
      • Parcel number: 37A2743123
      • Special conditions: Standard

      Construction

      Type & style
      • Home type: SingleFamily
      • Architectural style: Craftsman
      • Property subtype: Residential, Single Family Residence
      Materials
      • Stucco
      • Foundation: Raised
      • Roof: Composition
      Condition
      • Existing
      • New construction: No
      • Year built: 1920

      Utilities & green energy

      • Electric: No Solar
      • Sewer: Public Sewer
      • Water: Public
      • Utilities for property: Cable Available, Natural Gas Connected

      Community & HOA

      Community
      • Security: Carbon Monoxide Detector(s), Double Strapped Water Heater, Smoke Detector(s)
      • Subdivision: Millsmont Area
      HOA
      • Has HOA: No
      Location
      • Region: Oakland

      Financial & listing details

      • Price per square foot: $376/sqft
      • Tax assessed value: $471,936
      • Price range: $798K - $798K
      • Date on market: 7/16/2026
      • Listing agreement: Excl Right
      • Listing terms: Cash,Conventional

        Estimated market value

        $802,400

        $714,000 - $891,000

        $3,739/mo

        Price history

        DateEventPrice
        7/16/2026Listed for sale$798,000+166%$376/sqft
        Source: Bay East AOR #41141897 Report a problem
        4/20/2025Listing removed$4,400$2/sqft
        Source: Zillow Rentals Report a problem
        4/6/2025Listed for rent$4,400+57.1%$2/sqft
        Source: Zillow Rentals Report a problem
        3/24/2021Listing removed--
        Source: Owner Report a problem
        10/29/2013Listed for rent$2,800$1/sqft
        Source: Owner Report a problem
        8/21/2013Sold$300,000$141/sqft
        Source: Public Record Report a problem
        6/25/2013Listed for sale$300,000-41.1%$141/sqft
        Source: Owner Report a problem
        10/26/2012Sold$508,932+45.4%$240/sqft
        Source: Public Record Report a problem
        5/17/2004Sold$350,000$165/sqft
        Source: Public Record Report a problem

        Public tax history

        YearProperty taxesTax assessment
        2025-- $471,936 +2%
        2024$7,763 -4.1%$462,684 +2%
        2023$8,098 +3%$453,614 +2%
        2022$7,862 +5.2%$444,720 +2%
        2021$7,475 +1.1%$436,004 +1%
        2020$7,391 +4.3%$431,534 +2%
        2019$7,087 +6.3%$423,075 +2%
        2018$6,664 $414,783 +2%
        2017$6,664 +3.8%$406,651 +2%
        2016$6,418 +0.7%$398,678 +1.5%
        2015$6,371 $392,691 +2%
        2014$6,371 $385,000 +20.3%
        2012-- $320,000 +0.6%
        2011-- $318,000 +1.9%
        2010-- $312,000 -8.2%
        2009-- $340,000 -10.3%
        2008-- $378,846 +2%
        2007-- $371,420 +2%
        2006-- $364,140 +2%
        2005-- $357,000 +200.5%
        2004-- $118,790 +1.9%
        2003-- $116,614 +2%
        2002-- $114,327 +2%
        2001$1,742 $112,085
        Find assessor info on the county website

        Monthly payment

        Est. payment

        Payment breakdown

        Explore the cost of this home by adjusting the details. Changes won't be saved.
        All calculations are estimates and provided by Zillow, Inc. for informational purposes only. Actual amounts may vary.
        HOA fees may include property taxes on listings classified as Co-Ops. Contact the listing agent and/or owner for fee details.
        Mortgage interest rates are dependent on a number of factors, including credit score, down payment, and repayment length. Interest rate data provided by Zillow Group Marketplace, Inc. as of 1/1/1970 from various mortgage lenders with which we have lead or other similar arrangements; the Estimated Payment is an average of those rates.
        See how much you could borrow to make a competitive offer.

        Climate risks

        Neighborhood: Millsmont

        Getting around

        77 / 100
        Very Walkable
        49 / 100
        Some Transit
        45 / 100
        Somewhat Bikeable

        Nearby schools

        GreatSchools rating
        Schools provided by the listing agent
        • District: Oakland (510) 879-8111

        Source: Bay East AOR. This data may not be complete. We recommend contacting the local school district to confirm school assignments for this home.

        A local agent can set up tours, give advice and negotiate with sellers.

        Browse local experts

        Similar homes

            • Local buyer's agents are ready to help