This home is magazine ready! Enter the established and well maintained neighborhood of Bay Cliff Estates, nestled between Scenic Hwy, Summit Blvd, and Spanish Trail, with quiet, winding roads and gorgeous oaks. From top to bottom, this home has been lovingly maintained and exquisitely renovated. The office and formal dining are to the right and left of the front entrance, with bamboo floors, crown molding, and wainscoting to give the dining room a touch of elegance. Past the first floor half bath with newly installed charming black and white honeycomb tile floors, you will enter the great open kitchen, living, and informal dining or breakfast areas. The newly complete kitchen has soft close cabinets, Frigidaire appliances, induction stove, timeless quartz counters, gorgeous neutral solid stone backsplash, recessed lighting, hidden garbage pull out cabinet, and pantry with an automatic light. The gas fireplace and shiplap accents give the living area a warm and inviting feel. Upstairs are the three bedrooms and two full baths, both with quartz counters and new cabinets. The primary suite is massive, and you are going to fall in love with the fully tiled walk in shower. Also to note, two car garage, backyard deck, tankless gas water heater, full privacy fence, hurricane clips and shutters, sprinklers, gutters, the neighborhood just got ATT fiber and has a neighborhood playground/park.
Sold for $420,000
$420,000
3500 Shannon Pl, Pensacola, FL 32504
3beds
1,820sqft
Single Family Residence
Built in 1984
9,147 Square Feet Lot
$431,400 Zestimate®
$231/sqft
$2,071 Estimated rent
Home value
$431,400
$410,000 - $453,000
$2,071/mo
Zestimate® history
Owner options
List your home for rent
$2,071/mo
Rent Zestimate®
Find your next renter with Zillow Rental Manager. Plus, with online applications, you can quickly screen prospective tenants – for free.
$2,071/mo
Rent Zestimate®
Refinance and save
$2,752/mo
Est. payment
Refinancing to a lower rate could help reduce your monthly payments and save thousands over the life of the loan.
$2,752/mo
Est. payment
Explore your selling options
Work with a Zillow partner agent
Leverage their expertise and Zillow's premium Showcase listings to get your home seen by more buyers.
Get startedList with your own agent
Get your home in front of millions of buyers by listing it on Zillow.
Learn how to do itSell it yourself
Take full control of how buyers see your home on Zillow by listing For Sale by Owner (FSBO).
List your homeWhat's special
Gas fireplaceHalf bathFull privacy fenceQuartz countersTimeless quartz countersWell maintained neighborhoodInduction stove
Zillow last checked:
Listing updated:
Listed by:
Jennifer Keenan 850-449-9432,
KELLER WILLIAMS REALTY GULF COAST,
Catherine Anderson 850-324-3510,
KELLER WILLIAMS REALTY GULF COAST
Bought with:
Jessica Bradley
Jessica Bradley Real Estate
Source: PAR,MLS#: 641747
Facts & features
Interior
Bedrooms & bathrooms
- Bedrooms: 3
- Bathrooms: 3
- Full bathrooms: 2
- 1/2 bathrooms: 1
Rooms
- Room types: Office
Primary bedroom
- Level: Second
- Area: 252
- Dimensions: 18 x 14
Bedroom
- Level: Second
- Area: 132
- Dimensions: 12 x 11
Bedroom 1
- Level: Second
- Area: 120
- Dimensions: 12 x 10
Bathroom
- Level: Second
- Area: 42
- Dimensions: 7 x 6
Bathroom 1
- Level: First
- Area: 35
- Dimensions: 7 x 5
Dining room
- Level: First
- Area: 143
- Dimensions: 13 x 11
Kitchen
- Level: First
- Area: 247
- Dimensions: 19 x 13
Living room
- Level: First
- Area: 195
- Dimensions: 15 x 13
Office
- Level: First
- Area: 143
- Dimensions: 13 x 11
Heating
- Central
Cooling
- Central Air, Ceiling Fan(s)
Appliances
- Included: Tankless Water Heater/Gas, Dishwasher, Refrigerator
Features
- Baseboards, Bookcases, Chair Rail, Crown Molding, High Speed Internet
- Flooring: Bamboo, Tile, Carpet
- Windows: Blinds, Shutters
- Has basement: No
- Has fireplace: Yes
Interior area
- Total structure area: 1,820
- Total interior livable area: 1,820 sqft
Property
Parking
- Total spaces: 2
- Parking features: 2 Car Garage
- Garage spaces: 2
Features
- Levels: Two
- Stories: 2
- Patio & porch: Deck
- Exterior features: Rain Gutters
- Pool features: None
- Fencing: Full,Privacy
Lot
- Size: 9,147 Square Feet
- Features: Central Access, Interior Lot, Sprinkler
Details
- Additional structures: Yard Building
- Parcel number: 161s290550016016
- Zoning description: Res Single
Construction
Type & style
- Home type: SingleFamily
- Architectural style: Colonial
- Property subtype: Single Family Residence
Materials
- Frame
- Foundation: Slab
- Roof: Shingle
Condition
- Resale
- New construction: No
- Year built: 1984
Utilities & green energy
- Electric: Copper Wiring
- Sewer: Public Sewer
- Water: Public
Community & HOA
Community
- Features: Picnic Area
- Subdivision: Bay Cliff Estates
HOA
- Has HOA: No
Location
- Region: Pensacola
Financial & listing details
- Price per square foot: $231/sqft
- Tax assessed value: $306,883
- Annual tax amount: $2,723
- Date on market: 3/12/2024
- Cumulative days on market: 2 days
Price history
| Date | Event | Price |
|---|---|---|
| 4/30/2024 | Sold | $420,000+5%$231/sqft |
Source:  PAR #641747 Report a problem PAR #641747 Report a problem | ||
| 3/15/2024 | Contingent | $399,999$220/sqft |
Source: PAR #641747 Report a problem | ||
| 3/12/2024 | Listed for sale | $399,999+70.5%$220/sqft |
Source: PAR #641747 Report a problem | ||
| 3/31/2017 | Sold | $234,550$129/sqft |
Source: PAR #511900 Report a problem | ||
| 1/27/2017 | Listed for sale | $234,550+3.1%$129/sqft |
Source: Coldwell Banker Residential Real Estate #511900 Report a problem | ||
| 3/28/2014 | Sold | $227,500-1%$125/sqft |
Source: PAR #457752 Report a problem | ||
| 2/8/2014 | Listed for sale | $229,900+28.4%$126/sqft |
Source: Exit Realty N. F. I. #457752 Report a problem | ||
| 6/2/2009 | Sold | $179,000-0.5%$98/sqft |
Source: Public Record Report a problem | ||
| 4/12/2009 | Listed for sale | $179,900+24.1%$99/sqft |
Source: Postlets #368011 Report a problem | ||
| 2/5/2004 | Sold | $145,000+23.9%$80/sqft |
Source: Public Record Report a problem | ||
| 6/14/1999 | Sold | $117,000$64/sqft |
Source: Public Record Report a problem | ||
Public tax history
| Year | Property taxes | Tax assessment |
|---|---|---|
| 2024 | $2,723 +2.6% | $306,883 +10.8% |
| 2023 | $2,654 +2.9% | $276,875 +9.7% |
| 2022 | $2,580 +1% | $252,439 +19.5% |
| 2021 | $2,553 +2.8% | $211,246 +10.5% |
| 2020 | $2,482 +2.2% | $191,236 +4.3% |
| 2019 | $2,429 | $183,336 +4.6% |
| 2018 | $2,429 +0.6% | $175,220 +7.8% |
| 2017 | $2,414 +8.1% | $162,500 +2.1% |
| 2016 | $2,232 +1.2% | $159,158 +0.7% |
| 2015 | $2,205 | $158,052 +41.3% |
| 2014 | $2,205 | $111,868 +1.5% |
| 2013 | -- | $110,215 -0.8% |
| 2012 | -- | $111,130 -4.1% |
| 2011 | -- | $115,940 -4.1% |
| 2010 | -- | $120,844 +0.6% |
| 2009 | -- | $120,144 -5% |
| 2008 | -- | $126,515 -3.9% |
| 2007 | -- | $131,630 -5% |
| 2006 | -- | $138,570 +20.5% |
| 2005 | -- | $115,010 +8.4% |
| 2004 | -- | $106,080 +6.8% |
| 2003 | -- | $99,290 +2.4% |
| 2002 | -- | $96,960 |
| 2001 | -- | $96,960 +6.9% |
| 2000 | -- | $90,720 +23% |
| 1999 | -- | $73,730 |
Find assessor info on the county website
Neighborhood: Brittany Forge
Nearby homes
- $436,200-- bd12 ba2.4k sqft3520 Shannon Pl, Pensacola, FL 32504Off Market
- $332,700-- bd8 ba1.5k sqft3470 Shannon Pl, Pensacola, FL 32504Off Market
- $348,600-- bd6 ba1.8k sqft4335 Monteigne Dr, Pensacola, FL 32504Off Market
- $392,0003 bd2 ba2.4k sqft4345 Monteigne Dr, Pensacola, FL 32504Off Market
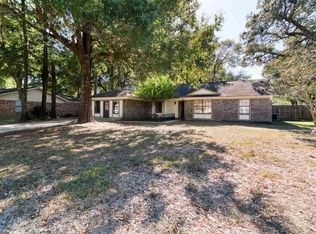
- $325,0003 bd2 ba1.5k sqft3460 Shannon Pl, Pensacola, FL 32504Sold
- $355,900-- bd6 ba1.8k sqft4325 Monteigne Dr, Pensacola, FL 32504Off Market
- $360,500-- bd6 ba1.8k sqft3505 Shannon Pl, Pensacola, FL 32504Off Market
- $403,5003 bd2 ba1.8k sqft4305 Monteigne Dr, Pensacola, FL 32504Off Market
Nearby schools
GreatSchools rating
- 9/10Cordova Park Elementary SchoolGrades: K-6Distance: 1.5 mi
- 4/10J. H. Workman Middle SchoolGrades: 6-8Distance: 2.7 mi
- 3/10Washington Senior High SchoolGrades: 9-12Distance: 2.9 mi
Schools provided by the listing agent
- Elementary: Cordova Park
- Middle: WORKMAN
- High: Washington
Source: PAR. This data may not be complete. We recommend contacting the local school district to confirm school assignments for this home.


Get pre-qualified for a loan
At Zillow Home Loans, we can pre-qualify you in as little as 5 minutes with no impact to your credit score.An equal housing lender. NMLS #10287.
Sell for more on Zillow
Get a Zillow Showcase℠ listing at no additional cost and you could sell for .
$431,400
2% more
+$8,628
With Zillow Showcase(estimated)
$440,028
- Florida
- Escambia County
- Pensacola
- 32504
- Brittany Forge
- 3500 Shannon Pl
Nearby cities
Nearby neighborhoods
Nearby zip codes
Other Pensacola Topics
