Look no further! Nestled on a desirable cul-de-sac lot inside a highly sought-after gated community, this beautifully updated 4-bedroom home offers the perfect blend of comfort, flexibility, and resort-style living. A dedicated office with custom built-ins and a Murphy bed sits just steps from a nearby half bath, creating an ideal setup for guests or a private work-from-home space. Inside, plantation shutters and fresh interior paint complement the open, airy layout. The inviting living area is anchored by a stunning fireplace with a granite hearth, creating a warm focal point for everyday living and entertaining. The eat-in kitchen shines with quartz countertops, brushed nickel hardware, and a functional design that flows seamlessly into the main living spaces. A flexible formal dining room offers endless possibilities, use it as a second living area, game room, or additional entertaining space. Step outside to your private backyard retreat featuring a sparkling resort-style pool, outdoor kitchen, covered pergola, and storage shed, perfect for hosting gatherings or relaxing evenings at home. Major updates provide added peace of mind, including a new roof (2024), two new HVAC systems (2025), exterior paint and new gutters (2024). All of this within walking distance to shopping and everyday conveniences—this home truly delivers on location, lifestyle, and value.
Sold
Price Unknown
3500 Silverwood Ct, Bedford, TX 76021
4beds
2,957sqft
Single Family Residence
Built in 2002
6,838 Square Feet Lot
$598,400 Zestimate®
$--/sqft
$4,115 Estimated rent
Home value
$598,400
$557,000 - $646,000
$4,115/mo
Zestimate® history
Owner options
List your home for rent
$4,115/mo
Rent Zestimate®
Find your next renter with Zillow Rental Manager. Plus, with online applications, you can quickly screen prospective tenants – for free.
$4,115/mo
Rent Zestimate®
Refinance and save
$1/mo
Est. payment
Refinancing to a lower rate could help reduce your monthly payments and save thousands over the life of the loan.
$1/mo
Est. payment
Explore your selling options
Work with a Zillow partner agent
Leverage their expertise and Zillow's premium Showcase listings to get your home seen by more buyers.
Get startedList with your own agent
Get your home in front of millions of buyers by listing it on Zillow.
Learn how to do itSell it yourself
Take full control of how buyers see your home on Zillow by listing For Sale by Owner (FSBO).
List your homeWhat's special
Outdoor kitchenFresh interior paintStorage shedPrivate backyard retreatSparkling resort-style poolFlexible formal dining roomQuartz countertops
Zillow last checked:
Listing updated:
Listed by:
Laurie Wall 0254910 817-427-1200,
The Wall Team Realty Assoc 817-427-1200,
Tonya Wuertemberger 0634827 817-707-1498,
The Wall Team Realty Assoc
Bought with:
Laurie Wall
The Wall Team Realty Assoc
Source: NTREIS,MLS#: 21175839
Facts & features
Interior
Bedrooms & bathrooms
- Bedrooms: 4
- Bathrooms: 3
- Full bathrooms: 2
- 1/2 bathrooms: 1
Primary bedroom
- Features: Closet Cabinetry, Ceiling Fan(s), En Suite Bathroom, Walk-In Closet(s)
- Level: Second
- Dimensions: 14 x 17
Bedroom
- Features: Ceiling Fan(s)
- Level: Second
- Dimensions: 12 x 14
Bedroom
- Features: Ceiling Fan(s), En Suite Bathroom
- Level: Second
- Dimensions: 12 x 12
Primary bathroom
- Features: Dual Sinks, En Suite Bathroom, Garden Tub/Roman Tub, Steam Shower
- Level: Second
- Dimensions: 10 x 11
Bonus room
- Features: Ceiling Fan(s)
- Level: Second
- Dimensions: 9 x 14
Breakfast room nook
- Level: First
- Dimensions: 12 x 13
Dining room
- Features: Ceiling Fan(s)
- Level: First
- Dimensions: 12 x 13
Other
- Features: Built-in Features, Double Vanity, Jack and Jill Bath, Linen Closet, Stone Counters
- Level: Second
- Dimensions: 8 x 11
Game room
- Features: Ceiling Fan(s)
- Level: Second
- Dimensions: 15 x 18
Half bath
- Features: Granite Counters
- Level: First
- Dimensions: 5 x 4
Kitchen
- Features: Breakfast Bar, Built-in Features, Eat-in Kitchen, Kitchen Island, Pantry, Stone Counters
- Level: First
- Dimensions: 12 x 10
Laundry
- Features: Built-in Features, Closet
- Level: Second
- Dimensions: 3 x 7
Living room
- Features: Built-in Features, Ceiling Fan(s), Fireplace
- Level: First
- Dimensions: 17 x 18
Office
- Features: Built-in Features, Ceiling Fan(s)
- Level: First
- Dimensions: 9 x 16
Heating
- Central
Cooling
- Central Air
Appliances
- Included: Dishwasher, Disposal
Features
- Built-in Features
- Has basement: No
- Number of fireplaces: 1
- Fireplace features: Gas
Interior area
- Total interior livable area: 2,957 sqft
Property
Parking
- Total spaces: 2
- Parking features: Door-Multi, Garage
- Attached garage spaces: 2
Features
- Levels: Two
- Stories: 2
- Pool features: In Ground, Outdoor Pool, Pool
Lot
- Size: 6,838 Square Feet
Details
- Parcel number: 07701624
Construction
Type & style
- Home type: SingleFamily
- Architectural style: Traditional,Detached
- Property subtype: Single Family Residence
Materials
- Brick
- Foundation: Slab
Condition
- Year built: 2002
Utilities & green energy
- Sewer: Public Sewer
- Water: Public
- Utilities for property: Sewer Available, Water Available
Community & HOA
Community
- Subdivision: Silverwood Add
HOA
- Has HOA: Yes
- Services included: Association Management
- HOA fee: Has HOA fee
- HOA name: Silverwood HOA - Principal Management Group
- HOA phone: 214-368-4030
Location
- Region: Bedford
Financial & listing details
- Tax assessed value: $620,000
- Annual tax amount: $11,534
- Date on market: 2/20/2026
- Cumulative days on market: 8 days
- Listing terms: Cash,Conventional,FHA,VA Loan
Price history
| Date | Event | Price |
|---|---|---|
| 2/27/2026 | Sold | -- |
Source: NTREIS #21175839 Report a problem | ||
| 2/25/2026 | Pending sale | $599,000$203/sqft |
Source: NTREIS #21175839 Report a problem | ||
| 2/22/2026 | Contingent | $599,000$203/sqft |
Source: NTREIS #21175839 Report a problem | ||
| 2/20/2026 | Listed for sale | $599,000+44.1%$203/sqft |
Source: NTREIS #21175839 Report a problem | ||
| 4/21/2017 | Listing removed | $415,555$141/sqft |
Source: CMT Realty #13537731 Report a problem | ||
| 2/28/2017 | Pending sale | $415,555$141/sqft |
Source: CMT Realty #13537731 Report a problem | ||
| 2/24/2017 | Price change | $415,555-0.1%$141/sqft |
Source: CMT Realty #13537731 Report a problem | ||
| 2/13/2017 | Listed for sale | $415,900+0.5%$141/sqft |
Source: CMT Realty #13537731 Report a problem | ||
| 11/26/2016 | Listing removed | $413,900$140/sqft |
Source: CMT Realty #13499784 Report a problem | ||
| 11/24/2016 | Listed for sale | $413,900+1.2%$140/sqft |
Source: CMT Realty #13499784 Report a problem | ||
| 8/6/2016 | Listing removed | $409,000$138/sqft |
Source: CMT Realty #13433084 Report a problem | ||
| 7/30/2016 | Listed for sale | $409,000$138/sqft |
Source: CMT Realty #13433084 Report a problem | ||
Public tax history
| Year | Property taxes | Tax assessment |
|---|---|---|
| 2025 | $10,569 +5% | $620,000 -1.2% |
| 2024 | $10,063 +10.1% | $627,575 +3.7% |
| 2023 | $9,144 -10.3% | $604,973 +23.6% |
| 2022 | $10,195 +0.2% | $489,623 +4.8% |
| 2021 | $10,173 +7.6% | $467,239 +12.2% |
| 2020 | $9,452 -1.3% | $416,495 -0.4% |
| 2019 | $9,573 -1.4% | $418,014 +0.7% |
| 2018 | $9,705 +15.3% | $415,211 +8.4% |
| 2017 | $8,418 +9.4% | $382,898 +2% |
| 2016 | $7,695 +4.6% | $375,335 +23.5% |
| 2015 | $7,359 | $304,000 |
| 2014 | $7,359 | $304,000 |
| 2013 | -- | $304,000 +4% |
| 2012 | -- | $292,200 -3.5% |
| 2011 | -- | $302,800 +3.7% |
| 2010 | -- | $291,900 +1.9% |
| 2009 | -- | $286,400 |
| 2008 | -- | $286,400 +3.2% |
| 2007 | -- | $277,500 +3.9% |
| 2006 | -- | $267,100 |
| 2005 | -- | $267,100 |
| 2004 | -- | $267,100 +45% |
| 2003 | -- | $184,200 +428.9% |
| 2002 | -- | $34,830 +181.4% |
| 2001 | -- | $12,377 |
Find assessor info on the county website
Neighborhood: 76021
Nearby homes
- $483,0003 bd2 ba1.9k sqft3501 Silverwood Ct, Bedford, TX 76021Off Market
- $605,2003 bd2 ba2.8k sqft3504 Silverwood Ct, Bedford, TX 76021Off Market
- $532,5004 bd3 ba2.5k sqft3948 Cedar Ridge Dr, Bedford, TX 76021Off Market
- $677,0004 bd3 ba3.2k sqft3952 Cedar Ridge Dr, Bedford, TX 76021Off Market
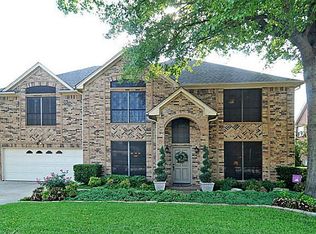
- $--3 bd3 ba2.3k sqft3944 Cedar Ridge Dr, Bedford, TX 76021Sold
- $603,6004 bd3 ba3k sqft3508 Silverwood Ct, Bedford, TX 76021Off Market
- $--4 bd3 ba2.8k sqft3505 Silverwood Ct, Bedford, TX 76021Sold
- $686,4004 bd3 ba2.8k sqft3505 Silverwood Ct, FORT WORTH, TX 76021Off Market
Nearby schools
GreatSchools rating
- 8/10Meadow Creek Elementary SchoolGrades: PK-6Distance: 1 mi
- 9/10Harwood Junior High SchoolGrades: 7-9Distance: 0.9 mi
- 6/10Trinity High SchoolGrades: 10-12Distance: 1.9 mi
Schools provided by the listing agent
- Elementary: Meadowcrk
- High: Trinity
- District: Hurst-Euless-Bedford ISD
Source: NTREIS. This data may not be complete. We recommend contacting the local school district to confirm school assignments for this home.
Get a cash offer in 3 minutes
Find out how much your home could sell for in as little as 3 minutes with a no-obligation cash offer.
Estimated market value
$598,400
Get a cash offer in 3 minutes
Find out how much your home could sell for in as little as 3 minutes with a no-obligation cash offer.
Estimated market value
$598,400
- Texas
- Tarrant County
- Bedford
- 76021
- 3500 Silverwood Ct
Nearby cities
Nearby neighborhoods
Nearby zip codes
Other Bedford Topics
