Beautifully updated one-story gem, perfectly situated in a peaceful cul-de-sac that backs to the tranquil Fossil Creek and the renowned Fossil Creek Golf Course. Offering a harmonious blend of modern updates and timeless charm, this home is an entertainer's dream with an open-concept layout stunning wood floors and walls of windows that flood this home with natural light. Along with the 3 bedrooms, the 2 updated bathrooms, and the durable epoxy floors in the 2 car garage, this home also offers a designated office, great for those who work from home or need a private space for studying. Chef enthusiasts will delight in the kitchens gas cooktop, built in oven, granite countertops, classic white cabinetry, and the convenient breakfast bar. The primary suite is a sanctuary, boasting a spa-like ensuite bath complete with luxurious quartz countertops, a built-in vanity, a walk-in linen closet, a floating tub, and a walk-in shower designed for ultimate relaxation. Of the many updates made, both bathrooms, the fireplace, plantation shutters, dining room windows, picture window in the office, and interior paint, are just a few. Outside, you will find a backyard oasis, complete with a firepit and lounge area surrounded by mature trees, creating the perfect space for relaxing while listening to serene water flow through the creek. Ideal location! Located near the new HEB and the Alliance town center where you will enjoy the many dining, shopping, and entertainment options. The golf course walking trials are available to this communities HOA members.
Sold
Price Unknown
3500 Stone Creek Way, Fort Worth, TX 76137
3beds
2,238sqft
Single Family Residence
Built in 1997
6,926 Square Feet Lot
$416,600 Zestimate®
$--/sqft
$2,445 Estimated rent
Home value
$416,600
$383,000 - $454,000
$2,445/mo
Zestimate® history
Owner options
List your home for rent
$2,445/mo
Rent Zestimate®
Find your next renter with Zillow Rental Manager. Plus, with online applications, you can quickly screen prospective tenants – for free.
$2,445/mo
Rent Zestimate®
Refinance and save
$630/mo
Est. payment
Refinancing to a lower rate could help reduce your monthly payments and save thousands over the life of the loan.
$630/mo
Est. payment
Explore your selling options
Work with a Zillow partner agent
Leverage their expertise and Zillow's premium Showcase listings to get your home seen by more buyers.
Get startedList with your own agent
Get your home in front of millions of buyers by listing it on Zillow.
Learn how to do itSell it yourself
Take full control of how buyers see your home on Zillow by listing For Sale by Owner (FSBO).
List your homeWhat's special
Backyard oasisDesignated officeWood floorsWalls of windowsLounge areaBuilt in ovenGranite countertops
Zillow last checked:
Listing updated:
Listed by:
Laurie Wall 0254910 817-427-1200,
The Wall Team Realty Assoc 817-427-1200,
Tonya Wuertemberger 0634827 817-707-1498,
The Wall Team Realty Assoc
Bought with:
Chris Quick
Coldwell Banker Realty
Source: NTREIS,MLS#: 20778488
Facts & features
Interior
Bedrooms & bathrooms
- Bedrooms: 3
- Bathrooms: 2
- Full bathrooms: 2
Primary bedroom
- Features: Ceiling Fan(s), Dual Sinks, Double Vanity, En Suite Bathroom, Garden Tub/Roman Tub, Linen Closet, Sitting Area in Primary, Separate Shower, Walk-In Closet(s)
- Level: First
- Dimensions: 23 x 12
Bedroom
- Features: Ceiling Fan(s)
- Level: First
- Dimensions: 11 x 10
Bedroom
- Features: Ceiling Fan(s)
- Level: First
- Dimensions: 11 x 10
Primary bathroom
- Features: Built-in Features, Dual Sinks, Double Vanity, En Suite Bathroom, Garden Tub/Roman Tub, Linen Closet, Stone Counters, Separate Shower
- Level: First
Breakfast room nook
- Features: Eat-in Kitchen
- Level: First
Dining room
- Level: First
- Dimensions: 14 x 12
Other
- Features: Built-in Features, Stone Counters, Separate Shower
- Level: First
Kitchen
- Features: Breakfast Bar, Built-in Features, Eat-in Kitchen, Granite Counters, Kitchen Island, Pantry
- Level: First
- Dimensions: 15 x 14
Laundry
- Features: Built-in Features
- Level: First
- Dimensions: 7 x 5
Living room
- Features: Ceiling Fan(s), Fireplace
- Level: First
- Dimensions: 24 x 15
Office
- Level: First
- Dimensions: 12 x 12
Heating
- Central, Natural Gas
Cooling
- Central Air, Electric
Appliances
- Included: Some Gas Appliances, Dishwasher, Electric Cooktop, Gas Cooktop, Disposal, Gas Water Heater, Microwave, Plumbed For Gas
- Laundry: Washer Hookup, Electric Dryer Hookup, Gas Dryer Hookup
Features
- Built-in Features, Chandelier, Decorative/Designer Lighting Fixtures, Double Vanity, Eat-in Kitchen, Granite Counters, High Speed Internet, Kitchen Island, Open Floorplan, Pantry, Cable TV, Vaulted Ceiling(s), Walk-In Closet(s), Wired for Sound
- Flooring: Tile, Wood
- Windows: Plantation Shutters, Window Coverings
- Has basement: No
- Number of fireplaces: 1
- Fireplace features: Family Room, Gas, Gas Log, Gas Starter, Raised Hearth
Interior area
- Total interior livable area: 2,238 sqft
Property
Parking
- Total spaces: 2
- Parking features: Driveway, Garage Faces Front, Garage, Garage Door Opener
- Attached garage spaces: 2
- Has uncovered spaces: Yes
Features
- Levels: One
- Stories: 1
- Patio & porch: Rear Porch, Other, Patio
- Exterior features: Other, Rain Gutters
- Pool features: None
- Fencing: None
- Has view: Yes
- View description: Water
- Has water view: Yes
- Water view: Water
Lot
- Size: 6,926 Square Feet
- Features: Cul-De-Sac, Greenbelt, Landscaped, Other, Many Trees, Sprinkler System
Details
- Parcel number: 06829325
Construction
Type & style
- Home type: SingleFamily
- Architectural style: Traditional,Detached
- Property subtype: Single Family Residence
- Attached to another structure: Yes
Materials
- Brick
- Foundation: Slab
- Roof: Composition
Condition
- Year built: 1997
Utilities & green energy
- Sewer: Public Sewer
- Water: Public
- Utilities for property: Sewer Available, Water Available, Cable Available
Community & HOA
Community
- Features: Curbs, Golf, Playground, Park, Sidewalks, Trails/Paths
- Security: Security System Owned, Security System, Smoke Detector(s)
- Subdivision: Stoneglen At Fossil Creek Add
HOA
- Has HOA: Yes
- Services included: Association Management
- HOA fee: $630 annually
- HOA name: Goodwin and Company
- HOA phone: 214-445-2700
Location
- Region: Fort Worth
Financial & listing details
- Tax assessed value: $373,254
- Annual tax amount: $9,671
- Date on market: 12/5/2024
- Cumulative days on market: 30 days
- Listing terms: Cash,Conventional,FHA,VA Loan
Price history
| Date | Event | Price |
|---|---|---|
| 1/31/2025 | Sold | -- |
Source: NTREIS #20778488 Report a problem | ||
| 1/20/2025 | Pending sale | $424,500$190/sqft |
Source: NTREIS #20778488 Report a problem | ||
| 1/4/2025 | Contingent | $424,500$190/sqft |
Source: NTREIS #20778488 Report a problem | ||
| 12/5/2024 | Listed for sale | $424,500-1.3%$190/sqft |
Source: NTREIS #20778488 Report a problem | ||
| 8/5/2022 | Sold | -- |
Source: NTREIS #20092548 Report a problem | ||
| 7/15/2022 | Pending sale | $429,900$192/sqft |
Source: NTREIS #20092548 Report a problem | ||
| 7/7/2022 | Contingent | $429,900$192/sqft |
Source: NTREIS #20092548 Report a problem | ||
| 7/7/2022 | Pending sale | $429,900$192/sqft |
Source: NTREIS #20092548 Report a problem | ||
| 6/21/2022 | Listed for sale | $429,900+59.3%$192/sqft |
Source: NTREIS #20092548 Report a problem | ||
| 10/15/2016 | Listing removed | $269,900$121/sqft |
Source: Keller Williams Realty #13445167 Report a problem | ||
| 9/5/2016 | Pending sale | $269,900$121/sqft |
Source: Keller Williams - Dallas DFW #13445167 Report a problem | ||
| 9/3/2016 | Listed for sale | $269,900$121/sqft |
Source: Keller Williams - Dallas DFW #13445167 Report a problem | ||
| 9/3/2016 | Pending sale | $269,900$121/sqft |
Source: Keller Williams - Dallas DFW #13445167 Report a problem | ||
| 8/17/2016 | Listed for sale | $269,900+14.9%$121/sqft |
Source: Keller Williams Realty #13445167 Report a problem | ||
| 3/31/2015 | Listing removed | $235,000$105/sqft |
Source: Keller Williams Realty #13103515 Report a problem | ||
| 3/27/2015 | Pending sale | $235,000$105/sqft |
Source: Keller Williams Realty #13103515 Report a problem | ||
| 3/10/2015 | Listed for sale | $235,000-21.6%$105/sqft |
Source: Keller Williams Realty #13103515 Report a problem | ||
| 8/27/2008 | Listing removed | $299,900$134/sqft |
Source: Keller Williams Realty #10987606 Report a problem | ||
| 4/30/2008 | Listed for sale | $299,900$134/sqft |
Source: Keller Williams Realty #10987606 Report a problem | ||
Public tax history
| Year | Property taxes | Tax assessment |
|---|---|---|
| 2025 | $8,380 +50.1% | $373,254 |
| 2024 | $5,582 -19.4% | $373,254 -11.4% |
| 2023 | $6,926 +10% | $421,087 +51.5% |
| 2022 | $6,297 -6.5% | $278,000 |
| 2021 | $6,732 +3.4% | $278,000 +5.8% |
| 2020 | $6,509 -0.5% | $262,736 |
| 2019 | $6,541 -4.5% | $262,736 |
| 2018 | $6,853 +9% | $262,736 +10% |
| 2017 | $6,288 -6.3% | $238,851 +6.8% |
| 2016 | $6,708 +17.5% | $223,539 +7.8% |
| 2015 | $5,711 | $207,300 |
| 2014 | $5,711 | $207,300 +10.7% |
| 2013 | -- | $187,200 -0.8% |
| 2012 | -- | $188,800 |
| 2011 | -- | $188,800 -0.1% |
| 2010 | -- | $189,000 -14.2% |
| 2009 | -- | $220,300 |
| 2008 | -- | $220,300 |
| 2007 | -- | $220,300 |
| 2006 | -- | $220,300 |
| 2005 | -- | $220,300 |
| 2004 | -- | $220,300 |
| 2003 | -- | $220,300 |
| 2002 | -- | $220,300 +4.5% |
| 2001 | -- | $210,800 |
| 2000 | -- | $210,800 |
Find assessor info on the county website
Neighborhood: Fairway Bend
Nearby homes
- $388,5003 bd2 ba2.1k sqft3501 Stone Creek Way, Fort Worth, TX 76137Off Market
- $--3 bd2 ba1.9k sqft3504 Stone Creek Way, Fort Worth, TX 76137Sold
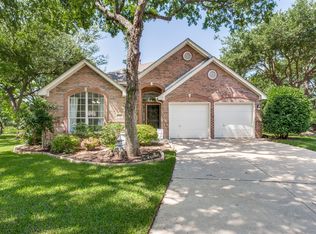
- $379,6003 bd2 ba1.6k sqft3505 Stone Creek Way, Fort Worth, TX 76137Off Market
- $449,2004 bd2 ba2.5k sqft3508 Stone Creek Way, Fort Worth, TX 76137Off Market
- $386,7003 bd2 ba2.1k sqft3512 Stone Creek Way, Fort Worth, TX 76137Off Market
- $--4 bd3 ba2.5k sqft3509 Stone Creek Way, Fort Worth, TX 76137Sold
- $475,1003 bd2 ba2.2k sqft3504 Stone Creek Ct, Fort Worth, TX 76137Off Market
- $334,6103 bd2 ba1.9k sqft3513 Stone Creek Way, Fort Worth, TX 76137Off Market
Nearby schools
GreatSchools rating
- 4/10Parkview Elementary SchoolGrades: PK-5Distance: 0.9 mi
- 6/10Fossil Hill Middle SchoolGrades: 6-8Distance: 1.5 mi
- 5/10Fossil Ridge High SchoolGrades: 9-12Distance: 2.6 mi
Schools provided by the listing agent
- Elementary: Parkview
- Middle: Fossil Hill
- High: Fossilridg
- District: Keller ISD
Source: NTREIS. This data may not be complete. We recommend contacting the local school district to confirm school assignments for this home.
Get a cash offer in 3 minutes
Find out how much your home could sell for in as little as 3 minutes with a no-obligation cash offer.
Estimated market value
$416,600
Get a cash offer in 3 minutes
Find out how much your home could sell for in as little as 3 minutes with a no-obligation cash offer.
Estimated market value
$416,600
- Texas
- Tarrant County
- Fort Worth
- 76137
- Fairway Bend
- 3500 Stone Creek Way
Nearby cities
Nearby neighborhoods
Nearby zip codes
Other Fort Worth Topics
