Skip main navigation
Off market
  • $635,700

    3500 Stony Street, Mohegan Lake, NY 10547

    3beds
    1,279sqft
    Single Family Residence, Residential
    Built in 1952
    0.59 Acres Lot
    $635,700 Zestimate®
    $497/sqft
    $3,806 Estimated rent

    Home value

    $635,700

    $598,000 - $674,000

    $3,806/mo

    Zestimate® history
    Loading
    Loading...

    Owner options

    List your home for rent

    $3,806/mo

    Rent Zestimate®

    Find your next renter with Zillow Rental Manager. Plus, with online applications, you can quickly screen prospective tenants – for free.

    Learn more

    $3,806/mo

    Rent Zestimate®

    Refinance and save

    $4,197/mo

    Est. payment

    Refinancing to a lower rate could help reduce your monthly payments and save thousands over the life of the loan.

    See today's rates

    $4,197/mo

    Est. payment

    Explore your selling options

    Work with a Zillow partner agent

    Leverage their expertise and Zillow's premium Showcase listings to get your home seen by more buyers.

    Get started

    List with your own agent

    Get your home in front of millions of buyers by listing it on Zillow.

    Learn how to do it

    Sell it yourself

    Take full control of how buyers see your home on Zillow by listing For Sale by Owner (FSBO).

    List your home

    What's special

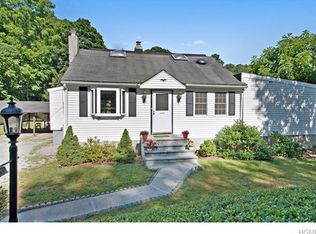
    FIRST TIME OFFERED. ORIGINAL OWNERS BUILT AND LOVED THIS HOME AND SO WILL YOU! Realistically priced and ready to move in. Home improvement not needed here! This home was renovated in 2023. Kitchen cabinets have been refurbished; new appliances, countertops and floor. New primary bath; interior doors, front steps; second bath has a new vanity. All new and upgraded electrical outlets; some new windows, newer furnace (serviced winter '23. Original wood floors. Enter: Large living room, eat in kitchen with door to side patio and yard, primary bedroom suite with new bathroom-two double closets and door out to stairs and patio; Laundry hook up now in primary suite can be put in basement by buyer. There are two more bedrooms and a full hall bath with new vanity. Upstairs: One Heated room and storage. Downstairs to full, spacious, unfinished basement with door out. Two large rooms for all those future projects. So much potential here. Two oil tanks in the basement. Garage door can only open from the inside. A Long driveway and carport provide so much space for parking/This home is the subject of an estate. It is sold "AS IS, WHERE IS." Buyers' home inspection is for buyers' information only. Star, id applicable is $1845/Cameras with sound on property-DO NOT TRESPASS. Additional Information: Amenities:Storage,HeatingFuel:Oil Above Ground,ParkingFeatures:1 Car Attached,

    This property is not currently displayed as for sale or rent on Zillow. This may be different from what's on other websites or public sources.

    Zillow last checked:

    Listing updated:

    Listed by:

    Dolores P. Leonard 914-772-2876,

    Dolores Leonard Real Estate 914-788-1995

    Bought with:

    Zachary Preuss, 10401287786

    Coldwell Banker Choice Prop.

    Source: OneKey® MLS as distributed by MLS GRID,MLS#: H6243288MLS Logo

    Facts & features

    Interior

    Bedrooms & bathrooms
    • Bedrooms: 3
    • Bathrooms: 2
    • Full bathrooms: 2
    Other
    • Description: Entry, living room, Bedroom suite-2 double closets-full shower bath-door out to covered porch and yard, eat in kitchen with bay window and door out to patio; Full hall bath, 2 more bedrooms
    • Level: First
    Other
    • Description: Upstairs to heated room; hall closet and storage rooms
    • Level: Second
    Other
    • Description: Unfinished, door to yard, storage rooms, 2 oil tanks, 1 car garage
    • Level: Basement
    Heating
    • Baseboard, Oil
    Cooling
    • Attic Fan, None
    Appliances
    • Included: Dishwasher, Refrigerator, Stainless Steel Appliance(s), Indirect Water Heater
    Features
    • Ceiling Fan(s), Eat-in Kitchen, First Floor Bedroom, First Floor Full Bath, Granite Counters, Master Downstairs, Primary Bathroom
    • Flooring: Hardwood
    • Windows: New Windows
    • Basement: Unfinished,Walk-Out Access
    • Attic: Partially Finished
    Interior area
    • Total structure area: 1,279
    • Total interior livable area: 1,279 sqft

    Property

    Parking
    • Total spaces: 1
    • Parking features: Attached, Carport, Driveway
    • Carport spaces: 1
    • Has uncovered spaces: Yes
    Features
    • Levels: Three Or More
    • Stories: 3
    Lot
    • Size: 0.59 Acres
    • Features: Level, Near Public Transit, Near School, Near Shops
    Details
    • Parcel number: 5400016014000010000039

    Construction

    Type & style
    • Home type: SingleFamily
    • Architectural style: Cape Cod
    • Property subtype: Single Family Residence, Residential
    Materials
    • Vinyl Siding
    Condition
    • Actual
    • Year built: 1952

    Utilities & green energy

    • Sewer: Public Sewer
    • Water: Public
    • Utilities for property: Trash Collection Public

    Community & HOA

    Community
    • Features: Park
    HOA
    • Has HOA: No
    • Amenities included: Park
    Location
    • Region: Mohegan Lake

    Financial & listing details

    • Price per square foot: $497/sqft
    • Tax assessed value: $5,750
    • Annual tax amount: $9,207
    • Date on market: 6/2/2023
    • Listing agreement: Exclusive Right To Sell
    • Inclusions: Oven/Range

    Price history

    DateEventPrice
    7/12/2023Sold$500,000+6.4%$391/sqft
    Source: OneKey® MLS as distributed by MLS GRID #H6243288 Report a problem
    5/27/2023Pending sale$469,900$367/sqft
    Source: OneKey® MLS as distributed by MLS GRID #H6243288 Report a problem
    5/11/2023Listed for sale$469,900$367/sqft
    Source: OneKey® MLS as distributed by MLS GRID #H6243288 Report a problem

    Public tax history

    YearProperty taxesTax assessment
    2025-- $5,750
    2024-- $5,750
    2023-- $5,750
    2022-- $5,750
    2021-- $5,750
    2020-- $5,750
    2019-- $5,750
    2018-- $5,750
    2017-- $5,750
    2016-- $5,750
    2015-- $5,750
    2014-- $5,750
    2013-- $5,750
    2012-- $5,750
    2011-- $5,750
    2010-- $5,750
    2009-- $5,750
    2008-- $5,750
    2007-- $5,750
    Find assessor info on the county website

    Neighborhood: 10547

    Nearby schools

    GreatSchools rating
    Schools provided by the listing agent
    • Elementary: Benjamin Franklin
    • Middle: Lakeland-Copper Beech Middle Sch
    • High: Lakeland High School

    Source: OneKey® MLS as distributed by MLS GRID. This data may not be complete. We recommend contacting the local school district to confirm school assignments for this home.