Located in the highly desired Jack Britt School District, you're welcomed by a covered front porch that sets the tone as you step inside to a light-filled main level featuring LVP flooring throughout. The space is filled with natural light, creating a bright and inviting atmosphere for everyday living. The eat-in kitchen offers a comfortable setting for casual meals and gatherings, with an easy flow that makes entertaining simple. Upstairs, you’ll find all four bedrooms thoughtfully positioned for privacy, along with two full bathrooms. The spacious primary suite features dual vanities, a jetted garden tub, and a walk-in closet, providing a relaxing retreat at the end of the day. A convenient half bath is located on the main level for guests. Step outside to enjoy the deck overlooking a peaceful wooded view — the perfect spot to unwind or host friends and family. With its desirable location, functional layout, and warm natural light throughout, this home offers the comfort and setting today’s buyers are looking for. Welcome Home! AGENTS-not a member of MLS? Call Showing Time for access/disclosures. Closing would need to be no sooner than May 24th unless otherwise negotiated
Sold for $321,000
Zestimate®
$321,000
3500 Sunchase Ct, Fayetteville, NC 28306
4beds
2,162sqft
Single Family Residence
Built in 2003
-- sqft lot
$321,000 Zestimate®
$148/sqft
$2,137 Estimated rent
Home value
$321,000
$299,000 - $343,000
$2,137/mo
Zestimate® history
Owner options
List your home for rent
$2,137/mo
Rent Zestimate®
Find your next renter with Zillow Rental Manager. Plus, with online applications, you can quickly screen prospective tenants – for free.
$2,137/mo
Rent Zestimate®
Refinance and save
$2,276/mo
Est. payment
Refinancing to a lower rate could help reduce your monthly payments and save thousands over the life of the loan.
$2,276/mo
Est. payment
Explore your selling options
Work with a Zillow partner agent
Leverage their expertise and Zillow's premium Showcase listings to get your home seen by more buyers.
Get startedList with your own agent
Get your home in front of millions of buyers by listing it on Zillow.
Learn how to do itSell it yourself
Take full control of how buyers see your home on Zillow by listing For Sale by Owner (FSBO).
List your homeWhat's special
Zillow last checked:
Listing updated:
Listed by:
WELCOME HOME TEAM POWERED BY KELLER WILLIAMS REALTY,
KELLER WILLIAMS REALTY (FAYETTEVILLE)
Bought with:
UTA BELLETETE, 206734
RE/MAX CHOICE
Source: LPRMLS,MLS#: 759085 Originating MLS: Longleaf Pine Realtors
Originating MLS: Longleaf Pine RealtorsFacts & features
Interior
Bedrooms & bathrooms
- Bedrooms: 4
- Bathrooms: 3
- Full bathrooms: 2
- 1/2 bathrooms: 1
Heating
- Heat Pump
Appliances
- Included: Dishwasher, Microwave, Range
- Laundry: Main Level
Features
- Breakfast Area, Ceiling Fan(s), Separate/Formal Dining Room, Double Vanity, Garden Tub/Roman Tub, Jetted Tub, Separate Shower, Tub Shower, Walk-In Closet(s)
- Flooring: Luxury Vinyl Plank
- Basement: Crawl Space
- Number of fireplaces: 1
- Fireplace features: Gas
Interior area
- Total interior livable area: 2,162 sqft
Property
Parking
- Total spaces: 2
- Parking features: Attached, Garage
- Attached garage spaces: 2
Features
- Levels: Two
- Stories: 2
- Patio & porch: Deck, Front Porch, Porch
- Exterior features: Deck, Fence, Porch
- Fencing: Yard Fenced
Lot
- Features: Cul-De-Sac
Details
- Parcel number: 9495244453
- Zoning description: SF10 - Single Family Res 10
- Special conditions: None
Construction
Type & style
- Home type: SingleFamily
- Architectural style: Two Story
- Property subtype: Single Family Residence
Materials
- Vinyl Siding
Condition
- New construction: No
- Year built: 2003
Utilities & green energy
- Sewer: Public Sewer
- Water: Public
Community & HOA
Community
- Features: Gutter(s)
- Subdivision: Preston
HOA
- Has HOA: Yes
- HOA fee: $288 annually
- HOA name: Preston Hoa
Location
- Region: Fayetteville
Financial & listing details
- Price per square foot: $148/sqft
- Tax assessed value: $299,900
- Annual tax amount: $3,334
- Date on market: 3/30/2026
- Cumulative days on market: 5 days
- Listing terms: Cash,Conventional,FHA,VA Loan
- Inclusions: refrigerator
- Exclusions: Wall mounted storage in garage, playset in backyard
- Ownership: More than a year
Price history
| Date | Event | Price |
|---|---|---|
| 6/10/2026 | Sold | $321,000-5.6%$148/sqft |
Source:  LPRMLS #759085 Report a problem LPRMLS #759085 Report a problem | ||
| 4/9/2026 | Pending sale | $340,000$157/sqft |
Source: LPRMLS #759085 Report a problem | ||
| 4/3/2026 | Listed for sale | $340,000+4.6%$157/sqft |
Source: LPRMLS #759085 Report a problem | ||
| 4/28/2023 | Sold | $325,000+3.2%$150/sqft |
Source: LPRMLS #699757 Report a problem | ||
| 3/24/2023 | Pending sale | $315,000$146/sqft |
Source: LPRMLS #699757 Report a problem | ||
| 3/24/2023 | Price change | $315,000+1.6%$146/sqft |
Source: LPRMLS #699757 Report a problem | ||
| 3/20/2023 | Listed for sale | $309,900+63.1%$143/sqft |
Source: LPRMLS #699757 Report a problem | ||
| 8/29/2012 | Sold | $190,000$88/sqft |
Source: Public Record Report a problem | ||
| 6/19/2012 | Price change | $190,000-2.6%$88/sqft |
Source: Manning Realty #377821 Report a problem | ||
| 5/3/2012 | Price change | $195,000-11.4%$90/sqft |
Source: Manning Realty #377821 Report a problem | ||
| 1/11/2012 | Price change | $220,000+10%$102/sqft |
Source: Manning Realty #377821 Report a problem | ||
| 1/10/2012 | Listed for sale | $200,000+17.6%$93/sqft |
Source: Visual Tour #377821 Report a problem | ||
| 3/24/2005 | Sold | $170,000$79/sqft |
Source: Public Record Report a problem | ||
Public tax history
| Year | Property taxes | Tax assessment |
|---|---|---|
| 2025 | $3,334 -0.2% | $299,900 +44.9% |
| 2024 | $3,341 +7.4% | $206,900 +3.3% |
| 2023 | $3,110 +5.3% | $200,200 |
| 2022 | $2,953 | $200,200 |
| 2021 | $2,953 | $200,200 +5% |
| 2020 | -- | $190,684 -4.8% |
| 2019 | $2,918 | $200,200 |
| 2018 | $2,918 | $200,200 |
| 2017 | $2,918 +6.2% | $200,200 -4.9% |
| 2016 | $2,747 +1% | $210,600 |
| 2015 | $2,719 +0.3% | $210,600 |
| 2014 | $2,712 +2.7% | $210,600 |
| 2013 | $2,641 | $210,600 |
| 2012 | $2,641 | $210,600 |
| 2011 | $2,641 | $210,600 |
| 2010 | -- | $210,600 |
| 2009 | -- | $210,600 +32% |
| 2008 | -- | $159,600 |
| 2007 | -- | $159,600 |
| 2006 | -- | $159,600 |
| 2005 | -- | -- |
| 2004 | -- | $94,044 +276.2% |
| 2003 | -- | $25,000 |
Find assessor info on the county website
Neighborhood: Preston
Nearby homes
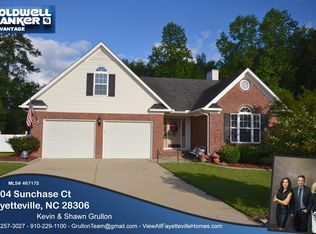
- $347,8004 bd3 ba2.5k sqft3504 Sunchase Ct, Fayetteville, NC 28306Off Market
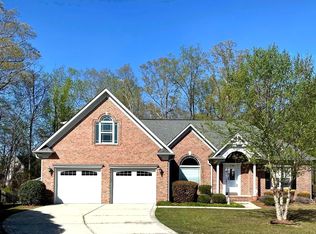
- $457,5004 bd3 ba2.7k sqft3109 Southridge Ct, Fayetteville, NC 28306Off Market
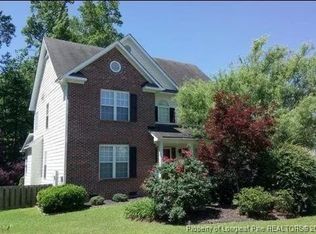
- $371,3004 bd3 ba2.5k sqft3501 Sunchase Ct, Fayetteville, NC 28306Off Market
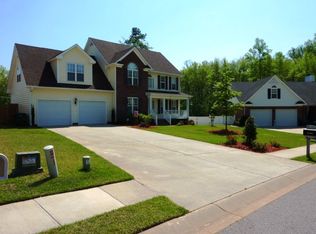
- $343,8004 bd2 ba2.3k sqft3508 Sunchase Ct, Fayetteville, NC 28306Off Market
- $408,7004 bd4 ba2.3k sqft3105 Southridge Ct, Fayetteville, NC 28306Off Market
- $466,3004 bd3 ba2.7k sqft3112 Southridge Ct, Fayetteville, NC 28306Off Market
- $365,0004 bd3 ba2.1k sqft3605 Heatherbrooke Dr, Fayetteville, NC 28306For Sale
- $450,9004 bd3 ba3.1k sqft3204 Dove Hunter Cir, Fayetteville, NC 28306Off Market
Nearby schools
GreatSchools rating
- 6/10New Century International ElementaryGrades: PK-5Distance: 1.4 mi
- 8/10New Century International Middle SchoolGrades: 6-8Distance: 1.1 mi
- 9/10Jack Britt High SchoolGrades: 9-12Distance: 1.6 mi
Schools provided by the listing agent
- Middle: New Century Middle
- High: Jack Britt Senior High
Source: LPRMLS. This data may not be complete. We recommend contacting the local school district to confirm school assignments for this home.
Get a cash offer in 3 minutes
Find out how much your home could sell for in as little as 3 minutes with a no-obligation cash offer.
Estimated market value
$321,000
Get a cash offer in 3 minutes
Find out how much your home could sell for in as little as 3 minutes with a no-obligation cash offer.
Estimated market value
$321,000
- North Carolina
- Cumberland County
- Fayetteville
- 28306
- Preston
- 3500 Sunchase Ct
Nearby cities
Nearby neighborhoods
Nearby zip codes
Other Fayetteville Topics
