Come tour 3500 Sunstone Way 6! One of our new townhomes at The Townes at Ridgewood Farms, located in Winterville, NC.
The Pearson is a two-story townhome showcased at The Townes at Ridgewood Farms located in Winterville, North Carolina. With its modern curb appeal and eye-catching facade, the Pearson is sure to turn heads.
The Pearson also features a 1-car garage, adding convenience and style, making it one of our most sought-after townhome floorplans.
As you step inside this 3-bedroom, 2.5-bath townhome you'll discover 1,418 square feet of comfortable living space. The first-floor living area is designed with an open-concept layout, seamlessly connecting the kitchen, living, and dining areas for a versatile space ideal for everyday living and entertaining. The kitchen boasts shaker-style cabinets, granite countertops with a tile backsplash, and stainless steel appliances. The spacious kitchen is perfect for meal prep, cooking, and entertaining. It's a versatile and functional space with plenty of room to work and socialize.
The living and dining area is conveniently located nearby, keeping you close to the action. Relax and unwind on your back patio. Elevate your living experience with the second-floor's versatile rooms. Whether you need extra bedrooms, functional offices, or additional bonus spaces, this floor has it all. Indulge in the comfort of carpeted floors and spacious closets in every bedroom. Not to mention, the conveniently located laundry area in the hallway makes chores a breeze. The primary bedroom has its own attached bathroom, featuring a 5' walk-in shower with a clear glass door, a double-bowl vanity with quartz countertops, and a spacious walk-in closet.
With quality materials, superior workmanship, and a 1-year builder's warranty, The Pearson delivers peace of mind and luxurious living. Contact us today to tour the Pearson floorplan at Ridgewood Farms. *Photos are for representation purposes only.*
Sold for $237,065
$237,065
3500 Sunstone Way #6, Winterville, NC 28590
3beds
1,418sqft
Townhouse
Built in 2025
-- sqft lot
$234,000 Zestimate®
$167/sqft
$1,622 Estimated rent
Home value
$234,000
$215,000 - $255,000
$1,622/mo
Zestimate® history
Owner options
List your home for rent
$1,622/mo
Rent Zestimate®
Find your next renter with Zillow Rental Manager. Plus, with online applications, you can quickly screen prospective tenants – for free.
$1,622/mo
Rent Zestimate®
Refinance and save
$2,259/mo
Est. payment
Refinancing to a lower rate could help reduce your monthly payments and save thousands over the life of the loan.
$2,259/mo
Est. payment
Explore your selling options
Work with a Zillow partner agent
Leverage their expertise and Zillow's premium Showcase listings to get your home seen by more buyers.
Get startedList with your own agent
Get your home in front of millions of buyers by listing it on Zillow.
Learn how to do itSell it yourself
Take full control of how buyers see your home on Zillow by listing For Sale by Owner (FSBO).
List your homeWhat's special
Zillow last checked:
Listing updated:
Listed by:
D.R. Horton New Bern 252-600-3656,
D.R. Horton, Inc.
Bought with:
Al Pinder, 334543
eXp Realty
Source: Hive MLS,MLS#: 100524969 Originating MLS: Neuse River Region Association of Realtors
Originating MLS: Neuse River Region Association of RealtorsFacts & features
Interior
Bedrooms & bathrooms
- Bedrooms: 3
- Bathrooms: 3
- Full bathrooms: 2
- 1/2 bathrooms: 1
Rooms
- Room types: Living Room, Dining Room, Bedroom 1, Bedroom 2, Bedroom 3
Bedroom 1
- Level: Second
- Dimensions: 12 x 17.2
Bedroom 2
- Level: Second
- Dimensions: 9.8 x 11.8
Bedroom 3
- Level: Second
- Dimensions: 10 x 11.8
Dining room
- Level: First
- Dimensions: 10 x 10.15
Living room
- Level: First
- Dimensions: 14.2 x 14
Heating
- Electric, Forced Air, Heat Pump
Cooling
- Central Air
Appliances
- Included: Electric Oven, Built-In Microwave, Dishwasher
- Laundry: Laundry Closet
Features
- Walk-in Closet(s), Kitchen Island, Pantry, Walk-in Shower, Walk-In Closet(s)
- Flooring: LVT/LVP
- Attic: Pull Down Stairs
- Has fireplace: No
- Fireplace features: None
Interior area
- Total structure area: 1,418
- Total interior livable area: 1,418 sqft
Property
Parking
- Total spaces: 2
- Parking features: Garage Faces Front, Garage Door Opener
- Garage spaces: 1
- Uncovered spaces: 1
Features
- Levels: Two
- Stories: 2
- Patio & porch: Patio
- Fencing: None
Lot
- Features: Interior Lot
Details
- Parcel number: Tbd
- Zoning: R6
- Special conditions: Standard
Construction
Type & style
- Home type: Townhouse
- Property subtype: Townhouse
Materials
- Vinyl Siding
- Foundation: Slab
- Roof: Shingle
Condition
- New construction: Yes
- Year built: 2025
Utilities & green energy
- Sewer: Public Sewer
- Water: Public
- Utilities for property: Sewer Available, Water Available
Community & HOA
Community
- Subdivision: Ridgewood Farms
HOA
- Has HOA: Yes
- Amenities included: Maintenance Common Areas
- HOA fee: $700 annually
- HOA name: RIDGEWOOD FARMS TOWNHOME HOA
- HOA phone: 252-329-7368
Location
- Region: Winterville
Financial & listing details
- Price per square foot: $167/sqft
- Date on market: 9/21/2025
- Cumulative days on market: 82 days
- Listing agreement: Exclusive Right To Sell
- Listing terms: Cash,Conventional,FHA,VA Loan
Price history
| Date | Event | Price |
|---|---|---|
| 12/10/2025 | Sold | $237,0650%$167/sqft |
Source:  Hive MLS #100524969 Report a problem Hive MLS #100524969 Report a problem | ||
| 10/15/2025 | Pending sale | $237,090$167/sqft |
Source: Hive MLS #100524969 Report a problem | ||
| 8/14/2025 | Listed for sale | $237,090$167/sqft |
Source: Hive MLS #100524969 Report a problem | ||
Public tax history
Tax history is unavailable.
Neighborhood: 28590
Nearby homes
- $229,2303 bd3 ba1.4k sqft3500 Sunstone Way #3, Winterville, NC 28590Sold
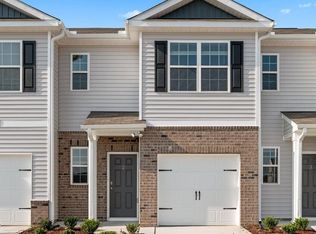
- $230,9653 bd3 ba1.4k sqft3500 Sunstone Way #4, Winterville, NC 28590Sold
- $225,1003 bd3 ba1.4k sqft3504 Sunstone Way #1, Winterville, NC 28590Off Market
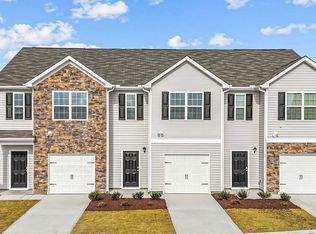
- $229,4903 bd3 ba1.4k sqft3500 Sunstone Way #2, Winterville, NC 28590Sold
- $238,0002 bd3 ba1.4k sqft3504 Sunstone Way #D1, Winterville, NC 28590Sold
- $234,4903 bd3 ba1.4k sqft3504 Sunstone Way #D2, Winterville, NC 28590Sold
- $233,9903 bd3 ba1.4k sqft3504 Sunstone Way #D3, Winterville, NC 28590Sold
- $231,3253 bd3 ba1.4k sqft3504 Sunstone Way #D4, Winterville, NC 28590Sold
Nearby schools
GreatSchools rating
- 6/10Ridgewood Elementary SchoolGrades: PK-5Distance: 0.8 mi
- 4/10A G Cox Middle SchoolGrades: 6-8Distance: 2.9 mi
- 6/10South Central High SchoolGrades: 9-12Distance: 1.9 mi
Schools provided by the listing agent
- Elementary: Ridgewood Elementary School
- Middle: A. G. Cox
- High: South Central (Winterville)
Source: Hive MLS. This data may not be complete. We recommend contacting the local school district to confirm school assignments for this home.


Get pre-qualified for a loan
At Zillow Home Loans, we can pre-qualify you in as little as 5 minutes with no impact to your credit score.An equal housing lender. NMLS #10287.
Sell for more on Zillow
Get a Zillow Showcase℠ listing at no additional cost and you could sell for .
$234,000
2% more
+$4,680
With Zillow Showcase(estimated)
$238,680
- North Carolina
- Pitt County
- Winterville
- 28590
- 3500 Sunstone Way Unit 6
Nearby cities
Nearby zip codes
Other Winterville Topics
