HARD TO FIND GROUND FLOOR UNIT! Don't Miss Out on This 1 Bedroom/1 Bath Ground Floor Unit (NO STAIRS) With One Assigned Covered Packing. Patio With Storage Room Surrounded with Half Brick Wall. Tile Entry and Utility Room. Step Saver Kitchen with Refrigerator Included. Cozy Fireplace in Living Area. Close to Community Park and Pool, Tennis Courts, Covered Picnic Pavilion and Lake. Less Than Five Minutes from Market Street and The Woodlands Mall. Washer and Dryer Included!
For sale
$120,000
3500 Tangle Brush Dr APT 25, Spring, TX 77381
1beds
650sqft
Condominium
Built in 1981
-- sqft lot
$113,500 Zestimate®
$185/sqft
$335/mo HOA
What's special
Patio with storage roomWasher and dryer included
- 34 days |
- 212 |
- 10 |
Zillow last checked:
Listing updated:
Listed by:
Christine Hale TREC #0433416 281-772-6337,
RE/MAX The Woodlands & Spring
Source: HAR,MLS#: 29374212
Facts & features
Interior
Bedrooms & bathrooms
- Bedrooms: 1
- Bathrooms: 1
- Full bathrooms: 1
Rooms
- Room types: Utility Room
Primary bedroom
- Level: First
- Area: 132
- Dimensions: 12X11
Dining room
- Level: First
- Area: 63
- Dimensions: 9X7
Kitchen
- Level: First
- Area: 72
- Dimensions: 12X6
Living room
- Level: First
- Area: 165
- Dimensions: 15X11
Heating
- Electric
Cooling
- Ceiling Fan(s), Electric
Appliances
- Included: Refrigerator, Electric Oven, Electric Range, Dryer, Washer, Dishwasher
Features
- Balcony, All Bedrooms Down
- Flooring: Laminate, Tile
- Number of fireplaces: 1
Interior area
- Total structure area: 650
- Total interior livable area: 650 sqft
Property
Parking
- Total spaces: 1
- Parking features: Assigned
- Carport spaces: 1
Features
- Levels: Ground Level
- Stories: 1
- Patio & porch: Patio/Deck
Details
- Parcel number: 80019
Construction
Type & style
- Home type: Condo
- Architectural style: Traditional
- Property subtype: Condominium
Materials
- Brick
- Foundation: Slab
- Roof: Composition
Condition
- New construction: No
- Year built: 1981
Utilities & green energy
- Sewer: Public Sewer
- Water: Public
Community & HOA
Community
- Subdivision: Creekwood Village Condos
HOA
- HOA fee: $335 monthly
Location
- Region: Spring
Financial & listing details
- Price per square foot: $185/sqft
- Tax assessed value: $107,070
- Annual tax amount: $1,882
- Date on market: 7/20/2026
- Listing terms: Cash,Conventional,FHA,VA Loan
- Ownership: Full Ownership
- Road surface type: Concrete
Estimated market value
$113,500
$108,000 - $119,000
$1,115/mo
Price history
| Date | Event | Price |
|---|---|---|
| 7/24/2026 | Price change | $120,000$185/sqft |
Source:  HAR #29374212 Report a problem HAR #29374212 Report a problem | ||
| 7/20/2026 | Listed for rent | $1,100+22.2%$2/sqft |
Source:  HAR #28810596 Report a problem HAR #28810596 Report a problem | ||
| 11/10/2020 | Listing removed | $900$1/sqft |
Source: RE/MAX The Woodlands & Spring #76077839 Report a problem | ||
| 10/31/2020 | Listed for rent | $900$1/sqft |
Source: RE/MAX The Woodlands & Spring #76077839 Report a problem | ||
Public tax history
| Year | Property taxes | Tax assessment |
|---|---|---|
| 2025 | $1,768 -5% | $107,070 -4.7% |
| 2024 | $1,861 +14.7% | $112,309 +15% |
| 2023 | $1,622 | $97,700 -3.6% |
| 2022 | -- | $101,320 +18.2% |
| 2021 | $1,690 +2.3% | $85,690 +5.5% |
| 2020 | $1,651 +6.6% | $81,200 +8.4% |
| 2019 | $1,549 -8.8% | $74,880 |
| 2018 | $1,697 -6.7% | $74,880 -4.7% |
| 2017 | $1,819 +11.1% | $78,580 +11.1% |
| 2016 | $1,638 +26% | $70,730 +12.5% |
| 2015 | $1,300 | $62,860 +13.7% |
| 2014 | $1,300 | $55,290 +15.8% |
| 2013 | -- | $47,730 |
| 2012 | -- | $47,730 |
| 2011 | -- | $47,730 -10.2% |
| 2010 | -- | $53,160 |
| 2009 | -- | $53,160 |
| 2008 | -- | $53,160 +25% |
| 2007 | -- | $42,540 |
| 2006 | -- | $42,540 |
| 2005 | -- | $42,540 +5.6% |
| 2004 | -- | $40,280 +11.2% |
| 2003 | -- | $36,210 |
| 2002 | -- | $36,210 +30% |
| 2001 | -- | $27,860 |
Find assessor info on the county website
Monthly payment
Est. payment
Payment breakdown
Explore the cost of this home by adjusting the details. Changes won't be saved.Climate risks
Neighborhood: Panther Creek
Nearby schools
GreatSchools rating
- 9/10Glen Loch Elementary SchoolGrades: PK-4Distance: 0.1 mi
- 10/10McCullough Junior High SchoolGrades: 7-8Distance: 0.3 mi
- 9/10The Woodlands High SchoolGrades: 9-12Distance: 3 mi
Schools provided by the listing agent
- Elementary: Glen Loch Elementary School
- Middle: Mccullough Junior High School
- High: The Woodlands High School
Source: HAR. This data may not be complete. We recommend contacting the local school district to confirm school assignments for this home.
- $104,500-- bd1 ba691 sqft3500 Tangle Brush Dr APT 6, Spring, TX 77381Off Market
- $131,1002 bd1 ba892 sqft3500 Tangle Brush Dr APT 8, Spring, TX 77381Off Market
- $125,0001 bd1 ba691 sqft3500 Tangle Brush Dr APT 21, Spring, TX 77381For Sale
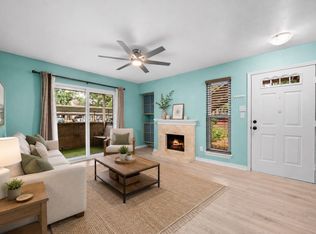
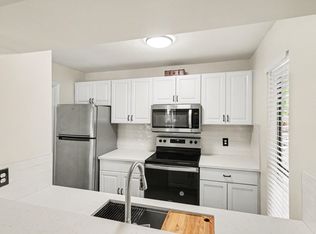
- $160,0002 bd1 ba878 sqft3500 Tangle Brush Dr APT 83, Spring, TX 77381For Sale
- $104,2001 bd1 ba675 sqft3500 Tangle Brush Dr APT 99, Spring, TX 77381Off Market
- $135,0002 bd1 ba878 sqft3500 Tangle Brush Dr APT 102, Spring, TX 77381For Sale
- $1,3992 bd2 ba1.1k sqft3500 Tangle Brush Dr APT 174, Spring, TX 77381For Rent
- $179,0002 bd2 ba1.1k sqft3500 Tangle Brush Dr APT 178, Spring, TX 77381For Sale
A local agent can set up tours, give advice and negotiate with sellers.
Similar homes
- $125,0001 bd1 ba691 sqft3500 Tangle Brush Dr APT 21, Spring, TX 77381For SaleMLS ID #19380407, Staci Russell, Real Broker, LLC. HAR
- $115,9001 bd1 ba691 sqft3500 Tangle Brush Dr APT 14, Spring, TX 77381For Sale
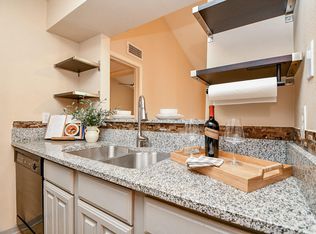 MLS ID #5462103, Indra Mouton, Compass RE Texas, LLC - Houston. HAR
 - $136,0002 bd2 ba953 sqft3500 Tangle Brush Dr APT 139, Spring, TX 77381For Sale
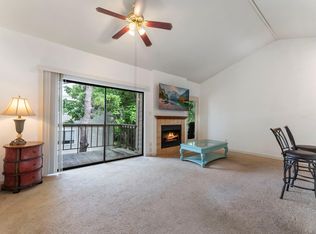 MLS ID #5514620, Lillian Hermes, Real Broker, LLC. HAR
 - $135,0002 bd1 ba878 sqft3500 Tangle Brush Dr APT 102, Spring, TX 77381For Sale
 MLS ID #58512764, Jessica Githens, CB&A, Realtors. HAR
 - $160,0002 bd1 ba878 sqft3500 Tangle Brush Dr APT 83, Spring, TX 77381For SaleMLS ID #21822202, Michele Harmon, RE/MAX Universal. HAR
- $138,0002 bd1 ba917 sqft3500 Tangle Brush Dr APT 195, Spring, TX 77381For SaleMLS ID #70014395, Joaquin Santamaria, JOSA Realty LLC. HAR
- $145,0002 bd1 ba878 sqft3500 Tangle Brush Dr APT 104, Spring, TX 77381For SaleMLS ID #62041517, Truong Bui, RE/MAX Partners. HAR
- $120,0001 bd1 ba864 sqft14777 Wunderlich Dr APT 409, Houston, TX 77069For SaleMLS ID #25930321, Joe Hart, Keller Williams Realty The Woodlands. HAR
- $140,0001 bd1 ba749 sqft306D Lakeview Ter #306D, Montgomery, TX 77356For SaleMLS ID #57535392, Dwight Downing, Top Guns Realty on Lake Conroe. HAR
- $119,9002 bd2 ba866 sqft12900 Walden Rd APT 1010J, Montgomery, TX 77356For SaleMLS ID #55944820, Courtney Davis, Home Sweet Home Real Estate Group. HAR
- $125,0002 bd2 ba960 sqft17331 Red Oak Dr APT 48, Houston, TX 77090For SaleMLS ID #35591011, Ray Humphrey, RE/MAX Integrity. HAR
- $110,0002 bd2 ba896 sqft12900 Walden Rd APT 602F, Montgomery, TX 77356For SaleMLS ID #43881701, Theresa Scheib, Keller Williams Advantage Realty. HAR
- $104,9002 bd1 ba960 sqft3770 Lovers Wood Ln APT 810, Houston, TX 77014For SaleMLS ID #50280166, Toyia Chenevert, RE/MAX Universal. HAR
- $86,3002 bd1 ba960 sqft3770 Lovers Wood Ln APT 610, Houston, TX 77014For SaleMLS ID #89370980, Volkan Civi, HomeSmart. HAR
- $124,9002 bd2 ba896 sqft12900 Walden Rd APT 216B, Montgomery, TX 77356For SaleMLS ID #52430549, Courtney Davis, Home Sweet Home Real Estate Group. HAR
- $110,000-- bd1 ba600 sqft14777 Wunderlich Dr APT 1006, Houston, TX 77069For SaleMLS ID #17141155, Penny Clissold, Keller Williams Realty Professionals. HAR
- $109,0001 bd1 ba618 sqft12900 Walden Rd APT 415D, Montgomery, TX 77356For SaleMLS ID #54085655, Kristin Gyldenege, Locke and Key Homes. HAR
- $99,9001 bd1 ba651 sqft3770 Lovers Wood Ln APT 606, Houston, TX 77014For SaleMLS ID #31064336, Habibullah Kawish, Keller Williams Signature. HAR
- $109,9002 bd2 ba866 sqft12900 Walden Rd APT 622F, Montgomery, TX 77356For SaleMLS ID #54673676, Theresa Scheib, Keller Williams Advantage Realty. HAR
- $132,0002 bd2 ba902 sqft12500 Melville Dr APT 320B, Montgomery, TX 77356For SaleMLS ID #86738909, Jamie Riley, The McKellar Group. HAR
