Skip main navigation
Sold
  • Price Unknown

    3500 Tangle Brush Drive #56, The Woodlands, TX 77381

    1beds
    612sqft
    Single Family Residence
    Built in 1981
    -- sqft lot
    $64,600 Zestimate®
    $--/sqft
    $1,174 Estimated rent

    Home value

    $64,600

    Estimated sales range

    Not available

    $1,174/mo

    Zestimate® history
    Loading
    Loading...

    Owner options

    List your home for rent

    $1,174/mo

    Rent Zestimate®

    Find your next renter with Zillow Rental Manager. Plus, with online applications, you can quickly screen prospective tenants – for free.

    Learn more

    $1,174/mo

    Rent Zestimate®

    Refinance and save

    $321/mo

    Est. payment

    Refinancing to a lower rate could help reduce your monthly payments and save thousands over the life of the loan.

    See today's rates

    $321/mo

    Est. payment

    Explore your selling options

    Work with a Zillow partner agent

    Leverage their expertise and Zillow's premium Showcase listings to get your home seen by more buyers.

    Get started

    List with your own agent

    Get your home in front of millions of buyers by listing it on Zillow.

    Learn how to do it

    Sell it yourself

    Take full control of how buyers see your home on Zillow by listing For Sale by Owner (FSBO).

    List your home

    What's special

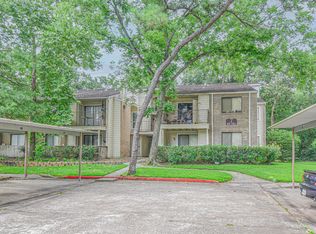
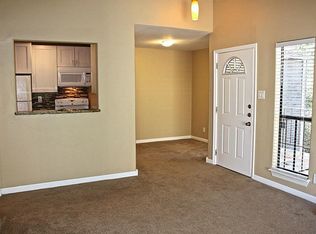
    This one-bedroom condo offers solid bones and has excellent renovation potential. This second story unit is fully ready for renovations, with carpet already removed, making it easy to start your updates immediately. Functional layout with separate living and bedroom spaces provides a strong foundation for a modern revamp. Located in an established area with consistent rental demand, this property is ideal for investors, flippers, or buyers looking to add value through renovation. Whether you’re planning a cosmetic refresh or a full transformation, this unit offers a true blank canvas. Being sold as-is.

    Zillow last checked:

    Listing updated:

    Listed by:

    Michael Seder,

    eXp Realty LLC

    Bought with:

    Kodee Lester, 0824254

    eXp Realty LLC

    Source: eXp Realty,MLS#: 53965411

    Facts & features

    Interior

    Bedrooms & bathrooms
    • Bedrooms: 1
    • Bathrooms: 1
    • Full bathrooms: 1
    Rooms
    • Room types: Utility Room
    Heating
    • Natural Gas
    Cooling
    • Electric
    Appliances
    • Included: Disposal, Freestanding Oven, Gas Range, Dishwasher, Washer/Dryer
    • Laundry: Inside
    Features
    • Primary Bed - 1st Floor
    • Flooring: Concrete
    • Windows: Window Coverings
    • Number of fireplaces: 1
    • Fireplace features: Wood Burning
    Interior area
    • Total structure area: 612
    • Total interior livable area: 612 sqft

    Property

    Parking
    • Parking features: No Garage, Unassigned
    Features
    • Stories: 1
    • Patio & porch: Patio/Deck
    • Exterior features: Balcony, Storage
    Lot
    • Features: Other
    Details
    • Parcel number: 80050

    Construction

    Type & style
    • Home type: SingleFamily
    • Architectural style: Traditional
    • Property subtype: Single Family Residence
    Materials
    • Brick, Cement Siding
    • Foundation: Slab
    • Roof: Composition
    Condition
    • New construction: No
    • Year built: 1981

    Community & HOA

    Community
    • Subdivision: Creekwood Vill Condos 01
    HOA
    • Has HOA: Yes
    • HOA fee: $321 monthly
    Location
    • Region: Spring

    Financial & listing details

    • Tax assessed value: $100,699
    • Annual tax amount: $1,780
    • Date on market: 1/30/2026
    • Cumulative days on market: 21 days
    • Listing terms: Cash
    • Exclusions: See Exclusions List Attached
    • Ownership: Full Ownership
    • Road surface type: Concrete

    Price history

    DateEventPrice
    6/30/2026Listing removed$1,250$2/sqft
    Source: HAR #85923602 Report a problem
    6/5/2026Listed for rent$1,250$2/sqft
    Source: HAR #85923602 Report a problem
    2/27/2026Sold--
    Source: eXp Realty #199164740 Report a problem
    2/21/2026Pending sale$85,000$139/sqft
    Source: HAR #53965411 Report a problem
    1/30/2026Listed for sale$85,000$139/sqft
    Source: HAR #53965411 Report a problem

    Public tax history

    YearProperty taxesTax assessment
    2025$1,663 $100,699 -4.6%
    2024-- $105,502 +14.7%
    2023$1,496 $91,950 -3.6%
    2022-- $95,360 +17.4%
    2021$1,558 $81,220 +5.5%
    2020-- $76,990 +8.3%
    2019$1,470 -8.8%$71,060
    2018$1,611 -3.4%$71,060 -4.7%
    2017$1,667 +10.8%$74,550 +14.7%
    2016$1,505 +21.7%$65,000 +8.9%
    2015$1,236 $59,710 +13.6%
    2014$1,236 $52,570 +18.1%
    2013-- $44,500
    2012-- $44,500
    2011-- $44,500 +1.9%
    2010-- $43,650 -13.5%
    2009-- $50,480
    2008-- $50,480 +24.7%
    2007-- $40,470
    2006-- $40,470
    2005-- $40,470 +5.1%
    2004-- $38,520 +11.1%
    2003-- $34,660
    2002-- $34,660 +29.6%
    2001-- $26,740
    Find assessor info on the county website

    Neighborhood: Panther Creek

    Nearby schools

    GreatSchools rating
    Schools provided by the listing agent
    • Elementary: Glen Loch Elementary School
    • Middle: Mccullough Junior High School
    • High: The Woodlands High School

    Source: eXp Realty. This data may not be complete. We recommend contacting the local school district to confirm school assignments for this home.

    Get a cash offer in 3 minutes
    Find out how much your home could sell for in as little as 3 minutes with a no-obligation cash offer.
    Estimated market value
    $64,600
    Get a cash offer in 3 minutes
    Find out how much your home could sell for in as little as 3 minutes with a no-obligation cash offer.
    Estimated market value
    $64,600