Skip main navigation
Sold for $210,000
  • $210,000

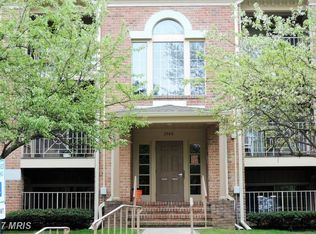
    3500 Thomas Pointe Ct Unit 1D, Abingdon, MD 21009

    2beds
    960sqft
    Condominium
    Built in 1990
    -- sqft lot
    $224,200 Zestimate®
    $219/sqft
    $1,651 Estimated rent

    Home value

    $224,200

    $213,000 - $235,000

    $1,651/mo

    Zestimate® history
    Loading
    Loading...

    Owner options

    List your home for rent

    $1,651/mo

    Rent Zestimate®

    Find your next renter with Zillow Rental Manager. Plus, with online applications, you can quickly screen prospective tenants – for free.

    Learn more

    $1,651/mo

    Rent Zestimate®

    Refinance and save

    $1,030/mo

    Est. payment

    Refinancing to a lower rate could help reduce your monthly payments and save thousands over the life of the loan.

    See today's rates

    $1,030/mo

    Est. payment

    Explore your selling options

    Work with a Zillow partner agent

    Leverage their expertise and Zillow's premium Showcase listings to get your home seen by more buyers.

    Get started

    List with your own agent

    Get your home in front of millions of buyers by listing it on Zillow.

    Learn how to do it

    Sell it yourself

    Take full control of how buyers see your home on Zillow by listing For Sale by Owner (FSBO).

    List your home

    What's special

    Well maintained home and many recent updates. Freshly painted throughout and new carpet in both bedrooms May 2024. All appliances, heat pump, hot water heater, washer and dryer were new in spring of 2023. Secure entry door to the condo with intercom. No assigned parking because there are plenty of parking spaces. Two pets are allowed with a maximum weight of 30 pounds each. Included in monthly condo fee: water and sewer, trash pickup, exterior building maintenance and common area maintenance, lawn cutting, snow removal, professional management, and master insurance policy. Excellent opportunity!

    Zillow last checked:

    Listing updated:

    Listed by:

    Scott Sanders 410-967-3675,

    Long & Foster Real Estate, Inc.,

    Co-Listing Agent: Harry J Sanders 443-655-0003,

    Long & Foster Real Estate, Inc.

    Bought with:

    Lester Torres Cadenas

    Smart Realty, LLC

    Source: Bright MLS,MLS#: MDHR2031558MLS Logo

    Facts & features

    Interior

    Bedrooms & bathrooms
    • Bedrooms: 2
    • Bathrooms: 2
    • Full bathrooms: 2
    • Main level bathrooms: 2
    • Main level bedrooms: 2
    Rooms
    • Room types: Living Room, Dining Room, Primary Bedroom, Bedroom 2, Kitchen
    Basement
    • Area: 0
    Heating
    • Heat Pump, Electric
    Cooling
    • Central Air, Electric
    Appliances
    • Included: Oven/Range - Electric, Dishwasher, Disposal, Microwave, Refrigerator, Dryer, Washer, Electric Water Heater
    • Laundry: Main Level, In Unit
    Features
    • Kitchen - Table Space
    • Doors: Sliding Glass
    • Has basement: No
    • Has fireplace: No
    Interior area
    • Total structure area: 960
    • Total interior livable area: 960 sqft
    • Finished area above ground: 960
    • Finished area below ground: 0

    Property

    Parking
    • Parking features: Unassigned, Parking Lot
    Accessibility
    • Accessibility features: None
    Features
    • Levels: One
    • Stories: 1
    • Patio & porch: Patio
    • Exterior features: Sidewalks
    • Pool features: None
    • Has view: Yes
    • View description: Garden
    Lot
    • Features: Landscaped
    Details
    • Additional structures: Above Grade, Below Grade
    • Parcel number: 1301240609
    • Zoning: R3
    • Special conditions: Standard
    • Other equipment: Intercom

    Construction

    Type & style
    • Home type: Condo
    • Architectural style: Traditional
    • Property subtype: Condominium
    • Attached to another structure: Yes
    Materials
    • Brick
    Condition
    • New construction: No
    • Year built: 1990
    • Major remodel year: 2023

    Utilities & green energy

    • Sewer: Public Sewer
    • Water: Public

    Community & HOA

    Community
    • Security: Main Entrance Lock, Fire Sprinkler System
    • Condo and coop fee: $303 monthly
    • Subdivision: The Pointe
    HOA
    • Has HOA: No
    • Amenities included: Common Grounds
    • Services included: Common Area Maintenance, Maintenance Structure, Maintenance Grounds, Management, Reserve Funds, Trash, Insurance, Water, Sewer
    Location
    • Region: Abingdon

    Financial & listing details

    • Price per square foot: $219/sqft
    • Tax assessed value: $118,000
    • Annual tax amount: $1,286
    • Date on market: 5/24/2024
    • Listing agreement: Exclusive Right To Sell
    • Ownership: Condominium

    Price history

    DateEventPrice
    10/3/2024Listing removed$1,850$2/sqft
    Source: Zillow Rentals Report a problem
    9/3/2024Price change$1,850-2.6%$2/sqft
    Source: Zillow Rentals Report a problem
    8/24/2024Listed for rent$1,900-2.6%$2/sqft
    Source: Zillow Rentals Report a problem
    8/22/2024Listing removed--
    Source: Zillow Rentals Report a problem
    8/4/2024Price change$1,950-2.5%$2/sqft
    Source: Zillow Rentals Report a problem
    6/26/2024Listed for rent$2,000$2/sqft
    Source: Zillow Rentals Report a problem
    6/25/2024Sold$210,000-2.3%$219/sqft
    Source: Bright MLS #MDHR2031558 Report a problem
    5/30/2024Pending sale$215,000$224/sqft
    Source: Long & Foster Broker Feed #MDHR2031558 Report a problem
    5/24/2024Listed for sale$215,000+37.4%$224/sqft
    Source: Long & Foster Broker Feed #MDHR2031558 Report a problem
    3/19/2021Sold$156,500+4.4%$163/sqft
    Source: Public Record Report a problem
    1/27/2010Sold$149,900$156/sqft
    Source: Public Record Report a problem
    11/19/2009Sold$149,900$156/sqft
    Source: Agent Provided Report a problem
    9/19/2009Listed for sale$149,900+63.1%$156/sqft
    Source: Garceau Realty #HR7160363 Report a problem
    12/17/2003Sold$91,900+26.4%$96/sqft
    Source: Public Record Report a problem
    6/16/2000Sold$72,700$76/sqft
    Source: Public Record Report a problem

    Public tax history

    YearProperty taxesTax assessment
    2025$1,926 +19.9%$176,667 +19.9%
    2024$1,606 +24.9%$147,333 +24.9%
    2023$1,286 +236.2%$118,000 +236.2%
    2022$383 -4.3%$35,100
    2021$400 -69.1%$35,100 -68.7%
    2020$1,292 $112,000
    2019$1,292 $112,000
    2018$1,292 -3.4%$112,000 -3.4%
    2017$1,339 $116,000
    2016-- $116,000
    2015-- $116,000 -7.9%
    2014$1,601 $126,000
    2013-- $126,000
    2012-- $126,000 -10%
    2011-- $140,000 +1.2%
    2010-- $138,332 +1.2%
    2009-- $136,666 +1.2%
    2008-- $135,000 +18.9%
    2007-- $113,500 +23.4%
    2006-- $92,000 +30.5%
    2005-- $70,500
    2004-- $70,500
    2003-- $70,500
    2002-- $70,500
    2001-- $70,500
    Find assessor info on the county website

    Neighborhood: 21009

    Nearby schools

    GreatSchools rating
    Schools provided by the listing agent
    • District: Harford County Public Schools

    Source: Bright MLS. This data may not be complete. We recommend contacting the local school district to confirm school assignments for this home.

    Get a cash offer in 3 minutes
    Find out how much your home could sell for in as little as 3 minutes with a no-obligation cash offer.
    Estimated market value
    $224,200
    Get a cash offer in 3 minutes
    Find out how much your home could sell for in as little as 3 minutes with a no-obligation cash offer.
    Estimated market value
    $224,200