Practically BRAND NEW! Rebuilt from the framing, this pristine 2nd story condo was ENTIRELY RENOVATED in 2022/2023 and barely has been lived-in since! As soon as you open the door, you’ll be graciously welcomed by top quality appointments and finishes throughout, including GRANITE Countertops, high-quality LVP and tile flooring, HIGH-END CUSTOM light-filtering (kitchen, LR) and darkening (bedrooms) shades that convey! Kitchen with beautiful BRICK WALL FINISH and Backsplash offers a modern rustic touch and gives you canvas to express your personal creativity! Center bay window shade in kitchen can also be pulled down for privacy from the window's bottom half. Spacious living room accommodates all sorts of furniture, including large sectionals, opens up to your PRIVATE OUTDOOR DECK SANCTUARY offering views of GREEN SPACE in rear - perfect for morning coffee or unwinding with chilled evening beverages! LR with NEW high-performing ceiling fan & light reduce cooling costs! There is a separate dining area with elegant sparkling chandelier! Primary bedroom features LVP, custom darkening blinds, DOUBLE CLOSETS, ceiling fan with light, and ATTACHED FULL BATH with glass shower doors and walk-in shower. Both bathrooms have upgraded commodes that have knee-friendly height! View from primary bedroom looks out onto green-scape in rear of building - priceless! Secondary bedroom features LVP, room darkening shades and plenty of space! Secondary bathroom features tub-shower, so you can have your much-deserved bubble baths. The third bedroom features cheerful yellow, custom window shades and a tranquil view of green space in the rear. Everything is brand new since 2022-2023 (and even more recent). While you're living the dream here, also rest assured with safety features of an interior sprinkler system, secure building and intercom! Laundry IN the unit! Although it's on the 2nd floor, it's only half a flight up the steps! The paint is as fresh as it gets - there is nothing to do but pack your bags and turn the key! The Pointe at Constant Friendship is a beautiful community featuring tree-lined streets and a park-like setting to enhance that feeling of getting "away from it all," yet a stone’s throw from all the shopping, conveniences and major travel routes that you could ever want. **Condo fees cover sewer, water, snow removal, trash collection, common-grounds maintenance** Schedule your tour now! *Home is in mint condition but is being sold AS IS*
Sold for $233,000
Zillow last checked:
Listing updated:
Bought with:
Gail Wronowski, 580810
Long & Foster Real Estate, Inc.
Source: Bright MLS,MLS#: MDHR2045992
Price history
| Date | Event | Price |
|---|---|---|
| 1/27/2026 | Sold | $233,000-0.9%$189/sqft |
Source:  Bright MLS #MDHR2045992 Report a problem Bright MLS #MDHR2045992 Report a problem | ||
| 12/6/2025 | Contingent | $235,000$191/sqft |
Source: Bright MLS #MDHR2045992 Report a problem | ||
| 10/23/2025 | Price change | $235,000-0.8%$191/sqft |
Source: Bright MLS #MDHR2045992 Report a problem | ||
| 10/2/2025 | Listed for sale | $237,000+1.7%$193/sqft |
Source: Bright MLS #MDHR2045992 Report a problem | ||
| 8/27/2025 | Contingent | $233,000$189/sqft |
Source: Bright MLS #MDHR2045992 Report a problem | ||
| 8/21/2025 | Price change | $233,000+1.3%$189/sqft |
Source: Bright MLS #MDHR2045992 Report a problem | ||
| 8/7/2025 | Listed for sale | $229,9000%$187/sqft |
Source: Bright MLS #MDHR2045992 Report a problem | ||
| 7/30/2025 | Listing removed | $230,000$187/sqft |
Source: Bright MLS #MDHR2044360 Report a problem | ||
| 6/16/2025 | Listed for sale | $230,000+81.8%$187/sqft |
Source: Bright MLS #MDHR2044360 Report a problem | ||
| 5/31/2022 | Sold | $126,500-15.7%$103/sqft |
Source: Bright MLS #MDHR2011436 Report a problem | ||
| 4/22/2022 | Pending sale | $150,000$122/sqft |
Source: Bright MLS #MDHR2011436 Report a problem | ||
| 4/19/2022 | Listed for sale | $150,000-3.2%$122/sqft |
Source: Bright MLS #MDHR2011436 Report a problem | ||
| 5/4/2010 | Sold | $155,000$126/sqft |
Source: Public Record Report a problem | ||
Nearby homes
- $219,8003 bd2 ba1.1k sqft3500 Thomas Pointe Ct UNIT 2C, Abingdon, MD 21009Off Market
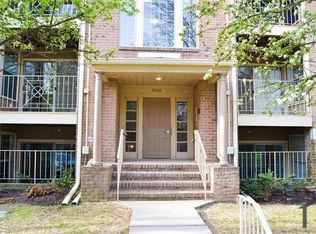
- $207,7002 bd2 ba955 sqft3500 Thomas Pointe Ct UNIT 1A, Abingdon, MD 21009Off Market
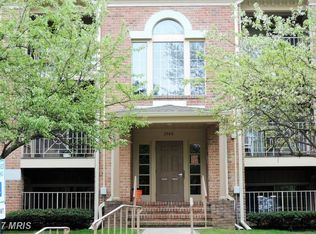
- $235,500-- bd-- ba1.1k sqft3500 Thomas Pointe Ct UNIT 1B, Abingdon, MD 21009Off Market
- $207,500-- bd-- ba985 sqft3500 Thomas Pointe Ct UNIT 2A, Abingdon, MD 21009Off Market
Get a cash offer in 3 minutes
Find out how much your home could sell for in as little as 3 minutes with a no-obligation cash offer.
Estimated market value
$233,300
