Skip main navigation
Off market
  • $548,200

    3500 Vista Way, Bedford, TX 76021

    4beds
    2,986sqft
    Single Family Residence
    Built in 1991
    8,245 Square Feet Lot
    $548,200 Zestimate®
    $184/sqft
    $3,569 Estimated rent

    Home value

    $548,200

    $521,000 - $576,000

    $3,569/mo

    Zestimate® history
    Loading
    Loading...

    Owner options

    List your home for rent

    $3,569/mo

    Rent Zestimate®

    Find your next renter with Zillow Rental Manager. Plus, with online applications, you can quickly screen prospective tenants – for free.

    Learn more

    $3,569/mo

    Rent Zestimate®

    Refinance and save

    $3,786/mo

    Est. payment

    Refinancing to a lower rate could help reduce your monthly payments and save thousands over the life of the loan.

    See today's rates

    $3,786/mo

    Est. payment

    Explore your selling options

    Work with a Zillow partner agent

    Leverage their expertise and Zillow's premium Showcase listings to get your home seen by more buyers.

    Get started

    List with your own agent

    Get your home in front of millions of buyers by listing it on Zillow.

    Learn how to do it

    Sell it yourself

    Take full control of how buyers see your home on Zillow by listing For Sale by Owner (FSBO).

    List your home

    What's special

    Mature treesDfw airportLarge walk-in closetLarge grass areaLarge family roomStorage galoreOpen layouts

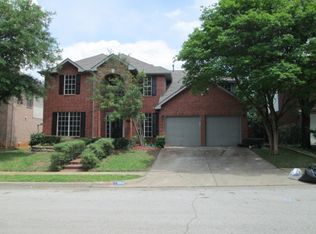
    GORGEOUS FAMILY HOME in RUSTIC WOODS! This North Bedford home is an absolute prime location - minutes from 121, 183, DFW Airport and Glade Parks shops, restaurants and entertainment! Storage galore in the kitchen with natural wood cabinets, granite countertops, stainless steel appliances and glass, etched pantry door. Kitchen opens to a fabulous, large family room with tons of natural light! Beautiful shutters on most windows! Huge primary suite includes an ensuite bathroom and large walk-in closet. Multiple spacious, open layouts perfect for entertaining and large family gatherings. The large yard has a tranquil patio deck with pergola, large grass area, mature trees and a storage shed. Meadowcreek-Harwood-Trinity HEB ISD award winning school district. Don’t miss this beautiful, well maintained and very loved home. (Upstairs fully recarpeted completion date June 7, 2023.)

    This property is off market, which means it's not currently listed for sale or rent on Zillow. This may be different from what's available on other websites or public sources.

    Zillow last checked:

    Listing updated:

    Listed by:

    Elizabeth Richard 817-438-1500,

    Momentum Real Estate Group,LLC 817-438-1500

    Bought with:

    Sandra Ramsey

    Ebby Halliday, REALTORS

    Source: NTREIS,MLS#: 20337810

    Facts & features

    Interior

    Bedrooms & bathrooms
    • Bedrooms: 4
    • Bathrooms: 3
    • Full bathrooms: 2
    • 1/2 bathrooms: 1
    Primary bedroom
    • Features: Dual Sinks, Double Vanity, En Suite Bathroom, Jetted Tub, Stone Counters, Separate Shower
    • Level: Second
    • Dimensions: 22 x 16
    Bedroom
    • Features: En Suite Bathroom, Stone Counters, Walk-In Closet(s)
    • Level: Second
    • Dimensions: 13 x 12
    Bedroom
    • Features: Walk-In Closet(s)
    • Level: Second
    • Dimensions: 13 x 11
    Bedroom
    • Level: Second
    • Dimensions: 13 x 10
    Bathroom
    • Features: Double Vanity, Stone Counters
    • Level: Second
    Breakfast room nook
    • Level: First
    • Dimensions: 12 x 9
    Dining room
    • Level: First
    • Dimensions: 11 x 12
    Family room
    • Features: Fireplace
    • Level: First
    • Dimensions: 24 x 15
    Family room
    • Level: Second
    • Dimensions: 17 x 16
    Half bath
    • Features: Built-in Features, Stone Counters
    • Level: First
    Kitchen
    • Features: Built-in Features, Eat-in Kitchen, Kitchen Island, Pantry, Stone Counters
    • Level: First
    • Dimensions: 17 x 16
    Living room
    • Level: First
    • Dimensions: 16 x 12
    Utility room
    • Features: Built-in Features, Utility Room
    • Level: First
    • Dimensions: 8 x 6
    Heating
    • Central
    Cooling
    • Central Air, Ceiling Fan(s), Electric
    Appliances
    • Included: Dishwasher, Electric Oven, Gas Cooktop, Disposal, Gas Water Heater, Microwave
    • Laundry: Washer Hookup, Electric Dryer Hookup, Gas Dryer Hookup, Laundry in Utility Room
    Features
    • Built-in Features, Eat-in Kitchen, Granite Counters, High Speed Internet, Kitchen Island, Other, Pantry, Natural Woodwork, Walk-In Closet(s)
    • Flooring: Carpet, Ceramic Tile, Hardwood
    • Windows: Plantation Shutters
    • Has basement: No
    • Number of fireplaces: 1
    • Fireplace features: Family Room, Gas, Glass Doors, Gas Log, Gas Starter, Masonry
    Interior area
    • Total interior livable area: 2,986 sqft

    Property

    Parking
    • Total spaces: 2
    • Parking features: Door-Multi, Garage, Garage Door Opener, Inside Entrance, Kitchen Level
    • Attached garage spaces: 2
    Features
    • Levels: Two
    • Stories: 2
    • Patio & porch: Deck
    • Pool features: None
    • Fencing: Back Yard,Gate,Wood,Wrought Iron
    Lot
    • Size: 8,245 Square Feet
    • Features: Back Yard, Corner Lot, Lawn, Landscaped, Many Trees, Sprinkler System
    Details
    • Additional structures: Pergola, Shed(s)
    • Parcel number: 06432131

    Construction

    Type & style
    • Home type: SingleFamily
    • Architectural style: Traditional,Detached
    • Property subtype: Single Family Residence
    Materials
    • Brick
    • Foundation: Slab
    • Roof: Composition
    Condition
    • Year built: 1991

    Utilities & green energy

    • Sewer: Public Sewer
    • Water: Public
    • Utilities for property: Cable Available, Sewer Available, Water Available

    Community & HOA

    Community
    • Features: Curbs, Sidewalks
    • Security: Security System, Carbon Monoxide Detector(s), Smoke Detector(s)
    • Subdivision: Rustic Woods III & IV
    HOA
    • Has HOA: Yes
    • HOA fee: $60 annually
    • HOA name: Rustic Woods
    Location
    • Region: Bedford

    Financial & listing details

    • Price per square foot: $184/sqft
    • Tax assessed value: $522,505
    • Annual tax amount: $8,680
    • Date on market: 6/6/2023
    • Cumulative days on market: 15 days
    • Listing terms: Cash,Conventional,FHA,VA Loan
    • Exclusions: Existing furniture, piano and mirror in family room.

    Price history

    DateEventPrice
    7/6/2023Sold--
    Source: NTREIS #20337810 Report a problem
    6/27/2023Pending sale$510,000$171/sqft
    Source: NTREIS #20337810 Report a problem
    6/20/2023Contingent$510,000$171/sqft
    Source: NTREIS #20337810 Report a problem
    6/6/2023Listed for sale$510,000$171/sqft
    Source: NTREIS #20337810 Report a problem

    Public tax history

    YearProperty taxesTax assessment
    2025$8,680 -14.7%$522,505
    2024$10,173 +125.5%$522,505 +3.3%
    2023$4,511 -2.5%$505,577 +13.8%
    2022$4,629 +1.9%$444,278 +17.3%
    2021$4,544 +1.6%$378,634 +9.4%
    2020$4,471 0%$346,179 -0.6%
    2019$4,471 +115.4%$348,347 +10.6%
    2018$2,076 -52.5%$314,838 +5.1%
    2017$4,367 +0.7%$299,593 +0.8%
    2016$4,337 -0.5%$297,201 +10.4%
    2015$4,360 $269,107 +15.1%
    2014$4,360 $233,800
    2013-- $233,800 -0.9%
    2012-- $236,000 +1.8%
    2011-- $231,900 -0.2%
    2010-- $232,400 +3.9%
    2009-- $223,700
    2008-- $223,700
    2007-- $223,700
    2006-- $223,700
    2005-- $223,700
    2004-- $223,700 +7%
    2003-- $209,000 -2.4%
    2002-- $214,100 +6.9%
    2001-- $200,200 +10.7%
    2000-- $180,800
    Find assessor info on the county website

    Neighborhood: Rustic Woods

    Nearby schools

    GreatSchools rating
    Schools provided by the listing agent
    • Elementary: Meadowcrk
    • High: Trinity
    • District: Hurst-Euless-Bedford ISD

    Source: NTREIS. This data may not be complete. We recommend contacting the local school district to confirm school assignments for this home.

    Get a cash offer in 3 minutes
    Find out how much your home could sell for in as little as 3 minutes with a no-obligation cash offer.
    Estimated market value
    $548,200
    Get a cash offer in 3 minutes
    Find out how much your home could sell for in as little as 3 minutes with a no-obligation cash offer.
    Estimated market value
    $548,200