Welcome to this beautifully maintained Shadow Mountain-built home in the desirable Bridgetower West subdivision! Ideally located in the heart of Meridian, this home offers exceptional convenience with shopping, dining, schools, parks, and everyday amenities just minutes away. Inside, beautiful fresh new flooring gives the home a clean, updated feel and complements the thoughtfully designed living spaces throughout. Enjoy the quality craftsmanship Shadow Mountain is known for, along with a comfortable split floor plan perfect for both everyday living and entertaining. With easy access to major roadways and so much of Meridian’s shopping and conveniences nearby, this home offers a wonderful combination of location, comfort, and style.
Active
$645,000
3500 W Lesina St, Meridian, ID 83646
3beds
3baths
2,194sqft
Single Family Residence
Built in 2016
7,405 Square Feet Lot
$636,900 Zestimate®
$294/sqft
$75/mo HOA
What's special
Comfortable split floor planThoughtfully designed living spacesClean updated feelBeautiful fresh new flooring
- 4 days
- 497
- 38
Likely to sell faster than
Zillow last checked:
Listing updated:
Listed by:
Fallon Eisenbarth Main:208-631-6930,
Idaho Life Real Estate
Source: IMLS,MLS#: 98998988
Facts & features
Interior
Bedrooms & bathrooms
- Bedrooms: 3
- Bathrooms: 3
- Main level bathrooms: 2
- Main level bedrooms: 3
Primary bedroom
- Level: Main
- Area: 238
- Dimensions: 14 x 17
Bedroom 2
- Level: Main
- Area: 182
- Dimensions: 14 x 13
Bedroom 3
- Level: Main
- Area: 121
- Dimensions: 11 x 11
Kitchen
- Level: Main
- Area: 154
- Dimensions: 14 x 11
Living room
- Level: Main
- Area: 414
- Dimensions: 23 x 18
Heating
- Forced Air, Natural Gas
Cooling
- Central Air
Appliances
- Included: Gas Water Heater, Dishwasher, Disposal, Microwave, Gas Range
Features
- Double Vanity, Walk-In Closet(s), Walk In Shower, Pantry, Kitchen Island, Marble Counters, Number of Baths Main Level: 2
- Flooring: Engineered Wood Floors
- Has basement: No
- Number of fireplaces: 1
- Fireplace features: One, Gas
Interior area
- Total structure area: 2,194
- Total interior livable area: 2,194 sqft
- Finished area above ground: 2,194
- Finished area below ground: 0
Video & virtual tour
Property
Parking
- Total spaces: 2
- Parking features: Attached, Driveway
- Attached garage spaces: 2
- Has uncovered spaces: Yes
- Details: Garage: 769
Features
- Levels: One
- Patio & porch: Covered Patio/Deck
- Fencing: Vinyl
Lot
- Size: 7,405 Square Feet
- Dimensions: 120 x 61.78
- Features: Standard Lot 6000-9999 SF, Sidewalks, Auto Sprinkler System, Pressurized Irrigation Sprinkler System, Irrigation Sprinkler System
Details
- Parcel number: R9072720450
Construction
Type & style
- Home type: SingleFamily
- Property subtype: Single Family Residence
Materials
- Masonry, Stucco
- Roof: Architectural Style
Condition
- Year built: 2016
Details
- Builder name: Shadow Mountain
Utilities & green energy
- Water: Public
- Utilities for property: Sewer Connected, Cable Connected, Broadband Internet
Community & HOA
Community
- Subdivision: Bridgetower West
HOA
- Has HOA: Yes
- HOA fee: $225 quarterly
Location
- Region: Meridian
Financial & listing details
- Price per square foot: $294/sqft
- Tax assessed value: $617,000
- Annual tax amount: $2,217
- Date on market: 8/28/2026
- Ownership: Fee Simple
- Road surface type: Paved
Estimated market value
$636,900
$605,000 - $669,000
$2,549/mo
Price history
Price history is unavailable.
Public tax history
| Year | Property taxes | Tax assessment |
|---|---|---|
| 2025 | $2,157 -9.7% | $617,000 +10.5% |
| 2024 | $2,387 -7% | $558,200 -1.9% |
| 2023 | $2,567 +1.1% | $569,200 -6.5% |
| 2022 | $2,540 +1.1% | $608,600 +26% |
| 2021 | $2,513 -20.5% | $482,900 +20.3% |
| 2020 | $3,161 +8.4% | $401,500 +2.3% |
| 2019 | $2,915 +0.3% | $392,300 +12.2% |
| 2018 | $2,907 +695% | $349,700 +4.2% |
| 2017 | $366 | $335,600 +488.8% |
| 2016 | $366 | $57,000 +20% |
| 2015 | $366 | $47,500 |
Find assessor info on the county website
Monthly payment
Est. payment
Payment breakdown
Explore the cost of this home by adjusting the details. Changes won't be saved.Climate risks
Neighborhood: 83646
Nearby schools
Schools provided by the listing agent
- Elementary: Hunter
- Middle: Star
- High: Owyhee
- District: West Ada School District
Source: IMLS. This data may not be complete. We recommend contacting the local school district to confirm school assignments for this home.
Similar homes
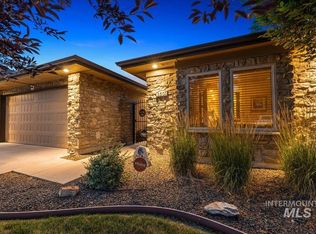
- $564,5003 bd2 ba1.6k sqft3452 W Patel Ct, Meridian, ID 83646Active
 MLS ID #98999059, Guillermo Lucas, Homes of Idaho. IMLS
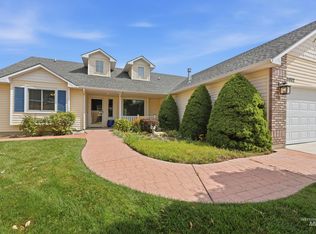
 - $649,9004 bd2 ba2.2k sqft4593 W Niemann Ct, Meridian, ID 83646Active
 MLS ID #98998588, William Swygart, Silvercreek Realty Group. IMLS
 - $699,5004 bd3 ba2.4k sqft3535 W Lesina St, Meridian, ID 83646Active
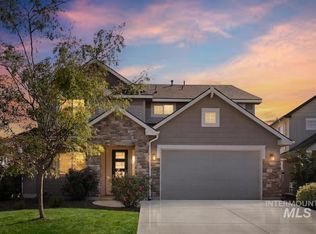 MLS ID #98993618, Trina Lamm, Boise Premier Real Estate. IMLS
 - $585,0004 bd2 ba1.9k sqft2548 N Monaco Way, Meridian, ID 83646New
 MLS ID #98999403, Jodi Harada, The Agency Boise. IMLS
