Skip main navigation
Off market
  • $638,000

    3500 W Manchester Blvd Unit 431, Inglewood, CA 90305

    2beds
    1,721sqft
    Condo
    Built in 1967
    -- sqft lot
    $638,000 Zestimate®
    $371/sqft
    $4,309 Estimated rent

    Home value

    $638,000

    $593,000 - $683,000

    $4,309/mo

    Zestimate® history
    Loading
    Loading...

    Owner options

    List your home for rent

    $4,309/mo

    Rent Zestimate®

    Find your next renter with Zillow Rental Manager. Plus, with online applications, you can quickly screen prospective tenants – for free.

    Learn more

    $4,309/mo

    Rent Zestimate®

    Refinance and save

    $4,474/mo

    Est. payment

    Refinancing to a lower rate could help reduce your monthly payments and save thousands over the life of the loan.

    See today's rates

    $4,474/mo

    Est. payment

    Explore your selling options

    Work with a Zillow partner agent

    Leverage their expertise and Zillow's premium Showcase listings to get your home seen by more buyers.

    Get started

    List with your own agent

    Get your home in front of millions of buyers by listing it on Zillow.

    Learn how to do it

    Sell it yourself

    Take full control of how buyers see your home on Zillow by listing For Sale by Owner (FSBO).

    List your home

    What's special

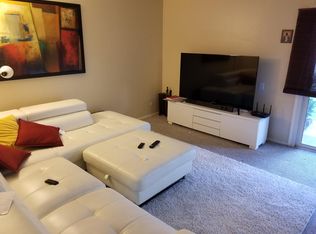
    Welcome to Briarwood! Amenities include 3 swimming pools, walking and jogging paths, clubhouse with billiards and giant TV, open patio for entertaining, and basketball court. This desirable community has mostly original homeowners. Don't miss this great opportunity to own one of the larger 2 story floor plans. This townhouse style condo features remodeled recessed lighting, plantation shutters, an over-sized second floor master bedroom with it's own private bathroom, and 2 full size walk-in remodeled closets. The other bedroom is of great size with an enclosed permitted balcony that could be used as a exercise area or meditation space. Less than 1 mile from the Crenshaw/LAX Metro Line- Fairview Heights and Market Street Light Rail Stations and you're within WALKING distance to the new NFL So-Fi Stadium, Forum, and the new Hollywood Park Development. Additional features include: a huge lower level permitted enclosed atrium that can be used as an bonus space, office/den, or bedroom. There is a guest bathroom, laundry room and folding table, which includes a new washer and dryer and plenty of storage. There is central heat and air conditioning, dual panned noise reduction windows, and gorgeous newer light color laminate wood floors. The kitchen includes a large refrigerator and built in appliances. Direct entry 2 car garage and an outdoor patio with a brand new electrical panel. This is must see to appreciate all the upgrades!!

    This property is not currently displayed as for sale or rent on Zillow. This may be different from what's on other websites or public sources.

    Facts & features

    Interior

    Bedrooms & bathrooms
    • Bedrooms: 2
    • Bathrooms: 3
    • Full bathrooms: 3
    Heating
    • Wall, Electric
    Cooling
    • Central
    Appliances
    • Included: Dishwasher, Dryer, Garbage disposal, Microwave, Range / Oven, Refrigerator, Washer
    • Laundry: Inside, In Unit
    Features
    • Flooring: Tile, Carpet, Laminate, Linoleum / Vinyl
    • Has fireplace: No
    Interior area
    • Total interior livable area: 1,721 sqft

    Property

    Parking
    • Total spaces: 4
    • Parking features: Garage - Attached
    Features
    • Levels: Multi/Split
    Lot
    • Size: 1,652 Square Feet
    Details
    • Parcel number: 4025004060

    Construction

    Type & style
    • Home type: Condo
    • Architectural style: Conventional
    Condition
    • Updated/Remodeled
    • Year built: 1967

    Utilities & green energy

    • Sewer: In Street Paid

    Community & HOA

    Community
    • Security: Exterior Security Lights, Guarded, Smoke Detector, 24 Hour, Carbon Monoxide Detector(s)
    HOA
    • Has HOA: Yes
    • HOA fee: $365 monthly
    Location
    • Region: Inglewood

    Financial & listing details

    • Price per square foot: $371/sqft
    • Tax assessed value: $542,170
    • Annual tax amount: $7,468

    Price history

    DateEventPrice
    9/13/2017Sold$476,500+0.5%$277/sqft
    Source: CLAW #17256594 Report a problem
    8/12/2017Pending sale$474,000$275/sqft
    Source: RE/MAX ESTATE PROPERTIES #17256594 Report a problem
    8/1/2017Listed for sale$474,000$275/sqft
    Source: RE/MAX ESTATE PROPERTIES #17256594 Report a problem

    Public tax history

    YearProperty taxesTax assessment
    2025$7,468 +7%$542,170 +2%
    2024$6,976 +1%$531,540 +2%
    2023$6,904 -1.9%$521,119 +2%
    2022$7,037 +1%$510,902 +2%
    2021$6,965 +4.8%$500,885 +1%
    2020$6,648 $495,750 +2%
    2019$6,648 -5.1%$486,030 +2%
    2018$7,009 $476,500 +29.8%
    2017$7,009 +38.8%$367,200 +2%
    2016$5,049 +2.6%$360,000 +70.5%
    2015$4,921 +70.2%$211,156 +2%
    2014$2,891 $207,021 +2.5%
    2012-- $202,047 +2%
    2011-- $198,086 +0.8%
    2010-- $196,607 -0.2%
    2009-- $197,075 +2%
    2008-- $193,212 +2%
    2007-- $189,424 +2%
    2006-- $185,711
    2005-- $185,711 +4%
    2004-- $178,501 +1.9%
    2003-- $175,230 +2%
    2002-- $171,795 +4%
    2000-- $165,126
    Find assessor info on the county website

    Neighborhood: 90305

    Nearby schools

    GreatSchools rating
    Get a cash offer in 3 minutes
    Find out how much your home could sell for in as little as 3 minutes with a no-obligation cash offer.
    Estimated market value
    $638,000
    Get a cash offer in 3 minutes
    Find out how much your home could sell for in as little as 3 minutes with a no-obligation cash offer.
    Estimated market value
    $638,000