Tucked away at the end of a peaceful cul-de-sac in Woodhaven Estates, this beautifully updated tri-level offers the perfect blend of modern living, inviting spaces, and a backyard setting that feels like your own private retreat! Step inside to discover a bright, open main level featuring a thoughtfully redesigned kitchen with beautiful countertops, white cabinetry, clever storage solutions, and a generous center island that brings everyone together. The adjoining living and dining areas create a welcoming space for everyday living and entertaining, with easy access to the back deck. Upstairs, you'll find three bedrooms and a beautifully updated full bath, while the finished lower level offers a second spacious living area with a wood-burning fireplace, another full bath, and flexible space for movie nights, hobbies, or a home office. Luxury vinyl plank flooring, updated finishes, and a roof and gutters replaced in 2024 add to the appeal. Outside, enjoy a fenced backyard framed by mature trees, a peaceful deck, and room to garden, gather around the fire pit, or simply unwind while watching the fireflies on summer evenings. All of this in a convenient west-side Bloomington location near Karst Farm Park, Leonard Springs Nature Park, shopping, dining, and easy access to I-69. A home designed for making memories, inside and out!
Active
$280,000
3500 W Yellowstone Ct, Bloomington, IN 47403
3beds
1,424sqft
Single Family Residence
Built in 1992
0.34 Acres Lot
$273,700 Zestimate®
$--/sqft
$17/mo HOA
What's special
Wood-burning fireplaceFinished lower levelBright open main levelThree bedroomsThoughtfully redesigned kitchenPeaceful deckClever storage solutions
- 5 days
- 1,043
- 151
Likely to sell faster than
Zillow last checked:
Listing updated:
Listed by:
Marji Legault marji@marjilegault.com,
FC Tucker/Bloomington REALTORS
Source: IRMLS,MLS#: 202642529
Facts & features
Interior
Bedrooms & bathrooms
- Bedrooms: 3
- Bathrooms: 2
- Full bathrooms: 2
Bedroom 1
- Level: Upper
Bedroom 2
- Level: Upper
Dining room
- Level: Main
- Area: 56
- Dimensions: 8 x 7
Family room
- Level: Lower
- Area: 253
- Dimensions: 23 x 11
Kitchen
- Level: Main
- Area: 120
- Dimensions: 10 x 12
Living room
- Level: Main
- Area: 210
- Dimensions: 15 x 14
Heating
- Natural Gas, Forced Air
Cooling
- Central Air
Appliances
- Included: Disposal, Dishwasher, Refrigerator, Washer, Dryer-Electric, Electric Oven, Electric Range
Features
- Breakfast Bar, Vaulted Ceiling(s), Walk-In Closet(s), Countertops-Solid Surf, Eat-in Kitchen, Open Floorplan, Stand Up Shower, Tub/Shower Combination
- Has basement: Yes
- Number of fireplaces: 1
- Fireplace features: Family Room
Interior area
- Total structure area: 1,424
- Total interior livable area: 1,424 sqft
- Finished area above ground: 944
- Finished area below ground: 480
Video & virtual tour
Property
Parking
- Total spaces: 2
- Parking features: Attached, Garage Door Opener
- Attached garage spaces: 2
Features
- Patio & porch: Deck
Lot
- Size: 0.34 Acres
- Features: Cul-De-Sac, Irregular Lot
Details
- Parcel number: 530913401033.000015
Construction
Type & style
- Home type: SingleFamily
- Property subtype: Single Family Residence
Materials
- Vinyl Siding
- Foundation: Slab
Condition
- New construction: No
- Year built: 1992
Utilities & green energy
- Electric: Duke Energy Indiana
- Gas: CenterPoint Energy
- Sewer: Public Sewer
- Water: City, Bloomington City Utility
Community & HOA
Community
- Subdivision: Wood Haven Estates / Woodhaven Estates
HOA
- Has HOA: Yes
- HOA fee: $200 annually
Location
- Region: Bloomington
Financial & listing details
- Tax assessed value: $237,200
- Annual tax amount: $1,633
- Date on market: 10/14/2026
- Listing terms: Conventional
Estimated market value
$273,700
$260,000 - $287,000
$2,054/mo
Price history
| Date | Event | Price |
|---|---|---|
| 10/14/2026 | Listed for sale | $280,000+78.1% |
Source:  IRMLS #202642529 Report a problem | ||
| 9/7/2026 | Listing removed | $2,500$2/sqft |
Source: Zillow Rentals Report a problem | ||
| 8/26/2026 | Listed for rent | $2,500$2/sqft |
Source: Zillow Rentals Report a problem | ||
| 6/24/2025 | Listing removed | $2,500$2/sqft |
Source: Zillow Rentals Report a problem | ||
| 6/16/2025 | Price change | $2,500-7.4%$2/sqft |
Source: Zillow Rentals Report a problem | ||
| 6/11/2025 | Listed for rent | $2,700$2/sqft |
Source: Zillow Rentals Report a problem | ||
| 3/24/2021 | Listing removed | -- |
Source: Owner Report a problem | ||
| 6/6/2018 | Sold | $157,250+1.5%$110/sqft |
Source: Agent Provided Report a problem | ||
| 4/26/2018 | Listed for sale | $154,950$109/sqft |
Source: Owner Report a problem | ||
Public tax history
| Year | Property taxes | Tax assessment |
|---|---|---|
| 2025 | $1,698 +6.1% | $237,200 -0.3% |
| 2024 | $1,600 +4.7% | $237,800 +5% |
| 2023 | $1,529 +20.1% | $226,500 +6.2% |
| 2022 | $1,273 +4.1% | $213,200 +15.7% |
| 2021 | $1,223 +30.3% | $184,300 +6.4% |
| 2020 | $939 +14.3% | $173,200 +14.2% |
| 2019 | $821 +16.9% | $151,700 +13.2% |
| 2018 | $702 +8.4% | $134,000 +10.9% |
| 2017 | $648 | $120,800 |
| 2016 | $648 +3% | $120,800 +3.5% |
| 2014 | $629 +0.9% | $116,700 +0.9% |
| 2013 | $623 +4.3% | $115,700 -1% |
| 2012 | $598 +36.8% | $116,900 +16.3% |
| 2011 | $437 -1.1% | $100,500 |
| 2010 | $442 +18.9% | $100,500 +3.7% |
| 2009 | $372 +11.7% | $96,900 +6.4% |
| 2007 | $333 | $91,100 -2.6% |
| 2006 | -- | $93,500 +10.9% |
| 2005 | -- | $84,300 |
Find assessor info on the county website
Monthly payment
Est. payment
Payment breakdown
Explore the cost of this home by adjusting the details. Changes won't be saved.Climate risks
Neighborhood: 47403
Nearby schools
Schools provided by the listing agent
- Elementary: Grandview
- Middle: Batchelor
- High: Bloomington North
- District: Monroe County Community School Corp.
Source: IRMLS. This data may not be complete. We recommend contacting the local school district to confirm school assignments for this home.
- $235,4003 bd2 ba1.2k sqft3337 W Woodhaven Dr, Bloomington, IN 47403Off Market
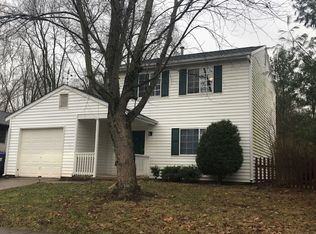
- $256,4003 bd1 ba1.5k sqft3501 W Yellowstone Ct, Bloomington, IN 47403Off Market
- $251,7003 bd2 ba1.9k sqft3530 W Yellowstone Ct, Bloomington, IN 47403Off Market
- $251,7003 bd2 ba1.5k sqft3331 W Woodhaven Dr, Bloomington, IN 47403Off Market

Similar homes
- $--3 bd2 ba1.1k sqft4286 W Red Rock Rd, Bloomington, IN 47403Auction
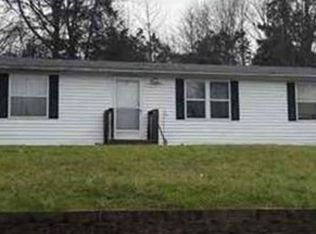 Xome
- $267,5003 bd2 ba1.6k sqft3606 W Woodhaven Dr, Bloomington, IN 47403For Sale
 MLS ID #202626463, Lucas Teague, RE/MAX Acclaimed Properties. IRMLS
- $300,0003 bd3 ba1.6k sqft3252 S Yonkers St, Bloomington, IN 47403For Sale
 MLS ID #202636575, Dawn Evans, Century 21 Scheetz - Bloomington. IRMLS
- $249,9003 bd2 ba1k sqft3721 S Tyler Ln, Bloomington, IN 47403Active
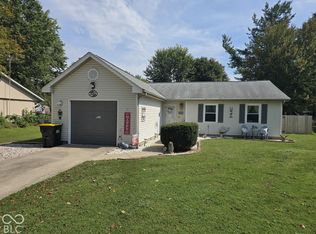 MLS ID #22127737, Tilden Keith, Keith Realty & Auction Group. MIBOR as distributed by MLS GRID
