Welcome to 3500 Wedgewood Ct, Unit K: a clean, move-in ready top-floor condo in the heart of Pasadena. This 2 bedroom unit with an uodated and attractive bath offers easy, low-maintenance living with a spacious and comfortable layout, all appliances included, and the added convenience of in-unit laundry. The top-floor setting gives the unit a more private feel, while the community parking lot provides ample parking for residents and guests. The location is a major plus, with quick access to Mountain Road, Fort Smallwood Road, Edwin Raynor Boulevard, and Route 100, making it easy to get to Glen Burnie, Severna Park, Annapolis, Baltimore, local shopping, restaurants, grocery stores, parks, and everyday services. Whether you are looking for your own place or a smart rental opportunity, this Pasadena condo is clean, practical, and ready to go.
For sale
$210,000
3500 Wedgewood Ct APT K, Pasadena, MD 21122
2beds
922sqft
Condominium
Built in 1986
-- sqft lot
$207,200 Zestimate®
$228/sqft
$295/mo HOA
What's special
Spacious and comfortable layoutTop-floor condoIn-unit laundryAll appliances included
- 23 days |
- 430 |
- 28 |
Zillow last checked:
Listing updated:
Listed by:
Kelly Jackson 240-385-9905,
Samson Properties (703) 378-8810
Source: Bright MLS,MLS#: MDAA2149524
Loading...
Facts & features
Interior
Bedrooms & bathrooms
- Bedrooms: 2
- Bathrooms: 1
- Full bathrooms: 1
- Main level bathrooms: 1
- Main level bedrooms: 2
Rooms
- Room types: Living Room, Dining Room, Primary Bedroom, Bedroom 2, Kitchen, Foyer
Primary bedroom
- Features: Flooring - Carpet
- Level: Main
Bedroom 2
- Features: Flooring - Carpet
- Level: Main
Dining room
- Level: Main
Foyer
- Features: Flooring - Tile/Brick
- Level: Main
Kitchen
- Level: Main
Living room
- Level: Main
Heating
- Forced Air, Electric
Cooling
- Ceiling Fan(s), Central Air, Programmable Thermostat, Electric
Appliances
- Included: Dishwasher, Disposal, Exhaust Fan, Microwave, Oven/Range - Electric, Washer/Dryer Stacked, Water Heater, Electric Water Heater
- Laundry: Dryer In Unit, Washer In Unit, In Unit
Features
- Breakfast Area, Dry Wall
- Flooring: Carpet
- Doors: Sliding Glass
- Windows: Energy Efficient
- Has basement: No
- Has fireplace: No
Interior area
- Total structure area: 922
- Total interior livable area: 922 sqft
- Finished area above ground: 922
- Finished area below ground: 0
Property
Parking
- Parking features: Lighted, Public, Surface, Paved, Parking Lot
Accessibility
- Accessibility features: None
Features
- Levels: One
- Stories: 1
- Exterior features: Play Area, Sidewalks, Street Lights, Balcony
- Pool features: Community
Details
- Additional structures: Above Grade, Below Grade
- Parcel number: 020319190051562
- Zoning: R5
- Special conditions: Standard
Construction
Type & style
- Home type: Condo
- Property subtype: Condominium
- Attached to another structure: Yes
Materials
- Aluminum Siding
- Foundation: Slab
- Roof: Architectural Shingle
Condition
- New construction: No
- Year built: 1986
Utilities & green energy
- Sewer: Public Sewer
- Water: Public
- Utilities for property: Cable Available, Phone Available
Community & HOA
Community
- Security: Smoke Detector(s)
- Condo and coop fee: $295 monthly
- Subdivision: Chesterfield Garden Condominium
HOA
- Has HOA: No
- Amenities included: Pool, Tennis Court(s), Tot Lots/Playground, Basketball Court
- Services included: Common Area Maintenance, Maintenance Structure, Insurance, Management, Pool(s), Sewer, Trash, Water
- HOA name: Chesterfield Garden Condos
Location
- Region: Pasadena
Financial & listing details
- Price per square foot: $228/sqft
- Tax assessed value: $212,033
- Annual tax amount: $2,484
- Date on market: 6/22/2026
- Listing agreement: Exclusive Right To Sell
- Listing terms: Conventional,Cash,FHA
- Ownership: Condominium
- Road surface type: Paved
Estimated market value
$207,200
$197,000 - $218,000
$1,824/mo
Price history
| Date | Event | Price |
|---|---|---|
| 6/23/2026 | Listed for sale | $210,000+32.1%$228/sqft |
Source:  Bright MLS #MDAA2149524 Report a problem Bright MLS #MDAA2149524 Report a problem | ||
| 1/10/2020 | Sold | $159,000+2.6%$172/sqft |
Source: Public Record Report a problem | ||
| 12/4/2019 | Pending sale | $155,000$168/sqft |
Source: Keller Williams Integrity #MDAA416308 Report a problem | ||
| 10/17/2019 | Listed for sale | $155,000+34.8%$168/sqft |
Source: Keller Williams Integrity #MDAA416308 Report a problem | ||
| 2/27/2014 | Sold | $115,000-4.2%$125/sqft |
Source: Public Record Report a problem | ||
| 8/31/2013 | Price change | $120,000+9.2%$130/sqft |
Source: RE/MAX EXECUTIVE #AA8074289 Report a problem | ||
| 5/7/2013 | Listed for sale | $109,900-41.2%$119/sqft |
Source: RE/MAX EXECUTIVE #AA8074289 Report a problem | ||
| 2/15/2007 | Sold | $186,900+159.6%$203/sqft |
Source: Public Record Report a problem | ||
| 8/21/2002 | Sold | $72,000+7.5%$78/sqft |
Source: Public Record Report a problem | ||
| 5/29/2002 | Sold | $67,000$73/sqft |
Source: Public Record Report a problem | ||
Public tax history
| Year | Property taxes | Tax assessment |
|---|---|---|
| 2025 | $2,063 +13.6% | $188,967 +13.9% |
| 2024 | $1,817 +7.2% | $165,900 +6.9% |
| 2023 | $1,694 +12.3% | $155,133 +7.5% |
| 2022 | $1,509 +8.1% | $144,367 +8.1% |
| 2021 | $1,396 +2.3% | $133,600 +2.3% |
| 2020 | $1,365 +2.3% | $130,533 -2.3% |
| 2019 | $1,335 +5.8% | $133,600 +7.4% |
| 2018 | $1,261 -0.5% | $124,400 |
| 2017 | $1,268 | $124,400 |
| 2016 | -- | $124,400 |
| 2015 | -- | $124,400 |
| 2014 | -- | $124,400 |
| 2013 | -- | $124,400 -18.2% |
| 2012 | -- | $152,100 |
| 2011 | -- | $152,100 |
| 2010 | -- | $152,100 -15.4% |
| 2009 | -- | $179,790 +20.5% |
| 2008 | -- | $149,192 +25.8% |
| 2007 | -- | $118,596 +34.8% |
| 2006 | -- | $88,000 +9.5% |
| 2005 | -- | $80,332 +10.5% |
| 2004 | -- | $72,666 +11.8% |
| 2003 | -- | $65,000 |
| 2002 | -- | $65,000 |
| 2001 | -- | $65,000 |
Find assessor info on the county website
Monthly payment
Est. payment
Payment breakdown
Explore the cost of this home by adjusting the details. Changes won't be saved.Climate risks
Neighborhood: Lake Shore
Nearby schools
GreatSchools rating
- 4/10Jacobsville Elementary SchoolGrades: PK-5Distance: 0.6 mi
- 8/10Chesapeake Bay Middle SchoolGrades: 6-8Distance: 3.9 mi
- 7/10Chesapeake High SchoolGrades: 9-12Distance: 3.8 mi
Schools provided by the listing agent
- High: Chesapeake
- District: Anne Arundel County Public Schools
Source: Bright MLS. This data may not be complete. We recommend contacting the local school district to confirm school assignments for this home.
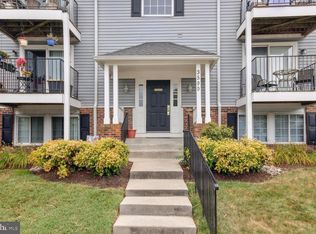
- $261,5002 bd2 ba920 sqft3500 Wedgewood Ct APT J, Pasadena, MD 21122Sold
- $271,7002 bd1 ba887 sqft3500 Wedgewood Ct APT A, Pasadena, MD 21122Off Market

- $254,3002 bd2 ba887 sqft3500 Wedgewood Ct APT B, Pasadena, MD 21122Off Market
- $228,200-- bd-- ba887 sqft3500 Wedgewood Ct APT C, Pasadena, MD 21122Off Market
- $239,500-- bd-- ba887 sqft3500 Wedgewood Ct APT D, Pasadena, MD 21122Off Market
- $252,9002 bd2 ba920 sqft3500 Wedgewood Ct #3500E, Millersville, MD 21122Off Market
- $237,4002 bd1 ba920 sqft3500 Wedgewood Ct APT F, Pasadena, MD 21122Off Market
- $233,100-- bd-- ba920 sqft3500 Wedgewood Ct APT G, Pasadena, MD 21122Off Market
A local agent can set up tours, give advice and negotiate with sellers.
Similar homes
- $215,5222 bd1 ba887 sqftNone Available, Pasadena, MD 21122For Sale

 MLS ID #MDAA2146166, Jaime Gervasi, Keller Williams Gateway LLC. Bright MLS
 - $219,9002 bd2 ba925 sqft302 Juneberry Way APT 2D, Glen Burnie, MD 21061For Sale
 MLS ID #MDAA2151154, Lina Fallin, Taylor Properties. Bright MLS
 - $194,9992 bd1 ba819 sqftSun Valley Condo Ph 1, Glen Burnie, MD 21060For Sale
 MLS ID #MDAA2142172, Norman Domingo, XRealty.NET LLC. Bright MLS
 - $219,0002 bd1 ba707 sqft14008 Justin Way #7-A, Laurel, MD 20707For Sale
 MLS ID #MDPG2211274, John Wang, Samson Properties. Bright MLS
 - $227,0002 bd2 ba966 sqft6604 Rapid Water Way Unit 102, Glen Burnie, MD 21060For SaleMLS ID #MDAA2143636, Brittany Russell, CENTURY 21 New Millennium. Bright MLS
- $195,0005 bd2 ba1.1k sqft3820 Fairhaven Ave, Baltimore, MD 21226For SaleMLS ID #MDBA2223098, Maud Shields, Smart Realty, LLC. Bright MLS
- $215,0002 bd1 ba692 sqft14107 Bowsprit Ln APT 105, Laurel, MD 20707For SaleMLS ID #MDPG2209576, Abhir Patel, EXP Realty, LLC. Bright MLS
- $219,0002 bd2 ba1.1k sqftHeritage Hill Condo, Glen Burnie, MD 21061For SaleMLS ID #MDAA2142760, Mary Moore, Keller Williams Flagship. Bright MLS
- $225,0002 bd1 ba982 sqftNone Available, Columbia, MD 21045For SaleMLS ID #MDHW2071206, Kevin Regan, Keller Williams Realty Centre. Bright MLS
- $220,0002 bd2 ba840 sqft14017 Justin Way #22-E, Laurel, MD 20707For SaleMLS ID #MDPG2207110, CORDNEY BEST, HomeSmart. Bright MLS
- $235,9002 bd2 ba965 sqft208 Water Fountain Ct Unit 103, Glen Burnie, MD 21060For SaleMLS ID #MDAA2134232, Mike Burch, Century 21 Redwood Realty. Bright MLS
- $215,0002 bd2 ba920 sqft9655 Homestead Ct Unit B, Laurel, MD 20723For SaleMLS ID #MDHW2070414, Pamela Alcantara, Impact Real Estate, LLC. Bright MLS
- $215,0002 bd2 ba1k sqft7208 Bogley Rd Unit 301, Baltimore, MD 21244For SaleMLS ID #MDBC2159150, Bolarinwa Awe, ExecuHome Realty. Bright MLS
- $225,0003 bd1 ba1k sqftWarfield Condominium, Severn, MD 21144For SaleMLS ID #MDAA2148946, Lisa Elling, Gerlach real estate, inc.. Bright MLS
- $250,0002 bd1 ba875 sqftRiva Commons20a, Annapolis, MD 21401For SaleMLS ID #MDAA2149904, Scott Thompson, Samson Properties. Bright MLS
- $215,0002 bd1 ba938 sqft8865 Roll Right Ct #G, Columbia, MD 21045For SaleMLS ID #MDHW2066122, Hulya Demir, Monument Sotheby's International Realty. Bright MLS
- $224,0003 bd1 ba1k sqftWarfield Condominium, Severn, MD 21144For SaleMLS ID #MDAA2147940, Celeste Blessin, Coldwell Banker Realty. Bright MLS
- $230,0002 bd2 ba1k sqft23 Laurel Path Ct #6, Baltimore, MD 21236For SaleMLS ID #MDBC2160774, Dmitry Fayer, Fathom Realty MD, LLC. Bright MLS
- $275,0002 bd2 ba783 sqftNorth Port Condo, Arnold, MD 21012For SaleMLS ID #MDAA2149526, Tim Hodgin, Keller Williams Legacy. Bright MLS
- $195,0004 bd2 ba1k sqft3826 8th St, Baltimore, MD 21225For SaleMLS ID #MDBA2220536, Cristina Lopez, Aragon Real Estate LLC. Bright MLS
