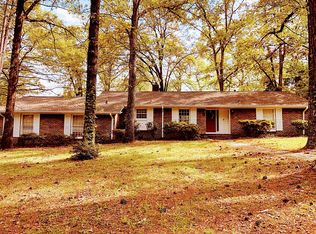
Nestled on a quiet corner lot in the highly sought-after Hoover School District. Meticulously loved, maintained, and completely move-in ready. A bright, open main level seamlessly connects your living and dining areas. The kitchen features durable tile floors and a cozy breakfast nook for busy mornings. Step outside to a massive back deck and a fully fenced, secure backyard. The perfect setup for weekend BBQs, evening relaxation, and safe space for kids to play. Seller has made ton of improvements in last few years. All new CHAMPION double pane windows, new blinds, landscaping, new deck in the rear, leveled backyard, added retaining wall, tiled main level flooring, new dishwasher, new water softener, new water heater, electric car charger, new bathroom fixtures in main and guest bathroom upstairs
Contingent
Price cut: $11K (8/24)
$399,000
3500 William And Mary Rd, Birmingham, AL 35216
4beds
2,450sqft
Single Family Residence
Built in 1979
0.43 Acres Lot
$393,400 Zestimate®
$163/sqft
$-- HOA
What's special
- 44 days
- 1,288
- 135
Likely to sell faster than
Zillow last checked:
Listing updated:
Listed by:
Beena Shah CELL:2052400510,
Keller Williams Realty Hoover
Source: GALMLS,MLS#: 21461913
Facts & features
Interior
Bedrooms & bathrooms
- Bedrooms: 4
- Bathrooms: 3
- Full bathrooms: 2
- 1/2 bathrooms: 1
Rooms
- Room types: Bedroom, Breakfast Room (ROOM), Den/Family (ROOM), Dining Room, Bathroom, Half Bath (ROOM), Kitchen, Master Bathroom, Master Bedroom
Primary bedroom
- Level: Second
Bedroom 1
- Level: Second
Bedroom 2
- Level: Second
Bedroom 3
- Level: Second
Primary bathroom
- Level: Second
Bathroom 1
- Level: First
Dining room
- Level: First
Family room
- Level: First
Kitchen
- Features: Laminate Counters, Eat-in Kitchen, Pantry
- Level: First
Living room
- Level: First
Basement
- Area: 0
Heating
- Central
Cooling
- Central Air
Appliances
- Included: Electric Cooktop, Dishwasher, Electric Oven, Electric Water Heater
- Laundry: Electric Dryer Hookup, Washer Hookup, Main Level, Laundry Closet, Laundry (ROOM), Yes
Features
- None, Crown Molding, Linen Closet, Tub/Shower Combo, Walk-In Closet(s)
- Flooring: Carpet, Laminate, Tile, Vinyl
- Basement: Crawl Space
- Attic: Pull Down Stairs,Yes
- Number of fireplaces: 1
- Fireplace features: Brick (FIREPL), Family Room, Gas
Interior area
- Total interior livable area: 2,450 sqft
- Finished area above ground: 2,450
- Finished area below ground: 0
Video & virtual tour
Property
Parking
- Total spaces: 2
- Parking features: Attached, Driveway, Parking (MLVL), Off Street, Garage Faces Rear
- Attached garage spaces: 2
- Has uncovered spaces: Yes
Features
- Levels: 2+ story
- Patio & porch: Covered, Patio, Porch, Open (DECK), Deck
- Pool features: None
- Fencing: Fenced
- View description: None
- Waterfront features: No
Lot
- Size: 0.43 Acres
- Features: Corner Lot, Interior Lot, Subdivision
Details
- Parcel number: 4000071001059.000
- Special conditions: As Is
Construction
Type & style
- Home type: SingleFamily
- Property subtype: Single Family Residence
Materials
- Vinyl Siding
Condition
- Year built: 1979
Utilities & green energy
- Water: Public
- Utilities for property: Sewer Connected
Community & HOA
Community
- Features: Street Lights
- Subdivision: Williamsburg Country
Location
- Region: Birmingham
Financial & listing details
- Price per square foot: $163/sqft
- Tax assessed value: $371,100
- Annual tax amount: $2,594
- Price range: $399K - $399K
- Date on market: 8/12/2026
- Road surface type: Paved
Estimated market value
$393,400
$374,000 - $413,000
$2,422/mo
Price history
| Date | Event | Price |
|---|---|---|
| 9/11/2026 | Contingent | $399,000$163/sqft |
Source:  GALMLS #21461913 Report a problem GALMLS #21461913 Report a problem | ||
| 8/24/2026 | Price change | $399,000-2.7%$163/sqft |
Source: GALMLS #21461913 Report a problem | ||
| 8/14/2026 | Listed for sale | $410,000+82.8%$167/sqft |
Source: GALMLS #21461913 Report a problem | ||
| 6/28/2018 | Sold | $224,300+2%$92/sqft |
Source: GALMLS #815999 Report a problem | ||
| 5/10/2018 | Pending sale | $219,900$90/sqft |
Source: LIST Birmingham #815999 Report a problem | ||
| 5/8/2018 | Listed for sale | $219,900+6.2%$90/sqft |
Source: LIST Birmingham #815999 Report a problem | ||
| 8/2/2017 | Sold | $207,000-1.4%$84/sqft |
Source: GALMLS #785663 Report a problem | ||
| 6/13/2017 | Pending sale | $210,000$86/sqft |
Source: LAH - Homewood #785663 Report a problem | ||
| 6/3/2017 | Listed for sale | $210,000+2.4%$86/sqft |
Source: LAH - Homewood #785663 Report a problem | ||
| 10/2/2015 | Listing removed | $205,000$84/sqft |
Source: RealtySouth Report a problem | ||
| 8/19/2015 | Price change | $205,000-1.2%$84/sqft |
Source: RealtySouth Report a problem | ||
| 7/21/2015 | Price change | $207,500-3.5%$85/sqft |
Source: RealtySouth Report a problem | ||
| 6/18/2015 | Listed for sale | $215,000+7.5%$88/sqft |
Source: RealtySouth Report a problem | ||
| 8/11/2005 | Sold | $200,000$82/sqft |
Source: Public Record Report a problem | ||
Public tax history
| Year | Property taxes | Tax assessment |
|---|---|---|
| 2025 | $2,594 +7.1% | $36,460 +7% |
| 2024 | $2,421 | $34,080 |
| 2023 | $2,421 +3.3% | $34,080 +3.3% |
| 2022 | $2,343 +6.8% | $33,000 +6.7% |
| 2021 | $2,193 +10.5% | $30,940 +10.3% |
| 2020 | $1,984 +5.5% | $28,060 +5.3% |
| 2019 | $1,881 +32.5% | $26,640 +31.4% |
| 2018 | $1,419 +8% | $20,280 +7.6% |
| 2017 | $1,315 +1.1% | $18,840 +1.1% |
| 2016 | $1,300 | $18,640 |
| 2015 | $1,300 +1% | $18,640 +1.3% |
| 2014 | $1,288 -8.8% | $18,400 |
| 2013 | $1,412 | $18,400 -5.4% |
| 2012 | $1,412 -7.9% | $19,450 -7.9% |
| 2011 | $1,533 | $21,110 |
| 2010 | $1,533 | $21,110 |
| 2009 | $1,533 -1.8% | $21,110 -1.8% |
| 2008 | $1,561 +11.6% | $21,500 +11.6% |
| 2007 | $1,399 +2.8% | $19,270 +2.8% |
| 2006 | $1,361 -56.1% | $18,750 -56.1% |
| 2005 | $3,101 +107.9% | $42,720 +3.9% |
| 2004 | $1,492 +7.2% | $41,100 +7.2% |
| 2003 | $1,392 +13.4% | $38,340 +126.7% |
| 2002 | $1,228 | $16,910 |
| 2001 | $1,228 | $16,910 |
| 2000 | $1,228 | $16,910 |
Find assessor info on the county website
Monthly payment
Est. payment
Payment breakdown
Explore the cost of this home by adjusting the details. Changes won't be saved.Climate risks
Neighborhood: 35216
Nearby schools
Schools provided by the listing agent
- Elementary: Rocky Ridge
- Middle: Berry
- High: Spain Park
Source: GALMLS. This data may not be complete. We recommend contacting the local school district to confirm school assignments for this home.
- $404,7004 bd2 ba2.9k sqft3502 William And Mary Rd, Birmingham, AL 35216Off Market
- $365,5003 bd2 ba3.1k sqft3548 William And Mary Rd, Birmingham, AL 35216Off Market
- $361,3003 bd3 ba1.8k sqft3446 Ridge Crest Dr, Birmingham, AL 35216Off Market
- $415,500-- bd3 ba3k sqft101 Cedar Crest Dr, Birmingham, AL 35216Off Market
Similar homes
- $395,0004 bd2 ba2.1k sqft3244 Monte Doro Dr, Birmingham, AL 35216For Sale

 MLS ID #21458806, Katrina Stewart, Stonebridge Realty and Development. GALMLS
 - $424,0004 bd3 ba2.3k sqft3888 Ripple Leaf Cir, Birmingham, AL 35216For Sale
 MLS ID #21457313, Glenda Brown, Next Move Realty LLC. GALMLS
 - $--3 bd2 ba2.2k sqft804 Riverchase Pkwy W, Birmingham, AL 35244Auction
 ServiceLink Auction
 - $439,0004 bd3 ba3k sqftSpectrum Or At&t, Birmingham, AL 35226For Sale
 MLS ID #21463074, Lisa Guarino, ERA King Real Estate. GALMLS
 - $399,9004 bd3 ba2.6k sqftSpectrum, Hoover, AL 35244For SaleMLS ID #21464176, Carl Davis, All Star Realty. GALMLS
- $347,0004 bd3 ba2.7k sqft1909 Wisterwood Dr, Birmingham, AL 35226For SaleMLS ID #21459672, Nakia Walker, Opendoor Brokerage LLC. GALMLS
- $499,0003 bd2 ba2.2k sqft2469 Jamestown Dr, Birmingham, AL 35226For SaleMLS ID #21465979, Ryan Bell, Vulcan Realty, LLC. GALMLS
- $414,9003 bd2 ba1.5k sqftSpectrum, Vestavia Hills, AL 35216For SaleMLS ID #21454481, Johnny Montgomery, ARC Realty 280. GALMLS
- $455,0004 bd3 ba2.9k sqft5048 Kerry Downs Rd, Birmingham, AL 35242For SaleMLS ID #21443982, Nakia Walker, Opendoor Brokerage LLC. GALMLS
- $385,0005 bd3 ba3k sqft1532 Cypress Cove Cir, Hoover, AL 35244For SaleMLS ID #21464515, Emily Ness, ARC Realty - Hoover. GALMLS
- $399,0003 bd2 ba2.7k sqftAtt, Birmingham, AL 35210For SaleMLS ID #21465061, Brian Kelleher, Keller Williams Homewood. GALMLS
- $429,9004 bd3 ba2.6k sqft310 Deer Ridge Ln, Chelsea, AL 35043For SaleMLS ID #21461989, Caprina Harris, Alabama Realty Brokers III. GALMLS
- $526,0002 bd4 ba2.8k sqft2801 Shades Crest Rd, Vestavia Hills, AL 35216For SaleMLS ID #21455239, Nakia Walker, Opendoor Brokerage LLC. GALMLS
- $549,9005 bd3 ba2.4k sqft3425 Ridge Dell Cir, Birmingham, AL 35243For SaleMLS ID #21463134, Chase Flowers, Flowers Realty Group LLC. GALMLS
- $365,0003 bd2 ba2.1k sqft3326 Pipeline Rd, Birmingham, AL 35243For SaleMLS ID #21460763, Harold Collins, eXp Realty, LLC Central. GALMLS
- $575,0004 bd3 ba2.7k sqft5440 Caldwell Mill Rd, Birmingham, AL 35242For SaleMLS ID #21464316, Brett Harden, National Land Realty, LLC. GALMLS
- $415,0004 bd3 ba2.8k sqft3140 Trace Way, Trussville, AL 35173For SaleMLS ID #21464718, Patti Henderson, Smartway Real Estate LLC. GALMLS
- $427,7003 bd3 ba2.5k sqftTbd, Columbiana, AL 35051For SaleMLS ID #21455800, Kim Scherer, Keller Williams Metro South. GALMLS
