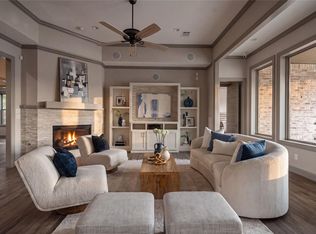
LOOK NO FURTHER!! This beautifully crafted one-story custom home is ready for its next family and located in the established Wedgewood community on a gorgeous corner lot with mature trees! Featuring wood-look tile flooring throughout the main living areas, this home offers a huge island kitchen with stainless steel appliances, designer lighting, and abundant cabinetry. The family room showcases an accent-painted coffered ceiling and contemporary tile fireplace for a modern custom feel. Spacious primary suite with spa-inspired bath featuring a freestanding soaking tub, wood plank accent wall, separate shower, and oversized closet. Each secondary bedroom offers its own private bath, providing comfort and privacy for family or guests. Oversized garage accommodates large vehicles plus a full staircase leading to expansive attic storage. Custom touches throughout — not your typical cookie-cutter home!
Pending
$510,000
3500 Woods Estates Dr, Conroe, TX 77304
3beds
2,448sqft
Single Family Residence
Built in 2016
0.34 Acres Lot
$506,200 Zestimate®
$208/sqft
$-- HOA
What's special
Stainless steel appliancesContemporary tile fireplaceFreestanding soaking tubHuge island kitchenDesigner lightingOversized closetSpacious primary suite
- 54 days |
- 40 |
- 4 |
Likely to sell faster than
Zillow last checked:
Listing updated:
Listed by:
Vicki Fullerton TREC #0240851 281-703-3748,
RE/MAX The Woodlands & Spring
Source: HAR,MLS#: 25567234
Facts & features
Interior
Bedrooms & bathrooms
- Bedrooms: 3
- Bathrooms: 3
- Full bathrooms: 3
Rooms
- Room types: Utility Room
Primary bathroom
- Features: Primary Bath: Double Sinks, Primary Bath: Separate Shower
Kitchen
- Features: Breakfast Bar, Kitchen Island, Pantry
Heating
- Natural Gas
Cooling
- Ceiling Fan(s), Electric
Appliances
- Included: ENERGY STAR Qualified Appliances, Disposal, Electric Oven, Microwave, Gas Cooktop, Dishwasher
- Laundry: Electric Dryer Hookup, Gas Dryer Hookup, Washer Hookup
Features
- High Ceilings, All Bedrooms Down, Split Plan
- Flooring: Carpet, Tile
- Windows: Insulated/Low-E windows
- Number of fireplaces: 1
- Fireplace features: Gas Log
Interior area
- Total structure area: 2,448
- Total interior livable area: 2,448 sqft
Video & virtual tour
Property
Parking
- Total spaces: 2
- Parking features: Attached, Oversized, Garage Door Opener
- Attached garage spaces: 2
Features
- Stories: 1
- Patio & porch: Covered
- Exterior features: Sprinkler System
- Fencing: Back Yard
Lot
- Size: 0.34 Acres
- Features: Corner Lot, Subdivided, 1/4 Up to 1/2 Acre
Details
- Parcel number: 242091
Construction
Type & style
- Home type: SingleFamily
- Architectural style: Traditional
- Property subtype: Single Family Residence
Materials
- Brick, Stone
- Foundation: Slab
- Roof: Composition
Condition
- New construction: No
- Year built: 2016
Utilities & green energy
- Sewer: Public Sewer
- Water: Public
Green energy
- Energy efficient items: Attic Vents, Thermostat, Lighting, HVAC>13 SEER
Community & HOA
Community
- Subdivision: Forest Of Wedgewood 01
HOA
- Has HOA: Yes
- Amenities included: Golf Course, Jogging Path, Pond, Trail(s)
Location
- Region: Conroe
Financial & listing details
- Price per square foot: $208/sqft
- Tax assessed value: $443,277
- Annual tax amount: $8,454
- Date on market: 5/29/2026
Estimated market value
$506,200
$481,000 - $532,000
$2,488/mo
Price history
| Date | Event | Price |
|---|---|---|
| 6/7/2026 | Pending sale | $510,000$208/sqft |
Source:  HAR #25567234 Report a problem HAR #25567234 Report a problem | ||
| 6/6/2026 | Listed for sale | $510,000$208/sqft |
Source: HAR #25567234 Report a problem | ||
| 6/1/2026 | Pending sale | $510,000$208/sqft |
Source: HAR #25567234 Report a problem | ||
| 5/29/2026 | Listed for sale | $510,000$208/sqft |
Source: HAR #25567234 Report a problem | ||
Public tax history
| Year | Property taxes | Tax assessment |
|---|---|---|
| 2025 | $6,223 +1.6% | $443,277 +8.6% |
| 2024 | $6,127 +11.6% | $408,298 +10% |
| 2023 | $5,490 | $371,180 +4.1% |
| 2022 | -- | $356,680 +16.3% |
| 2021 | $6,088 +6% | $306,760 +8.4% |
| 2020 | $5,743 | $282,930 -2.7% |
| 2019 | -- | $290,770 |
Find assessor info on the county website
Monthly payment
Est. payment
Payment breakdown
Explore the cost of this home by adjusting the details. Changes won't be saved.Climate risks
Neighborhood: Wedgewood
Nearby schools
GreatSchools rating
- 6/10Giesinger Elementary SchoolGrades: PK-4Distance: 2 mi
- 6/10Peet Junior High SchoolGrades: 7-8Distance: 3.7 mi
- 5/10Conroe High SchoolGrades: 9-12Distance: 3 mi
Schools provided by the listing agent
- Elementary: Giesinger Elementary School
- Middle: Peet Junior High School
- High: Conroe High School
Source: HAR. This data may not be complete. We recommend contacting the local school district to confirm school assignments for this home.
- $413,200-- bd3 ba2.4k sqft24 Robin Trl, Conroe, TX 77304Off Market
- $367,3003 bd2 ba2k sqft3502 Woods Estates Dr, Conroe, TX 77304Off Market
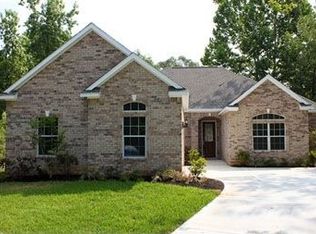
- $452,4004 bd4 ba3.1k sqft13 Robin Trl, Conroe, TX 77304Off Market
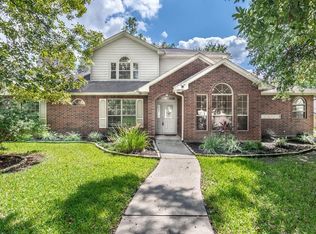
- $440,500-- bd2 ba2.6k sqft3501 Wood Estates Dr, Conroe, TX 77304Off Market
- $390,5004 bd2 ba2.1k sqft22 Robin Trl, Conroe, TX 77304Off Market
- $457,5003 bd3 ba2.6k sqft3504 Woods Estates Dr, Conroe, TX 77304Off Market
- $394,400-- bd2 ba2.2k sqft11 Robin Trl, Conroe, TX 77304Off Market
- $404,600-- bd2 ba2.5k sqft3506 Woods Estates Dr, Conroe, TX 77304Off Market
A local agent can set up tours, give advice and negotiate with sellers.
A local lender can help you make sure your offer is ready when you are.
Similar homes
- $539,0003 bd3 ba2.6k sqft231 Bee Balm Ct, Conroe, TX 77304For Sale
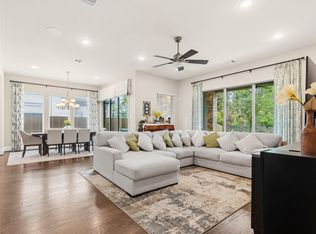 MLS ID #53303630, Adam Olsen, eXp Realty, LLC. HAR
 - $459,9004 bd4 ba3.3k sqft1947 Canyon Live Oak St, Conroe, TX 77304For Sale
 MLS ID #94199663, Upuli Williams, Heartland Real Estate Company. HAR
 - $598,0004 bd3 ba3k sqft1621 Cafe Dumonde, Conroe, TX 77304For Sale
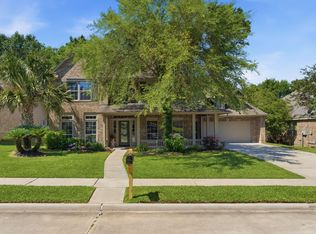 MLS ID #63299145, Rebecca Drake, RE/MAX The Woodlands & Spring. HAR
 - $585,0004 bd5 ba3.4k sqft12379 Pebble View Dr, Conroe, TX 77304For Sale
 MLS ID #14427833, Joshua Hight, Nan & Company Properties - Corporate Office (Heights). HAR
 - $635,0004 bd4 ba3.3k sqft2004 Lily Ranch Ln, Conroe, TX 77304For SaleMLS ID #4597083, Petra Oliver, RE/MAX Integrity. HAR
- $520,0004 bd3 ba2.6k sqft956 Terlingua Creek Dr, Conroe, TX 77304For SaleMLS ID #24855639, Michel Hayek, REALM Real Estate Professionals - West Houston. HAR
- $500,0004 bd4 ba2.9k sqft323 Arbor Ridge Ln, Conroe, TX 77384For SaleMLS ID #29374790, Ellen Pool, eXp Realty LLC. HAR
- $474,9004 bd2 ba2.1k sqft12010 Rainforest Ln, Montgomery, TX 77356For SaleMLS ID #16996245, Jason Taylor, Top Guns Realty on Lake Conroe. HAR
- $425,0004 bd3 ba2.5k sqft212 Trillium Park Loop, Conroe, TX 77304For SaleMLS ID #10007715, Kimberly Soderberg, Better Homes and Gardens Real Estate Gary Greene - The Woodlands. HAR
- $449,5005 bd3 ba2.6k sqft866 Sendero Trl, Conroe, TX 77304For SaleMLS ID #98307053, Belle Nelson, CB&A, Realtors. HAR
- $519,9003 bd3 ba2.3k sqft305 Royal Lily Trl, Montgomery, TX 77316For SaleMLS ID #34532025, Jennifer White, Keller Williams Realty The Woodlands. HAR
- $--4 bd4 ba3.3k sqft731 Ivory Creek Ct, Willis, TX 77378AuctionAuction.com 2
- $465,0003 bd4 ba2.9k sqft3234 Explorer Way, Conroe, TX 77301For SaleMLS ID #17330096, Kimberly Nelson, CB&A, Realtors. HAR
- $429,9904 bd3 ba2.7k sqft128 Yellow Perch Way, Willis, TX 77318For SaleMLS ID #53535310, Adam Elliott, Compass RE Texas, LLC - The Woodlands. HAR
- $429,0003 bd2 ba2.2k sqft452 Texoma Plains Dr, Conroe, TX 77304For SaleMLS ID #14197929, Jason Taylor, Top Guns Realty on Lake Conroe. HAR
- $525,0003 bd4 ba3.2k sqft31209 Wooded Glen Ln, Spring, TX 77386For SaleMLS ID #90721454, Brett Jackson, C & K Properties. HAR
- $485,0004 bd3 ba2.7k sqft911 River Crossing Dr, Conroe, TX 77384For SaleMLS ID #70236659, Dane Gates, Berkshire Hathaway HomeServices Premier Properties. HAR
- $599,0003 bd4 ba3.1k sqft111 Coral Bells Ct, Conroe, TX 77304For SaleMLS ID #12768833, Sally Harris, Coldwell Banker Realty - The Woodlands. HAR
- $540,0004 bd4 ba2.9k sqft11011 Cunningham Fir Trl, Tomball, TX 77375For SaleMLS ID #40802567, Julie Shalloup, CB&A, Realtors. HAR
- $529,5005 bd4 ba3.3k sqft123 Forest Valley Bnd, Conroe, TX 77384For SaleMLS ID #56255507, Alina Escobedo, Walzel Properties - Corporate Office. HAR
