Introducing this remarkable Mid-Century Modern home in sought-after Stevenson, offering the best of one-level living with four bedrooms and two and a half bathrooms. Set on a beautifully landscaped 1.08-acre corner lot, this home is truly an entertainer’s dream, featuring a heated inground pool and patio in the fully-fenced backyard, perfect for gatherings and warm summer days. A screened front entryway welcomes you into a slate-floored foyer accented by a brick wall. The open-concept living and dining rooms are filled with natural light from floor-to-ceiling windows and sliding glass doors that open to the backyard, anchored by a cozy wood-burning fireplace. The newly renovated kitchen showcases gorgeous quartz countertops and backsplash, a breakfast bar, a new Sub-Zero refrigerator/freezer, and a JennAir gas cooktop. Sliding pocket doors add flexibility, connecting to both the main living area and the den with lighted built-ins, floor-to-ceiling windows and glass doors, and a half bathroom. Adjacent to the kitchen, the laundry/mudroom offers added storage and leads to the fourth bedroom and the attached garage. On the opposite wing of the home, the primary bedroom suite boasts a walk-in closet and a luxurious newly remodeled bathroom with a dual vanity and a walk-in shower. Two more bedrooms and a second full bathroom complete the interior. Step outside to enjoy the expansive backyard with a brick patio, Bose sound system, and an exquisite heated inground pool with lighting. A two-car garage includes ample storage space, with additional storage in the outdoor shed. Other highlights include brand new insulated garage doors, upgraded Wi-Fi lighting, zoned HVAC and so much more!
Sold for $945,000
$945,000
3500 Woodvalley Dr, Baltimore, MD 21208
4beds
3,182sqft
Single Family Residence
Built in 1961
1.08 Acres Lot
$962,300 Zestimate®
$297/sqft
$4,939 Estimated rent
Home value
$962,300
$876,000 - $1.06M
$4,939/mo
Zestimate® history
Owner options
List your home for rent
$4,939/mo
Rent Zestimate®
Find your next renter with Zillow Rental Manager. Plus, with online applications, you can quickly screen prospective tenants – for free.
$4,939/mo
Rent Zestimate®
Refinance and save
$5,887/mo
Est. payment
Refinancing to a lower rate could help reduce your monthly payments and save thousands over the life of the loan.
$5,887/mo
Est. payment
Explore your selling options
Work with a Zillow partner agent
Leverage their expertise and Zillow's premium Showcase listings to get your home seen by more buyers.
Get startedList with your own agent
Get your home in front of millions of buyers by listing it on Zillow.
Learn how to do itSell it yourself
Take full control of how buyers see your home on Zillow by listing For Sale by Owner (FSBO).
List your homeWhat's special
Cozy wood-burning fireplaceBose sound systemBrick wallExpansive backyardWalk-in closetSlate-floored foyerNewly renovated kitchen
Zillow last checked:
Listing updated:
Listed by:
Jory Frankle 443-463-5246,
Northrop Realty,
Co-Listing Team: The Group., Co-Listing Agent: Samuel P Bruck 410-736-2016,
Northrop Realty
Bought with:
Steve L Powell, ABR006658
Samson Properties
Source: Bright MLS,MLS#: MDBC2128472
Facts & features
Interior
Bedrooms & bathrooms
- Bedrooms: 4
- Bathrooms: 3
- Full bathrooms: 2
- 1/2 bathrooms: 1
- Main level bathrooms: 3
- Main level bedrooms: 4
Rooms
- Room types: Living Room, Dining Room, Primary Bedroom, Bedroom 2, Bedroom 3, Bedroom 4, Kitchen, Family Room, Den, Foyer, Laundry, Bathroom 2, Primary Bathroom, Half Bath
Primary bedroom
- Features: Attached Bathroom, Ceiling Fan(s), Flooring - Carpet, Walk-In Closet(s)
- Level: Main
- Area: 304 Square Feet
- Dimensions: 19 x 16
Bedroom 2
- Features: Flooring - Carpet
- Level: Main
- Area: 196 Square Feet
- Dimensions: 14 x 14
Bedroom 3
- Features: Built-in Features, Flooring - Carpet
- Level: Main
- Area: 143 Square Feet
- Dimensions: 11 x 13
Bedroom 4
- Features: Crown Molding, Flooring - Luxury Vinyl Plank, Recessed Lighting
- Level: Main
- Area: 440 Square Feet
- Dimensions: 22 x 20
Primary bathroom
- Features: Bathroom - Walk-In Shower, Flooring - Ceramic Tile, Recessed Lighting
- Level: Main
- Area: 112 Square Feet
- Dimensions: 14 x 8
Bathroom 2
- Features: Bathroom - Jetted Tub, Bathroom - Tub Shower, Flooring - Ceramic Tile
- Level: Main
- Area: 64 Square Feet
- Dimensions: 8 x 8
Den
- Features: Built-in Features, Flooring - Luxury Vinyl Plank, Recessed Lighting
- Level: Main
- Area: 260 Square Feet
- Dimensions: 13 x 20
Dining room
- Features: Flooring - Luxury Vinyl Plank, Recessed Lighting
- Level: Main
- Area: 180 Square Feet
- Dimensions: 12 x 15
Family room
- Features: Built-in Features, Flooring - Luxury Vinyl Plank, Recessed Lighting
- Level: Main
Foyer
- Features: Flooring - Slate, Recessed Lighting
- Level: Main
- Area: 182 Square Feet
- Dimensions: 14 x 13
Half bath
- Features: Flooring - Luxury Vinyl Plank
- Level: Main
- Area: 20 Square Feet
- Dimensions: 5 x 4
Kitchen
- Features: Countertop(s) - Quartz, Flooring - Luxury Vinyl Tile, Eat-in Kitchen, Kitchen - Gas Cooking, Recessed Lighting, Track Lighting
- Level: Main
- Area: 260 Square Feet
- Dimensions: 20 x 13
Laundry
- Features: Flooring - Luxury Vinyl Plank, Recessed Lighting, Track Lighting
- Level: Main
- Area: 91 Square Feet
- Dimensions: 13 x 7
Living room
- Features: Fireplace - Wood Burning, Flooring - Luxury Vinyl Plank, Track Lighting
- Level: Main
- Area: 390 Square Feet
- Dimensions: 26 x 15
Heating
- Forced Air, Programmable Thermostat, Zoned, Natural Gas
Cooling
- Central Air, Ceiling Fan(s), Multi Units, Programmable Thermostat, Zoned, Electric
Appliances
- Included: Down Draft, Dishwasher, Disposal, Dryer, Exhaust Fan, Microwave, Double Oven, Oven, Refrigerator, Washer, Water Heater, Gas Water Heater
- Laundry: Main Level, Laundry Room
Features
- Bathroom - Tub Shower, Bathroom - Walk-In Shower, Built-in Features, Dining Area, Entry Level Bedroom, Exposed Beams, Family Room Off Kitchen, Flat, Primary Bath(s), Recessed Lighting, Upgraded Countertops, Walk-In Closet(s), Beamed Ceilings, Dry Wall, High Ceilings
- Flooring: Carpet, Ceramic Tile, Luxury Vinyl, Slate
- Doors: Sliding Glass
- Windows: Casement, Double Pane Windows, Screens, Transom, Vinyl Clad
- Has basement: No
- Number of fireplaces: 1
- Fireplace features: Brick, Wood Burning
Interior area
- Total structure area: 3,182
- Total interior livable area: 3,182 sqft
- Finished area above ground: 3,182
- Finished area below ground: 0
Property
Parking
- Total spaces: 10
- Parking features: Garage Faces Side, Garage Door Opener, Inside Entrance, Asphalt, Attached, Driveway
- Attached garage spaces: 2
- Uncovered spaces: 8
Accessibility
- Accessibility features: None
Features
- Levels: One
- Stories: 1
- Patio & porch: Patio
- Exterior features: Lighting, Flood Lights, Rain Gutters, Storage
- Has private pool: Yes
- Pool features: In Ground, Private
- Has spa: Yes
- Spa features: Bath
- Fencing: Back Yard
Lot
- Size: 1.08 Acres
- Features: Backs to Trees, Corner Lot, Landscaped, Level, Rear Yard, SideYard(s), Corner Lot/Unit
Details
- Additional structures: Above Grade, Below Grade
- Parcel number: 04030323019600
- Zoning: DR 2
- Special conditions: Standard
Construction
Type & style
- Home type: SingleFamily
- Architectural style: Mid-Century Modern,Ranch/Rambler
- Property subtype: Single Family Residence
Materials
- Brick, Vinyl Siding
- Foundation: Permanent
- Roof: Shingle
Condition
- Excellent
- New construction: No
- Year built: 1961
Details
- Builder name: Gordon Sugar
Utilities & green energy
- Sewer: Public Sewer
- Water: Public
Community & HOA
Community
- Subdivision: Stevenson
HOA
- Has HOA: No
Location
- Region: Baltimore
Financial & listing details
- Price per square foot: $297/sqft
- Tax assessed value: $619,600
- Annual tax amount: $7,111
- Date on market: 6/12/2025
- Listing agreement: Exclusive Right To Sell
- Ownership: Fee Simple
Price history
| Date | Event | Price |
|---|---|---|
| 7/11/2025 | Sold | $945,000+5%$297/sqft |
Source:  Bright MLS #MDBC2128472 Report a problem Bright MLS #MDBC2128472 Report a problem | ||
| 6/14/2025 | Pending sale | $900,000$283/sqft |
Source: Bright MLS #MDBC2128472 Report a problem | ||
| 6/14/2025 | Contingent | $900,000$283/sqft |
Source: Bright MLS #MDBC2128472 Report a problem | ||
| 6/12/2025 | Listed for sale | $900,000+74.8%$283/sqft |
Source: Bright MLS #MDBC2128472 Report a problem | ||
| 2/27/2015 | Sold | $515,000-6.4%$162/sqft |
Source: Public Record Report a problem | ||
| 1/20/2015 | Pending sale | $549,944$173/sqft |
Source: Listhub #BC8244643 Report a problem | ||
| 12/30/2013 | Listed for sale | $549,944+37.5%$173/sqft |
Source: Listhub #BC8244643 Report a problem | ||
| 11/16/1999 | Sold | $400,000+36.1%$126/sqft |
Source: Public Record Report a problem | ||
| 9/8/1994 | Sold | $294,000$92/sqft |
Source: Public Record Report a problem | ||
Public tax history
| Year | Property taxes | Tax assessment |
|---|---|---|
| 2025 | $60 -99.2% | $619,600 +5.6% |
| 2024 | $7,111 +5.9% | $586,733 +5.9% |
| 2023 | $6,713 +6.3% | $553,867 +6.3% |
| 2022 | $6,315 +1.9% | $521,000 +1.9% |
| 2021 | $6,197 +1.9% | $511,333 +1.9% |
| 2020 | $6,080 +2% | $501,667 +2% |
| 2019 | $5,963 +2.2% | $492,000 +2.2% |
| 2018 | $5,833 +2.3% | $481,300 +2.3% |
| 2017 | $5,704 -23.7% | $470,600 +2.3% |
| 2016 | $7,474 | $459,900 +3.7% |
| 2015 | $7,474 | $443,633 +3.8% |
| 2014 | $7,474 | $427,367 +4% |
| 2013 | -- | $411,100 |
| 2012 | -- | $411,100 |
| 2011 | -- | $411,100 -12% |
| 2010 | -- | $467,310 +1.5% |
| 2009 | -- | $460,242 +1.6% |
| 2008 | -- | $453,176 +1.6% |
| 2007 | -- | $446,110 +5.3% |
| 2006 | -- | $423,670 +5.6% |
| 2005 | -- | $401,230 +5.9% |
| 2004 | -- | $378,790 +3.7% |
| 2003 | -- | $365,182 +3.9% |
| 2002 | -- | $351,576 +4% |
| 2001 | -- | $337,970 |
Find assessor info on the county website
Neighborhood: 21208
Nearby homes
- $873,200-- bd4 ba3.5k sqft3502 Woodvalley Dr, Baltimore, MD 21208Off Market
- $1,013,0005 bd5 ba4.7k sqft3422 Woodvalley Dr, Baltimore, MD 21208Off Market
- $716,0004 bd4 ba3.2k sqft3423 Garrison Farms Rd, Pikesville, MD 21208Off Market
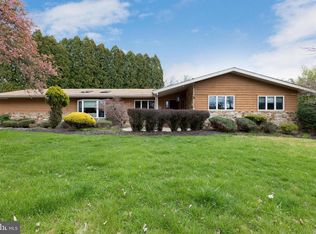
- $443,300-- bd4 ba4.7k sqft8304 Stevenson Rd, Pikesville, MD 21208Off Market
- $632,4004 bd3 ba2.9k sqft3503 Woodvalley Dr, Baltimore, MD 21208Off Market
- $650,0004 bd3 ba3.3k sqft3504 Woodvalley Dr, Baltimore, MD 21208Sold
- $767,000-- bd4 ba3.6k sqft3421 Woodvalley Dr, Baltimore, MD 21208Off Market
- $805,1004 bd4 ba3.5k sqft3421 Garrison Farms Rd, Baltimore, MD 21208Off Market
Nearby schools
GreatSchools rating
- 10/10Fort Garrison Elementary SchoolGrades: PK-5Distance: 0.5 mi
- 3/10Pikesville Middle SchoolGrades: 6-8Distance: 1.4 mi
- 5/10Pikesville High SchoolGrades: 9-12Distance: 1.6 mi
Schools provided by the listing agent
- Elementary: Fort Garrison
- Middle: Pikesville
- High: Pikesville
- District: Baltimore County Public Schools
Source: Bright MLS. This data may not be complete. We recommend contacting the local school district to confirm school assignments for this home.
Get a cash offer in 3 minutes
Find out how much your home could sell for in as little as 3 minutes with a no-obligation cash offer.
Estimated market value
$962,300
Get a cash offer in 3 minutes
Find out how much your home could sell for in as little as 3 minutes with a no-obligation cash offer.
Estimated market value
$962,300
- Maryland
- Baltimore County
- Pikesville
- 21208
- 3500 Woodvalley Dr
Nearby cities
Nearby zip codes
Other Pikesville Topics
