Discover the perfect blend of rustic charm and modern convenience in this enchanting 2,482 square foot farmhouse-style home, located in the heart of Richmond. Set on a sprawling 1/2 acre, this split level home offers a serene country living experience with easy access to city amenities. As you step inside, you'll be greeted by instant charm! Starting with the kitchen that features cathedral ceilings, exposed beams, and chalkboard kitchen cabinets. All appliances are included, making the move seamless. Adjacent to the main kitchen is a second baker’s kitchen, with a wood-burning stove for cooking and baking, complemented by an exposed brick chimney that adds a touch of rustic elegance along with a large butcher block island. The large dining room, filled with natural light from numerous windows, is perfect spot for indoor entertaining. This home boasts 5 spacious bedrooms and 2 full bathrooms, with the possibility to add a third full bathroom. The primary suite, located on the main level, includes a walk-in closet, a full bathroom, and an attached nursery or a private office space. An additional bedroom is situated on the main level, while 3 more generously sized bedrooms and a full bathroom occupy the second level. Outside, the property is equally impressive. The backyard features a deck with a pergola, surrounded by perennial flowers and flowering bushes, creating a perfect outdoor retreat. The heavy wooded rear of the property backs directly onto the scenic Macomb Orchard Trail, providing direct access to miles of hiking, biking, and nature walks. Additionally, there is a fenced-in chicken run, and a rain collection system for those interested in sustainable living. The property also includes a remarkable 923 square foot, two-story outbuilding with a cargo elevator, ideal for use as a workshop and extra storage. With its perfect blend of charm, modern amenities, and unique features, this home is move-in ready and waiting for you to make it your own. Don’t miss the opportunity to own this unique piece of Richmond charm. Schedule your viewing today and step into your dream home! Sellers are offering a one year APHW home warranty. ***Multiple Offers Received*** Sellers are requesting Highest and Best with the deadline of June 14th at 10PM
Sold for $330,000
$330,000
35000 Park St, Richmond, MI 48062
5beds
2,482sqft
Single Family Residence
Built in 1900
0.51 Acres Lot
$352,600 Zestimate®
$133/sqft
$2,531 Estimated rent
Home value
$352,600
$335,000 - $370,000
$2,531/mo
Zestimate® history
Owner options
List your home for rent
$2,531/mo
Rent Zestimate®
Find your next renter with Zillow Rental Manager. Plus, with online applications, you can quickly screen prospective tenants – for free.
$2,531/mo
Rent Zestimate®
Refinance and save
$2,176/mo
Est. payment
Refinancing to a lower rate could help reduce your monthly payments and save thousands over the life of the loan.
$2,176/mo
Est. payment
Explore your selling options
Work with a Zillow partner agent
Leverage their expertise and Zillow's premium Showcase listings to get your home seen by more buyers.
Get startedList with your own agent
Get your home in front of millions of buyers by listing it on Zillow.
Learn how to do itSell it yourself
Take full control of how buyers see your home on Zillow by listing For Sale by Owner (FSBO).
List your homeWhat's special
Zillow last checked:
Listing updated:
Listed by:
Marni Cooke 586-372-5483,
Realty Executives Home Towne Chesterfield
Bought with:
Delia Martin, 6501451422
KW Platinum
Source: MiRealSource,MLS#: 50144854 Originating MLS: MiRealSource
Originating MLS: MiRealSourceFacts & features
Interior
Bedrooms & bathrooms
- Bedrooms: 5
- Bathrooms: 2
- Full bathrooms: 2
Rooms
- Room types: Den/Study/Lib, Family Room, Bedroom, Master Bedroom, Living Room, Workshop, Office
Primary bedroom
- Level: First
Bedroom 1
- Level: Entry
- Area: 210
- Dimensions: 15 x 14
Bedroom 2
- Level: Entry
- Area: 110
- Dimensions: 10 x 11
Bedroom 3
- Level: Second
- Area: 238
- Dimensions: 17 x 14
Bedroom 4
- Level: Second
- Area: 120
- Dimensions: 12 x 10
Bedroom 5
- Level: Second
- Area: 208
- Dimensions: 16 x 13
Bathroom 1
- Level: Entry
Bathroom 2
- Level: Second
Heating
- Forced Air, Natural Gas
Cooling
- Ceiling Fan(s), Central Air
Appliances
- Included: Dryer, Range/Oven, Refrigerator, Washer, Gas Water Heater
Features
- Sump Pump, Walk-In Closet(s)
- Flooring: Hardwood
- Windows: Bay Window(s)
- Basement: Block
- Number of fireplaces: 2
- Fireplace features: Basement, Dining Room, Natural Fireplace
Interior area
- Total structure area: 4,166
- Total interior livable area: 2,482 sqft
- Finished area above ground: 2,482
- Finished area below ground: 0
Property
Parking
- Total spaces: 4
- Parking features: Detached, Electric in Garage, Workshop in Garage
- Garage spaces: 4
Features
- Levels: Multi/Split,One and One Half
- Stories: 1.5
- Frontage length: 74
Lot
- Size: 0.51 Acres
- Dimensions: 74 x 279 x 49 x 51 x 72 x 167
- Features: Wooded
Details
- Additional structures: Workshop
- Parcel number: 50070335377004
- Special conditions: Private
Construction
Type & style
- Home type: SingleFamily
- Architectural style: Farm House
- Property subtype: Single Family Residence
Materials
- Vinyl Siding, Vinyl Trim
- Foundation: Basement
Condition
- Year built: 1900
Utilities & green energy
- Sewer: Public Sanitary
- Water: Public
- Utilities for property: Cable/Internet Avail.
Community & HOA
Community
- Subdivision: A/P # 04 Richmond City
HOA
- Has HOA: No
Location
- Region: Richmond
Financial & listing details
- Price per square foot: $133/sqft
- Tax assessed value: $307,600
- Annual tax amount: $3,248
- Date on market: 6/10/2024
- Cumulative days on market: 15 days
- Listing agreement: Exclusive Right To Sell
- Listing terms: Cash,Conventional,FHA,VA Loan,USDA Loan
- Road surface type: Paved
Price history
| Date | Event | Price |
|---|---|---|
| 7/26/2024 | Sold | $330,000+3.1%$133/sqft |
Source:  MiRealSource #50144854 Report a problem MiRealSource #50144854 Report a problem | ||
| 6/25/2024 | Pending sale | $320,000$129/sqft |
Source: MiRealSource #50144854 Report a problem | ||
| 6/18/2024 | Contingent | $320,000$129/sqft |
Source: MiRealSource #50144854 Report a problem | ||
| 6/10/2024 | Listed for sale | $320,000+91.7%$129/sqft |
Source: MiRealSource #50144854 Report a problem | ||
| 1/14/2002 | Sold | $166,900+35.7%$67/sqft |
Source: MiRealSource #595786 Report a problem | ||
| 8/7/1995 | Sold | $123,000$50/sqft |
Source: Public Record Report a problem | ||
Public tax history
| Year | Property taxes | Tax assessment |
|---|---|---|
| 2025 | $3,389 +3.4% | $153,800 +12.7% |
| 2024 | $3,279 +5.1% | $136,500 +15.9% |
| 2023 | $3,120 +2.5% | $117,800 +9.7% |
| 2022 | $3,045 | $107,400 +4.1% |
| 2021 | -- | $103,200 +6.3% |
| 2020 | -- | $97,100 +4.3% |
| 2019 | -- | $93,100 +10.8% |
| 2018 | $2,652 | $84,000 +9.1% |
| 2017 | -- | $77,000 |
| 2016 | -- | $77,000 +7.8% |
| 2015 | $2,370 | $71,400 +17.6% |
| 2013 | $2,370 | $60,700 +7.8% |
| 2012 | -- | $56,300 -15.8% |
| 2011 | -- | $66,900 +3.1% |
| 2010 | $2,546 | $64,900 -11.2% |
| 2009 | -- | $73,100 -15.4% |
| 2008 | $3,349 -2.2% | $86,395 -8.4% |
| 2007 | $3,424 +5.2% | $94,310 +0.4% |
| 2006 | $3,254 | $93,979 +3.2% |
| 2004 | -- | $91,052 +6.1% |
| 2003 | $3,394 +33.9% | $85,842 +46% |
| 2001 | $2,535 +5.5% | $58,783 +3.2% |
| 2000 | $2,402 | $56,960 |
Find assessor info on the county website
Neighborhood: 48062
Nearby homes
- $275,5003 bd2 ba2k sqft34980 Ridge St, Richmond, MI 48062Off Market
- $--3 bd3 ba1.6k sqft34960 Ridge Rd, Richmond, MI 48062Off Market
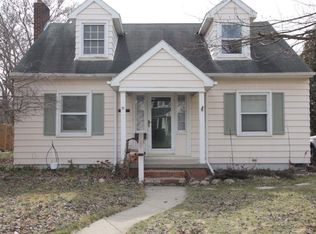
- $251,3003 bd3 ba1.6k sqft34960 Ridge St, Richmond, MI 48062Off Market
- $210,400-- bd1 ba950 sqft35020 Park St, Richmond, MI 48062Off Market
- $--4 bd2 ba1.6k sqft34981 Ridge Rd, Richmond, MI 48062Off Market
- $--5 bd3 ba2.5k sqft35005 Ridge Rd, Richmond, MI 48062Off Market
- $237,600-- bd1 ba-- sqft34981 Ridge St, Richmond, MI 48062Off Market
- $--3 bd2 ba1.6k sqft34955 Ridge Rd, Richmond, MI 48062Off Market
Nearby schools
GreatSchools rating
- 6/10Richmond Middle SchoolGrades: 4-8Distance: 0.5 mi
- 6/10Richmond Community High SchoolGrades: 9-12Distance: 0.3 mi
- 8/10Will L. Lee SchoolGrades: PK-3Distance: 0.6 mi
Schools provided by the listing agent
- District: Richmond Community Schools
Source: MiRealSource. This data may not be complete. We recommend contacting the local school district to confirm school assignments for this home.
Get a cash offer in 3 minutes
Find out how much your home could sell for in as little as 3 minutes with a no-obligation cash offer.
Estimated market value
$352,600
Get a cash offer in 3 minutes
Find out how much your home could sell for in as little as 3 minutes with a no-obligation cash offer.
Estimated market value
$352,600
- Michigan
- Macomb County
- Richmond
- 48062
- 35000 Park St
Nearby cities
Nearby zip codes
Other Richmond Topics
