Skip main navigation
Off market
  • $437,300

    35000 Reserve Way, Milton, DE 19968

    3beds
    1,944sqft
    SingleFamily
    Built in 2018
    8,298 Square Feet Lot
    $437,300 Zestimate®
    $225/sqft
    $2,495 Estimated rent

    Home value

    $437,300

    $402,000 - $472,000

    $2,495/mo

    Zestimate® history
    Loading
    Loading...

    Owner options

    List your home for rent

    $2,495/mo

    Rent Zestimate®

    Find your next renter with Zillow Rental Manager. Plus, with online applications, you can quickly screen prospective tenants – for free.

    Learn more

    $2,495/mo

    Rent Zestimate®

    Refinance and save

    $2,169/mo

    Est. payment

    Refinancing to a lower rate could help reduce your monthly payments and save thousands over the life of the loan.

    See today's rates

    $2,169/mo

    Est. payment

    Explore your selling options

    Work with a Zillow partner agent

    Leverage their expertise and Zillow's premium Showcase listings to get your home seen by more buyers.

    Get started

    List with your own agent

    Get your home in front of millions of buyers by listing it on Zillow.

    Learn how to do it

    Sell it yourself

    Take full control of how buyers see your home on Zillow by listing For Sale by Owner (FSBO).

    List your home

    What's special

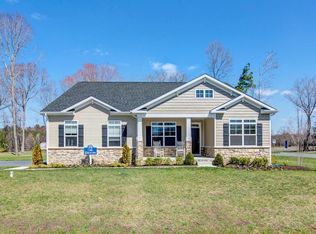
    Welcome to The Vines of Sandhill! This all inclusive community is one of a kind in the area boasting its development around Argentina culture and wine. The community is close to local hospitals, grocery stores, schools, golf courses, restaurants, beaches, and other area attractions. The close proximity to James Beard award winning restaurants paired with fun excitement for the kids at the Rehoboth Boardwalk and Jungle Jims are sure to make sure the kids and grandkids visit for years to come. Community amenities include an elegant clubhouse with a wine tasting room also know as the lodge, unique and meticulous landscaping throughout the community, large inground pool, outdoor community spaces perfect for entertaining, a star gazing lounge, state of the art fitness center, yoga and pilates studio, lush yoga lawn with a tranquil meditation garden, walking paths, extensive dog park with dog grooming station. No more taking care of your lawn and garden, its time to relax and leave it to us!Capstone Homes, a local award winning custom builder, is offering first floor master floor plans in multiple shapes and sizes to meet your needs. The Juliet floor plan offers 3 bedrooms, 2 bathrooms with 1,944 sq ft. This floor plan provides first level living with open kitchen/living entertaining space, formal dining, and options to expand with additional bedrooms and bathrooms, and a loft. The Juliet also provides a den option and can expand to over 3,400 sq feet! In this community Capstone offers upgrades as standards such as granite counters, tile floors in the master bathroom, upgraded flooring in the great room, concrete driveways, 42 inch Wolfe cabinets, and so much more. Don't miss out on ground breaking incentives such as a free sunroom or screened porch, and $15,000 towards closing costs. Model is open Monday 1-5pm, Tuesday-Saturday 10-5 and Sunday by appt. only. Pictures are of similar model with upgrades. APPX GPS ADDRESS: 22558 Rd 252 . (HUFF RD) , Milton, DE 19968

    This property is off market, which means it's not currently listed for sale or rent on Zillow. This may be different from what's available on other websites or public sources.
    Facts & features

    Interior

    Bedrooms & bathrooms
    • Bedrooms: 3
    • Bathrooms: 2
    • Full bathrooms: 2
    Heating
    • Heat pump, Electric
    Appliances
    • Included: Dishwasher, Microwave, Range / Oven, Refrigerator
    Features
    • Kitchen Island, Dining Area, Open Floorplan, Entry Level Bedroom, Formal/Separate Dining Room, Kitchen - Gourmet
    Interior area
    • Total interior livable area: 1,944 sqft
    • Finished area below ground: 0

    Property

    Parking
    • Total spaces: 2
    • Parking features: Garage - Attached
    Features
    • Exterior features: Vinyl
    • Pool features: Community
    Lot
    • Size: 8,298 sqft
    Details
    • Parcel number: 13510.00458.00
    • Special conditions: Standard

    Construction

    Type & style
    • Home type: SingleFamily
    • Architectural style: Craftsman
    Materials
    • Roof: Other
    Condition
    • New construction: No
    • Year built: 2018

    Community & neighborhood

    Location
    • Region: Milton

    HOA & financial

    HOA
    • Has HOA: Yes
    • HOA fee: $200 monthly

    Other

    Other facts
    • NewConstructionYN: true
    • Appliances: Dishwasher, Refrigerator, Water Heater, Microwave, Oven/Range - Electric
    • AssociationYN: true
    • GarageYN: true
    • AttachedGarageYN: true
    • HeatingYN: true
    • CoolingYN: true
    • StructureType: Detached
    • ConstructionMaterials: Vinyl Siding, Stick Built
    • StoriesTotal: 1
    • Cooling: Heat Pump
    • ArchitecturalStyle: Craftsman
    • InteriorFeatures: Kitchen Island, Dining Area, Open Floorplan, Entry Level Bedroom, Formal/Separate Dining Room, Kitchen - Gourmet
    • SpecialListingConditions: Standard
    • ParkingFeatures: Driveway, Attached Garage, Garage Faces Front
    • CoveredSpaces: 2
    • PoolFeatures: Community
    • BelowGradeFinishedArea: 0
    • Heating: Heat Pump - Electric BackUp
    • BuildingName: NONE AVAILABLE
    • MlsStatus: Active

    Price history

    DateEventPrice
    4/25/2020Listing removed$319,900$165/sqft
    Source: Long & Foster Real Estate, Inc. #1002018132 Report a problem
    8/28/2018Price change$319,900-3%$165/sqft
    Source: LONG AND FOSTER-REHOBOTH #1002018132 Report a problem
    7/11/2018Listed for sale$329,900$170/sqft
    Source: LONG AND FOSTER-REHOBOTH #1002018132 Report a problem

    Public tax history

    Tax history is unavailable.

    Neighborhood: 19968

    Nearby schools

    GreatSchools rating
    Schools provided by the listing agent
    • District: CAPE HENLOPEN

    Source: The MLS. This data may not be complete. We recommend contacting the local school district to confirm school assignments for this home.

    Get pre-qualified for a loan
    At Zillow Home Loans, we can pre-qualify you in as little as 5 minutes with no impact to your credit score.

    An equal housing lender. NMLS #10287.

    Sell for more on Zillow
    Get a Zillow Showcase℠ listing at no additional cost and you could sell for .
    $437,300
    2% more
    +$8,746
    With Zillow Showcase(estimated)
    $446,046
