MUST SEE!! *Motivated Sellers-Bring your offer!* Welcome to a delightful house nestled in the heart of North Leavenworth County, offering a peaceful lifestyle with ample space both indoors and out. This property features 3 bedrooms with enough room for everyone to enjoy both privacy and togetherness. Ideal for those who appreciate nature and need a bit more breathing room, this house is situated on an expansive 4.75 acre lot, complete with a large front yard that’s perfect for outdoor activities. The interior includes a wraparound kitchen, providing plenty of counter space for cooking and meal prep. Adjacent to the kitchen is a large living room, ideal for social gathering or relaxation; ensuring your family has plenty of shared communal space. Supporting modern comfort, this property includes a two-car attached garage, perfect for vehicle storage or additional space for your outdoor gear. A spacious 60x40 workshop with concrete floor is located behind the house, offering a great spot for hobbies or activities and includes a car lift. Additionally, the semi-finished basement opens the possibilities for customization or extra storage depending on your needs.
Sold
Price Unknown
35001 195th St, Easton, KS 66020
3beds
2,353sqft
Single Family Residence
Built in 1983
4.75 Acres Lot
$476,200 Zestimate®
$--/sqft
$2,234 Estimated rent
Home value
$476,200
$395,000 - $571,000
$2,234/mo
Zestimate® history
Owner options
List your home for rent
$2,234/mo
Rent Zestimate®
Find your next renter with Zillow Rental Manager. Plus, with online applications, you can quickly screen prospective tenants – for free.
$2,234/mo
Rent Zestimate®
Refinance and save
Refinancing to a lower rate could help reduce your monthly payments and save thousands over the life of the loan.
Explore your selling options
Work with a Zillow partner agent
Leverage their expertise and Zillow's premium Showcase listings to get your home seen by more buyers.
Get startedList with your own agent
Get your home in front of millions of buyers by listing it on Zillow.
Learn how to do itSell it yourself
Take full control of how buyers see your home on Zillow by listing For Sale by Owner (FSBO).
List your homeWhat's special
Wraparound kitchenLarge front yard
Zillow last checked:
Listing updated:
Listed by:
Britt Cogan 913-705-9966,
Realty Executives
Bought with:
Michelle Knight, SP00012670
Realty Executives
Source: Heartland MLS as distributed by MLS GRID,MLS#: 2515874
Facts & features
Interior
Bedrooms & bathrooms
- Bedrooms: 3
- Bathrooms: 2
- Full bathrooms: 2
Primary bedroom
- Features: Carpet, Ceiling Fan(s)
- Level: First
- Area: 195 Square Feet
- Dimensions: 15 x 13
Bedroom 2
- Features: Carpet, Ceiling Fan(s)
- Level: First
- Area: 143 Square Feet
- Dimensions: 13 x 11
Bedroom 3
- Features: Luxury Vinyl
- Level: First
- Area: 121 Square Feet
- Dimensions: 11 x 11
Dining room
- Features: Ceiling Fan(s)
- Level: First
- Area: 165 Square Feet
- Dimensions: 15 x 11
Family room
- Features: Built-in Features
- Level: First
- Area: 187 Square Feet
- Dimensions: 17 x 11
Kitchen
- Features: Ceiling Fan(s)
- Level: First
- Area: 132 Square Feet
- Dimensions: 12 x 11
Living room
- Features: Built-in Features, Ceiling Fan(s), Fireplace
- Level: First
- Area: 300 Square Feet
- Dimensions: 20 x 15
Heating
- Forced Air, Propane
Cooling
- Electric
Appliances
- Included: Dishwasher, Disposal, Microwave, Refrigerator, Gas Range
- Laundry: Off The Kitchen
Features
- Ceiling Fan(s)
- Basement: Concrete,Full
- Number of fireplaces: 1
- Fireplace features: Living Room
Interior area
- Total structure area: 2,353
- Total interior livable area: 2,353 sqft
- Finished area above ground: 1,873
- Finished area below ground: 480
Property
Parking
- Total spaces: 2
- Parking features: Attached, Garage Faces Front
- Attached garage spaces: 2
Features
- Patio & porch: Porch, Screened
Lot
- Size: 4.75 Acres
- Features: Acreage
Details
- Additional structures: Garage(s)
- Parcel number: 0372600000008.040
Construction
Type & style
- Home type: SingleFamily
- Architectural style: Traditional
- Property subtype: Single Family Residence
Materials
- Frame
- Roof: Composition
Condition
- Year built: 1983
Utilities & green energy
- Sewer: Lagoon
- Water: Rural
Community & HOA
Community
- Subdivision: Other
HOA
- Has HOA: No
Location
- Region: Easton
Financial & listing details
- Tax assessed value: $301,120
- Annual tax amount: $3,699
- Date on market: 10/25/2024
- Listing terms: Cash,Conventional,FHA,VA Loan
- Ownership: Private
- Road surface type: Gravel
Price history
| Date | Event | Price |
|---|---|---|
| 4/30/2025 | Sold | -- |
Source:  Heartland MLS as distributed by MLS GRID #2515874 Report a problem Heartland MLS as distributed by MLS GRID #2515874 Report a problem | ||
| 3/14/2025 | Contingent | $460,000$195/sqft |
Source: Heartland MLS as distributed by MLS GRID #2515874 Report a problem | ||
| 3/3/2025 | Price change | $460,000-2.1%$195/sqft |
Source: Heartland MLS as distributed by MLS GRID #2515874 Report a problem | ||
| 2/13/2025 | Listed for sale | $470,000$200/sqft |
Source: Heartland MLS as distributed by MLS GRID #2515874 Report a problem | ||
| 1/17/2025 | Listing removed | $470,000$200/sqft |
Source: Heartland MLS as distributed by MLS GRID #2515874 Report a problem | ||
| 11/8/2024 | Price change | $470,000-6%$200/sqft |
Source: Heartland MLS as distributed by MLS GRID #2515874 Report a problem | ||
| 10/25/2024 | Listed for sale | $499,900$212/sqft |
Source: Heartland MLS as distributed by MLS GRID #2515874 Report a problem | ||
Public tax history
| Year | Property taxes | Tax assessment |
|---|---|---|
| 2025 | $3,582 -1.9% | $37,645 +2.9% |
| 2024 | $3,652 -1.2% | $36,584 -0.9% |
| 2023 | $3,698 +15.9% | $36,932 +16.1% |
| 2022 | $3,191 -0.4% | $31,797 +2.5% |
| 2021 | $3,202 +8% | $31,016 +8.4% |
| 2020 | $2,966 +1.3% | $28,614 +1.5% |
| 2019 | $2,929 +9.4% | $28,187 +9.1% |
| 2018 | $2,677 +4.2% | $25,827 +4.5% |
| 2017 | $2,570 +5.8% | $24,718 +5.9% |
| 2016 | $2,429 | $23,348 +2.4% |
| 2015 | $2,429 +1.2% | $22,803 -1% |
| 2014 | $2,400 | $23,042 -1.1% |
| 2013 | -- | $23,287 -0.5% |
| 2012 | -- | $23,394 |
| 2011 | -- | -- |
| 2010 | -- | $23,043 -0.8% |
| 2009 | -- | $23,224 -3.2% |
| 2008 | -- | $23,989 -0.8% |
| 2007 | -- | $24,179 -0.3% |
| 2006 | -- | $24,254 +38.9% |
| 2005 | -- | $17,466 0% |
| 2004 | -- | $17,469 +3.7% |
| 2003 | -- | $16,848 +8.4% |
| 2002 | -- | $15,540 +26.9% |
| 2000 | -- | $12,242 |
Find assessor info on the county website
Neighborhood: 66020
Nearby homes
- $--4 bd3 ba3.2k sqft34903 195th St, Easton, KS 66020Sold
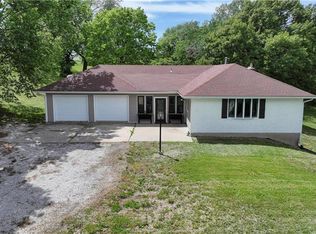
- $372,2005 bd2 ba1.4k sqft34992 195th St, Easton, KS 66020Off Market
- $465,4003 bd2 ba1.8k sqft34916 195th St, Easton, KS 66020Off Market
- $487,4003 bd3 ba1k sqft34873 195th St, Easton, KS 66020Off Market
- $175,9003 bd1 ba736 sqft19520 Logan Rd, Easton, KS 66020Off Market
- $400,6003 bd2 ba1.3k sqft19418 Logan Rd, Easton, KS 66020Off Market
- $318,9003 bd2 ba1.1k sqft19442 Logan Rd, Easton, KS 66020Off Market
- $220,3001 bd1 ba-- sqft35131 195th St, Easton, KS 66020Off Market
Nearby schools
GreatSchools rating
- 8/10Pleasant Ridge Elementary SchoolGrades: PK-5Distance: 3.7 mi
- 8/10Pleasant Ridge Middle SchoolGrades: 6-8Distance: 3.4 mi
- 6/10Pleasant Ridge High SchoolGrades: 9-12Distance: 3.4 mi
Get a cash offer in 3 minutes
Find out how much your home could sell for in as little as 3 minutes with a no-obligation cash offer.
Estimated market value
$476,200
Get a cash offer in 3 minutes
Find out how much your home could sell for in as little as 3 minutes with a no-obligation cash offer.
Estimated market value
$476,200
- Kansas
- Leavenworth County
- Leavenworth
- 66020
- 35001 195th St
Nearby cities
Nearby zip codes
Other Leavenworth Topics
