Welcome to this stunning custom built home located in the sought after Hartshire Woods development. At the end of the cul-de-sac you will instantly notice the breathtaking curb appeal of this stand out colonial perched up upon the hill, offering a private atmosphere yet minutes away from the interstate, dining, and shopping. Step inside to a welcoming entryway foyer, that opens into a spacious great room with soaring lofted ceilings, custom built in cabinetry, and a grand fireplace- the perfect setting for gatherings or relaxing evenings. The updated eat in kitchen features all newer appliances, ample cabinetry, granite countertops, instant hot water, and leads out to the attached four seasons room with serene views of the surrounding woods. A first floor flex room offers versatility as a home office, playroom, or could be converted to a fourth bedroom. The first floor master suite is a true retreat complete with a full bathroom, jetted tub, walk in shower, dual sinks and dual closets! Also conveniently located on the first floor is a half bathroom and large laundry room with newer washer and dryer. Upstairs you will find two spacious bedrooms each with walk in closets, a full bathroom extra storage space and a catwalk overlooking the foyer and great room below. The partially finished lower level includes a wet bar, gas fireplace, large open area for entertaining adjacent to tons of additional storage space. The heated three car garage is complete with electric and hot/cold water. Throughout the house you will be warmed by natural lighting and can utilize the surround sound system to your liking. Other recent updates include newer water softener, hot water tank (2022), new roof with gutter guards (2019) and high efficiency HVAC (2015). Pride of ownership truly shines from the interior all the way to the exterior. Call your favorite realtor today to schedule a tour of this one of a kind gem!
Closed
$585,000
35005 Lisle Ct, Willoughby, OH 44094
3beds
5,030sqft
Single Family Residence
Built in 1998
0.65 Acres Lot
$592,500 Zestimate®
$116/sqft
$2,874 Estimated rent
Home value
$592,500
$533,000 - $658,000
$2,874/mo
Zestimate® history
Owner options
List your home for rent
$2,874/mo
Rent Zestimate®
Find your next renter with Zillow Rental Manager. Plus, with online applications, you can quickly screen prospective tenants – for free.
$2,874/mo
Rent Zestimate®
Refinance and save
$3,559/mo
Est. payment
Refinancing to a lower rate could help reduce your monthly payments and save thousands over the life of the loan.
$3,559/mo
Est. payment
Explore your selling options
Work with a Zillow partner agent
Leverage their expertise and Zillow's premium Showcase listings to get your home seen by more buyers.
Get startedList with your own agent
Get your home in front of millions of buyers by listing it on Zillow.
Learn how to do itSell it yourself
Take full control of how buyers see your home on Zillow by listing For Sale by Owner (FSBO).
List your homeWhat's special
Grand fireplaceEnd of the cul-de-sacBreathtaking curb appealInstant hot waterCustom built in cabinetrySurround sound systemGranite countertops
Zillow last checked:
Listing updated:
Listed by:
Gina Meyer 440-226-1642 ginameyer@mcdhomes.com,
McDowell Homes Real Estate Services
Bought with:
Michael A Ferrante, 2019005741
LPT Realty
Source: MLS Now,MLS#: 5150608 Originating MLS: Lake Geauga Area Association of REALTORS
Originating MLS: Lake Geauga Area Association of REALTORSFacts & features
Interior
Bedrooms & bathrooms
- Bedrooms: 3
- Bathrooms: 4
- Full bathrooms: 2
- 1/2 bathrooms: 2
- Main level bathrooms: 2
- Main level bedrooms: 1
Primary bedroom
- Level: First
- Dimensions: 24 x 16
Bedroom
- Level: Second
- Dimensions: 14 x 14
Bedroom
- Level: Second
- Dimensions: 19 x 14
Primary bathroom
- Level: First
- Dimensions: 14 x 12
Bathroom
- Level: First
- Dimensions: 6 x 5
Bathroom
- Level: Second
- Dimensions: 12 x 6
Bathroom
- Level: Basement
- Dimensions: 6 x 6
Entry foyer
- Level: First
- Dimensions: 18 x 10
Great room
- Level: First
- Dimensions: 20 x 16
Kitchen
- Level: First
- Dimensions: 20 x 14
Laundry
- Level: First
- Dimensions: 10 x 8
Office
- Level: First
- Dimensions: 17 x 14
Other
- Description: Porch
- Level: First
- Dimensions: 18 x 13
Recreation
- Level: Basement
- Dimensions: 40 x 25
Heating
- Forced Air, Fireplace(s), Gas
Cooling
- Central Air, Ceiling Fan(s)
Appliances
- Included: Dryer, Dishwasher, Disposal, Microwave, Range, Refrigerator, Water Softener, Washer
- Laundry: Main Level, Laundry Room
Features
- Ceiling Fan(s), Double Vanity, Entrance Foyer, Eat-in Kitchen, High Ceilings, His and Hers Closets, Multiple Closets, Sound System, Storage, Natural Woodwork, Walk-In Closet(s), Wired for Sound, Central Vacuum, Jetted Tub
- Basement: Partially Finished,Storage Space
- Number of fireplaces: 2
- Fireplace features: Gas
Interior area
- Total structure area: 5,030
- Total interior livable area: 5,030 sqft
- Finished area above ground: 4,058
- Finished area below ground: 972
Property
Parking
- Total spaces: 3
- Parking features: Attached, Concrete, Drain, Driveway, Electricity, Garage, Garage Door Opener, Heated Garage, Lighted, Garage Faces Side, Water Available
- Attached garage spaces: 3
Features
- Levels: Two
- Stories: 2
- Patio & porch: Covered, Front Porch, Wrap Around
- Exterior features: Fire Pit, Private Yard
- Pool features: None
- Has view: Yes
- View description: Neighborhood
Lot
- Size: 0.65 Acres
- Features: Back Yard, Cul-De-Sac, Front Yard, Landscaped, Wooded
Details
- Parcel number: 27A004A000230
Construction
Type & style
- Home type: SingleFamily
- Architectural style: Colonial
- Property subtype: Single Family Residence
Materials
- Aluminum Siding, Shake Siding, Stone Veneer
- Foundation: Block
- Roof: Shingle
Condition
- Year built: 1998
Details
- Builder name: Tj Ackerman
Utilities & green energy
- Sewer: Public Sewer
- Water: Public
Community & HOA
Community
- Subdivision: Hartshire Woods Estates
HOA
- Has HOA: Yes
- HOA fee: $350 annually
- HOA name: Hartshire Woods
Location
- Region: Willoughby
Financial & listing details
- Price per square foot: $116/sqft
- Tax assessed value: $661,620
- Annual tax amount: $12,828
- Date on market: 1/4/2026
- Cumulative days on market: 160 days
Price history
| Date | Event | Price |
|---|---|---|
| 2/9/2026 | Sold | $585,000-3.3%$116/sqft |
Source:  MLS Now #5150608 Report a problem MLS Now #5150608 Report a problem | ||
| 1/11/2026 | Pending sale | $604,900$120/sqft |
Source: MLS Now #5150608 Report a problem | ||
| 1/4/2026 | Listed for sale | $604,900-0.8%$120/sqft |
Source: MLS Now #5150608 Report a problem | ||
| 11/24/2025 | Listing removed | $609,900$121/sqft |
Source: MLS Now #5150608 Report a problem | ||
| 10/19/2025 | Price change | $609,900-3.9%$121/sqft |
Source: MLS Now #5150608 Report a problem | ||
| 10/9/2025 | Pending sale | $634,500$126/sqft |
Source: MLS Now #5150608 Report a problem | ||
| 8/22/2025 | Price change | $634,500-2.4%$126/sqft |
Source: MLS Now #5150608 Report a problem | ||
| 7/15/2025 | Price change | $649,900-1.5%$129/sqft |
Source: MLS Now #5130968 Report a problem | ||
| 6/27/2025 | Price change | $659,900-2.2%$131/sqft |
Source: MLS Now #5130968 Report a problem | ||
| 6/20/2025 | Price change | $674,900-3.6%$134/sqft |
Source: MLS Now #5130968 Report a problem | ||
| 6/13/2025 | Listed for sale | $699,900+64.7%$139/sqft |
Source: MLS Now #5130968 Report a problem | ||
| 9/19/2014 | Listing removed | $425,000$84/sqft |
Source: Keller Williams Realty Greater Cleveland Northeast #3632668 Report a problem | ||
| 8/29/2014 | Price change | $425,000-4.6%$84/sqft |
Source: Keller Williams Realty Greater Cleveland Northeast #3632668 Report a problem | ||
| 7/2/2014 | Listed for sale | $445,700+1.3%$89/sqft |
Source: Keller Williams Realty Greater Cleveland Northeast #3632668 Report a problem | ||
| 5/15/2014 | Listing removed | $439,900$87/sqft |
Source: Keller Williams Realty Greater Cleveland Northeast #3460559 Report a problem | ||
| 4/2/2013 | Price change | $439,900-5.3%$87/sqft |
Source: Keller Williams Realty Greater Cleveland Northeast #3395145 Report a problem | ||
| 10/6/2012 | Listed for sale | $464,500-2.2%$92/sqft |
Source: Keller Williams Realty Greater Cleveland Northeast #3356092 Report a problem | ||
| 8/21/2012 | Listing removed | $474,900$94/sqft |
Source: Keller Williams Realty Greater Cleveland Northeast #3320614 Report a problem | ||
| 5/22/2012 | Listed for sale | $474,900-9.5%$94/sqft |
Source: Keller Williams Realty Greater Cleveland Northeast #3320614 Report a problem | ||
| 3/29/2011 | Listing removed | $525,000$104/sqft |
Source: CENTURY 21 HomeStar #3174855 Report a problem | ||
| 10/8/2010 | Listed for sale | $525,000$104/sqft |
Source: Northeast Ohio Realty LLC #3174855 Report a problem | ||
Public tax history
| Year | Property taxes | Tax assessment |
|---|---|---|
| 2025 | $12,878 +0.4% | $231,570 |
| 2024 | $12,829 +5.5% | $231,570 +23.1% |
| 2023 | $12,163 +3.5% | $188,130 |
| 2022 | $11,750 -0.4% | $188,130 |
| 2021 | $11,803 +2.5% | $188,130 +15% |
| 2020 | $11,510 +16.5% | $163,600 |
| 2019 | $9,880 0% | $163,600 +2.4% |
| 2018 | $9,885 | $159,750 |
| 2017 | $9,885 +0.2% | $159,750 |
| 2016 | $9,864 +0.4% | $159,750 |
| 2015 | $9,826 +5.4% | $159,750 |
| 2014 | $9,326 -0.1% | $159,750 |
| 2013 | $9,332 +1.1% | $159,750 |
| 2012 | $9,230 +5.6% | $159,750 -8.3% |
| 2011 | $8,736 +2% | $174,160 |
| 2010 | $8,567 +2.7% | $174,160 0% |
| 2009 | $8,343 +4.4% | $174,161 -10% |
| 2008 | $7,991 +1% | $193,516 |
| 2007 | $7,913 -44.8% | $193,516 |
| 2006 | $14,336 +8.6% | $193,516 +7% |
| 2005 | $13,196 -0.6% | $180,807 |
| 2004 | $13,281 +3.2% | $180,807 |
| 2003 | $12,870 +14.2% | $180,807 +11.5% |
| 2002 | $11,271 -0.3% | $162,218 |
| 2001 | $11,304 -0.1% | $162,218 |
| 2000 | $11,315 +23.6% | $162,218 +25.1% |
| 1999 | $9,157 | $129,675 |
Find assessor info on the county website
Neighborhood: 44094
Nearby homes
- $810,8004 bd5 ba6.5k sqft35055 Lisle Ct, Willoughby, OH 44094Off Market

- $616,3004 bd2 ba3.1k sqft35000 Lisle Ct, Willoughby, OH 44094Off Market
- $538,5004 bd5 ba3k sqft35105 Lisle Ct, Willoughby, OH 44094Off Market

- $426,3005 bd3 ba2.8k sqft5621 Som Center Rd, Willoughby, OH 44094Off Market
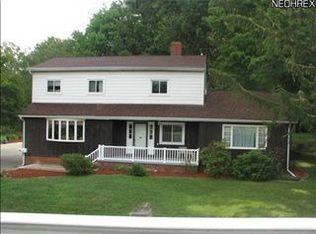
- $572,4004 bd3 ba2.5k sqft35050 Lisle Ct, Willoughby, OH 44094Off Market
- $491,2004 bd3 ba2.5k sqft5640 Hartshire Dr, Willoughby, OH 44094Off Market
- $597,6003 bd4 ba2.9k sqft35125 Lisle Ct, Willoughby, OH 44094Off Market
- $328,1003 bd2 ba2.3k sqft5637 Som Center Rd, Willoughby, OH 44094Off Market
Nearby schools
GreatSchools rating
- 5/10Edison Elementary SchoolGrades: K-5Distance: 0.4 mi
- 6/10Willoughby Middle SchoolGrades: 6-8Distance: 1.2 mi
- 7/10South High SchoolGrades: 9-12Distance: 1.2 mi
Schools provided by the listing agent
- District: Willoughby-Eastlake - 4309
Source: MLS Now. This data may not be complete. We recommend contacting the local school district to confirm school assignments for this home.
Get a cash offer in 3 minutes
Find out how much your home could sell for in as little as 3 minutes with a no-obligation cash offer.
Estimated market value
$592,500
Get a cash offer in 3 minutes
Find out how much your home could sell for in as little as 3 minutes with a no-obligation cash offer.
Estimated market value
$592,500
- Ohio
- Lake County
- Willoughby
- 44094
- 35005 Lisle Ct
Nearby cities
Nearby zip codes
Other Willoughby Topics
