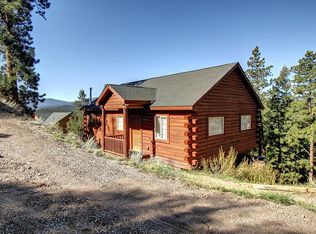
Experience the magic of true Colorado mountain living in this stunning log home, where breathtaking views take center stage, stretching across the horizon. This home is tucked at the end of the road—yet remains just 12 minutes from Hwy 285 for an easy commute to the city or a quick escape to the high country. As you step inside, the open floor plan reveals a kitchen full of character, highlighted by a one-of-a-kind stainless steel kitchen island crafted from an antique door sourced from a historic San Antonio mansion. Additional features include red Corian countertops, double gas oven, stainless steel appliances, custom cabinetry, and an eat-in dining nook with 360° views. The living room is open to the kitchen and dining room with a gas fireplace and picture windows,filling the main level with natural light. Thoughtful details continue into the primary suite, which offers a walk in closet,high ceilings and access to the back deck.The primary bedroom en-suite bathroom features a charming furniture-style double vanity that adds warmth and personality.The lower walk-out level includes two bedrooms,full bathroom, laundry/utility room and cozy family room with walk-out access to the lower deck and hot tub—ideal for enjoying sunsets, stargazing, and snowy Colorado days. Above the two-car detached garage, you’ll find a 332-square-foot studio apartment-complete with a kitchenette, dining area, half bathroom, queen sleeping space, and a closet; it’s ideal for a guest suite, home office, or studio. Located just outside of Jefferson County, you’ll enjoy the benefit of lower Park County taxes while still being close to everyday conveniences. Whether you're gathered around the dining table, cooking in the kitchen, or relaxing in the hot tub or by the fire, Colorado’s year-round sunshine and stunning scenery are always on display. This is Colorado living at its finest—authentic, inviting, and perfectly priced to capture both lifestyle and value. Welcome Home!
Sold for $700,000
$700,000
35005 Whispering Pines Trail, Pine, CO 80470
3beds
2,153sqft
Single Family Residence
Built in 2005
1.05 Acres Lot
$695,300 Zestimate®
$325/sqft
$3,018 Estimated rent
Home value
$695,300
$619,000 - $786,000
$3,018/mo
Zestimate® history
Owner options
List your home for rent
$3,018/mo
Rent Zestimate®
Find your next renter with Zillow Rental Manager. Plus, with online applications, you can quickly screen prospective tenants – for free.
$3,018/mo
Rent Zestimate®
Refinance and save
$3,916/mo
Est. payment
Refinancing to a lower rate could help reduce your monthly payments and save thousands over the life of the loan.
$3,916/mo
Est. payment
Explore your selling options
Work with a Zillow partner agent
Leverage their expertise and Zillow's premium Showcase listings to get your home seen by more buyers.
Get startedList with your own agent
Get your home in front of millions of buyers by listing it on Zillow.
Learn how to do itSell it yourself
Take full control of how buyers see your home on Zillow by listing For Sale by Owner (FSBO).
List your homeWhat's special
Zillow last checked:
Listing updated:
Listed by:
Cathie Nicholson 303-670-3232 Cathie@BHHSelevated.com,
Berkshire Hathaway HomeServices Elevated Living RE
Bought with:
Olivia Caldwell-Nepveux, 100104929
Good Neighbor LLC
Source: REcolorado as distributed by MLS GRID,MLS#: 4365438
Facts & features
Interior
Bedrooms & bathrooms
- Bedrooms: 3
- Bathrooms: 2
- Full bathrooms: 2
- Main level bathrooms: 1
- Main level bedrooms: 1
Bedroom
- Description: Main Floor Primary, Vaulted Cielings, Access To Back Deck, En-Suite Bathroom, Walk In Closet
- Level: Main
Bedroom
- Description: High Ceilings, Lots Of Light
- Features: Primary Suite
- Level: Basement
Bedroom
- Description: High Ceilings, Lots Of Light
- Features: Primary Suite
- Level: Basement
Bathroom
- Description: Furniture-Style Double Vanity That Adds Warmth And Personality. The Lower Walk-Out Level Includes Two Bedrooms, A Full Bathroom, A Laundry/Utility Room And Cozy Family Room With Walk-Out Access To The Lower Deck And Hot Tub
- Level: Main
Bathroom
- Description: Radiant Floor Heat, Vanity With Granite Countertops
- Features: En Suite Bathroom, Primary Suite
- Level: Basement
Family room
- Description: Walk Out To Lower Back Trex Deck And Hot Tub
- Level: Basement
Kitchen
- Description: Corian Counters, Stainless Steel Appliances, Double Gas Oven, Kitchen Island
- Level: Main
Laundry
- Description: Washer/Dryer Included, Gas Hot Water Heater, Gas Furnace, Work Shop Area
- Level: Basement
Living room
- Description: High Ceilings,Gas Fireplace,Picture Windows To Let The Views In!
- Level: Main
Utility room
- Description: In The Same Room As Laundry Room/Washer/Dryer Included, Gas Hot Water Heater, Gas Furnace, Work Shop Area
- Level: Basement
Heating
- Baseboard, Electric, Forced Air, Natural Gas
Cooling
- None
Appliances
- Included: Dishwasher, Disposal, Double Oven, Dryer, Gas Water Heater, Microwave, Refrigerator, Self Cleaning Oven, Washer
Features
- Ceiling Fan(s), Corian Counters, Eat-in Kitchen, Entrance Foyer, Five Piece Bath, Granite Counters, High Speed Internet, Kitchen Island, Open Floorplan, Pantry, Primary Suite, Smoke Free, Stainless Counters, Vaulted Ceiling(s), Walk-In Closet(s)
- Flooring: Laminate, Tile, Wood
- Windows: Double Pane Windows
- Basement: Exterior Entry,Finished,Full,Interior Entry,Walk-Out Access
- Number of fireplaces: 1
- Fireplace features: Gas, Living Room, Wood Burning
Interior area
- Total structure area: 2,153
- Total interior livable area: 2,153 sqft
- Finished area above ground: 962
- Finished area below ground: 1,191
Property
Parking
- Total spaces: 2
- Parking features: Concrete, Dry Walled, Exterior Access Door, Heated Garage, Insulated Garage, Lighted, Oversized, Shared Driveway
- Garage spaces: 2
- Has uncovered spaces: Yes
Features
- Levels: Two
- Stories: 2
- Patio & porch: Covered, Deck, Front Porch
- Exterior features: Dog Run, Lighting
- Has spa: Yes
- Spa features: Spa/Hot Tub
- Fencing: Partial
- Has view: Yes
- View description: Mountain(s)
Lot
- Size: 1.05 Acres
- Features: Foothills, Mountainous, Rock Outcropping
- Residential vegetation: Natural State
Details
- Parcel number: 45658
- Special conditions: Standard
Construction
Type & style
- Home type: SingleFamily
- Architectural style: Mountain Contemporary
- Property subtype: Single Family Residence
Materials
- Log
- Foundation: Slab
- Roof: Composition
Condition
- Updated/Remodeled
- Year built: 2005
Utilities & green energy
- Electric: 220 Volts
- Water: Well
- Utilities for property: Electricity Connected, Natural Gas Connected
Community & HOA
Community
- Security: Carbon Monoxide Detector(s), Smoke Detector(s)
- Subdivision: Wandcrest Park
HOA
- Has HOA: No
Location
- Region: Pine
Financial & listing details
- Price per square foot: $325/sqft
- Tax assessed value: $759,923
- Annual tax amount: $3,040
- Date on market: 4/4/2026
- Listing terms: Cash,Conventional,FHA,VA Loan
- Exclusions: Sellers Personal Property And All Speakers, Tv And Mount In Primary Bedroom
- Ownership: Individual
- Electric utility on property: Yes
- Road surface type: Dirt, Gravel
Price history
| Date | Event | Price |
|---|---|---|
| 5/11/2026 | Sold | $700,000+3.7%$325/sqft |
Source:  REcolorado as distributed by MLS GRID #4365438 Report a problem REcolorado as distributed by MLS GRID #4365438 Report a problem | ||
| 4/13/2026 | Pending sale | $675,000$314/sqft |
Source: REcolorado as distributed by MLS GRID #4365438 Report a problem | ||
| 4/4/2026 | Listed for sale | $675,000+46.1%$314/sqft |
Source: REcolorado as distributed by MLS GRID #4365438 Report a problem | ||
| 7/8/2019 | Sold | $462,000+59.9%$215/sqft |
Source: Public Record Report a problem | ||
| 11/29/2011 | Listing removed | $289,000$134/sqft |
Source: RE/MAX Alliance - Tupper's Team #957779 Report a problem | ||
| 11/17/2011 | Listed for sale | $289,000$134/sqft |
Source: RE/MAX Alliance - Tupper's Team #957779 Report a problem | ||
| 9/29/2011 | Listing removed | $289,000$134/sqft |
Source: RE/MAX Alliance - Tupper's Team #957779 Report a problem | ||
| 5/19/2011 | Listed for sale | $289,000$134/sqft |
Source: RE/MAX Alliance - Tupper's Team #957779 Report a problem | ||
| 2/28/2011 | Sold | $289,000$134/sqft |
Source: Public Record Report a problem | ||
| 1/6/2011 | Listed for sale | $289,000+20.4%$134/sqft |
Source: Tupper's Team Report a problem | ||
| 1/30/2006 | Sold | $240,000$111/sqft |
Source: Public Record Report a problem | ||
Public tax history
| Year | Property taxes | Tax assessment |
|---|---|---|
| 2025 | $2,621 +1.7% | $50,920 +14.9% |
| 2024 | $2,578 +29.2% | $44,310 -8.6% |
| 2023 | $1,996 +3.7% | $48,460 +53.7% |
| 2022 | $1,924 -6.6% | $31,520 -2.8% |
| 2021 | $2,061 +10.6% | $32,430 +10.6% |
| 2020 | $1,864 -1.8% | $29,330 |
| 2019 | $1,898 +18.6% | $29,330 +19% |
| 2017 | $1,601 +9.5% | $24,650 +9.5% |
| 2016 | $1,462 -0.8% | $22,520 |
| 2015 | $1,475 +28.3% | $22,520 |
| 2014 | $1,149 +3.5% | -- |
| 2013 | $1,111 +0.5% | $18,330 |
| 2012 | $1,105 +14.4% | -- |
| 2011 | $966 | -- |
Find assessor info on the county website
Neighborhood: 80470
Nearby homes
- $571,2003 bd2 ba1.8k sqft34985 Whispering Pines Trl, Pine, CO 80470Off Market

- $567,3003 bd2 ba1.8k sqft34963 Whispering Pines Trail, Pine, CO 80470Off Market
- $487,0003 bd2 ba-- sqft34963 Wispering Pnes, Pine, CO 80470Off Market
- $582,0003 bd2 ba1.8k sqft34963 Whispering Pines Trl, Pine, CO 80470Off Market

- $668,2003 bd2 ba2.2k sqft35005 Whispering Pines Trl, Pine, CO 80470Off Market
- $683,9003 bd2 ba1.8k sqft34920 Whispering Pines Trl, Pine, CO 80470Off Market
- $603,9003 bd2 ba1.7k sqft15543 S Pitkin Ln, Pine, CO 80470Off Market
- $582,7003 bd2 ba1.8k sqft34943 Whispering Pines Trl, Pine, CO 80470Off Market
Nearby schools
GreatSchools rating
- 7/10Deer Creek Elementary SchoolGrades: PK-5Distance: 4.2 mi
- 8/10Fitzsimmons Middle SchoolGrades: 6-8Distance: 7.1 mi
- 5/10Platte Canyon High SchoolGrades: 9-12Distance: 7.1 mi
Schools provided by the listing agent
- Elementary: Fitzsimmons
- Middle: Platte Canyon
- High: Platte Canyon
- District: Platte Canyon RE-1
Source: REcolorado as distributed by MLS GRID. This data may not be complete. We recommend contacting the local school district to confirm school assignments for this home.


Get pre-qualified for a loan
At Zillow Home Loans, we can pre-qualify you in as little as 5 minutes with no impact to your credit score.An equal housing lender. NMLS #10287.
- Colorado
- Park County
- Bailey
- 80470
- 35005 Whispering Pines Trail
Nearby cities
Nearby zip codes
Other Bailey Topics
