Welcome to one of Snoqualmie Ridge’s most desirable streets, where privacy, comfort, and Pacific Northwest living come together. This meticulously maintained home is filled with thoughtful upgrades and inviting spaces designed for both everyday living and entertaining. Hardwood floors flow throughout the main level, leading to a spacious primary suite that feels like a private retreat. The recently renovated primary bath features heated floors, a heated towel bar, and a custom closet. The light-filled kitchen offers quartz countertops and premium finishes and opens seamlessly to the living room, anchored by a large upgraded fireplace. Step outside to the spacious deck and private fenced backyard, where a natural greenbelt and walking path create a peaceful backdrop. With afternoon sun, there’s plenty of room for gardening, growing blueberries, or enjoying long summer evenings. Upstairs,3 bright bedrooms offer flexibility for guests, hobbies, or work-from-home space, along with a full bath featuring a separate water closet and shower. The oversized 3-car garage provides plenty of room for vehicles, storage, projects, and workspace. Enjoy the best of Snoqualmie Ridge with easy access to I-90, shopping, dining, The Club at Snoqualmie Ridge, and miles of hiking and walking trails right outside your door. Located in the award-winning Snoqualmie Valley School District, this home offers an exceptional blend of comfort, convenience, privacy, and Northwest lifestyle.
Pending
Listed by: Windermere Mercer Island • Mike Ferreri
$1,398,500
35008 Rhododendron Drive SE, Snoqualmie, WA 98065
4beds
2,787sqft
Single Family Residence
Built in 2002
7,418 Square Feet Lot
$-- Zestimate®
$502/sqft
$30/mo HOA
What's special
Large upgraded fireplacePremium finishesLight-filled kitchenAfternoon sunRecently renovated primary bathHeated floorsCustom closet
- 4 days |
- 432 |
- 24 |
Likely to sell faster than
Zillow last checked:
Listing updated:
Listed by:
Mike Ferreri,
Windermere Mercer Island
Source: NWMLS as distributed by MLS GRID,MLS#: 2556198
Facts & features
Interior
Bedrooms & bathrooms
- Bedrooms: 4
- Bathrooms: 3
- Full bathrooms: 2
- 1/2 bathrooms: 1
- Main level bathrooms: 2
- Main level bedrooms: 1
Primary bedroom
- Level: Main
Bedroom
- Level: Second
Bedroom
- Level: Second
Bedroom
- Level: Second
Bathroom full
- Level: Lower
Bathroom full
- Level: Main
Other
- Level: Main
Dining room
- Level: Main
Family room
- Level: Main
Kitchen with eating space
- Level: Main
Living room
- Level: Main
Heating
- Fireplace, 90%+ High Efficiency, Forced Air, Electric, Natural Gas
Cooling
- Forced Air
Appliances
- Included: Dishwasher, Disposal, Dryer, Microwave, Refrigerator, Stove(s)/Range(s), Trash Compactor, Washer, Dishwasher(s), Dryer(s), Garbage Disposal, Microwave(s), Refrigerator(s), Washer(s), Water Heater: Tank, Water Heater Location: Garage
Features
- Bath Off Primary, Ceiling Fan(s), Dining Room
- Flooring: Hardwood, Carpet
- Basement: None
- Number of fireplaces: 1
- Fireplace features: Electric, Main Level: 1, Fireplace
Interior area
- Total structure area: 2,787
- Total interior livable area: 2,787 sqft
Video & virtual tour
Property
Parking
- Total spaces: 6
- Parking features: Driveway, Attached Garage, Off Street
- Has attached garage: Yes
- Covered spaces: 3
- Uncovered spaces: 3
Features
- Levels: Two
- Stories: 2
- Patio & porch: Bath Off Primary, Ceiling Fan(s), Dining Room, Fireplace, Security System, Vaulted Ceiling(s), Walk-In Closet(s), Water Heater
Lot
- Size: 7,418 Square Feet
- Dimensions: 116 x 63 x 118 x 63
- Features: Cul-De-Sac, Paved, Sidewalk, Cable TV, Deck, Fenced-Fully, Gas Available, High Speed Internet, Patio
- Topography: Level
- Residential vegetation: Garden Space, Wooded
Details
- Parcel number: 7852110480
- Zoning: MU
- Zoning description: Jurisdiction: City
- Special conditions: Standard
Construction
Type & style
- Home type: SingleFamily
- Architectural style: Craftsman,2 Story
- Property subtype: Single Family Residence
Materials
- Wood Siding, Wood Products
- Foundation: Slab
- Roof: Composition
Condition
- Good
- Year built: 2002
- Major remodel year: 2002
Details
- Builder name: SSHI LLC
Utilities & green energy
- Electric: Company: Puget Sound Energy
- Sewer: Sewer Connected, Company: City of Snoqualmie
- Water: Public, Company: City of Snoqualmie
- Utilities for property: Xfinity, Xfinity
Community & HOA
Community
- Features: CCRs, Golf, Park, Playground, Trail(s)
- Security: Security System
- Subdivision: Snoqualmie Ridge
HOA
- Services included: Common Area Maintenance
- HOA fee: $360 annually
- HOA phone: 425-396-5430
Location
- Region: Snoqualmie
Financial & listing details
- Price per square foot: $502/sqft
- Tax assessed value: $1,384,000
- Annual tax amount: $11,770
- Date on market: 8/11/2026
- Cumulative days on market: 6 days
- Listing terms: Conventional,FHA,VA Loan
- Inclusions: Dishwasher(s), Dryer(s), Garbage Disposal, Microwave(s), Refrigerator(s), Stove(s)/Range(s), Trash Compactor, Washer(s)
Estimated market value
Not available
Estimated sales range
Not available
Not available
Price history
| Date | Event | Price |
|---|---|---|
| 8/14/2026 | Pending sale | $1,398,500$502/sqft |
Source:  NWMLS as distributed by MLS GRID #2556198 Report a problem NWMLS as distributed by MLS GRID #2556198 Report a problem | ||
| 8/12/2026 | Listed for sale | $1,398,500+182%$502/sqft |
Source: NWMLS as distributed by MLS GRID #2556198 Report a problem | ||
| 1/28/2005 | Sold | $496,000+12.2%$178/sqft |
Source: Public Record Report a problem | ||
| 5/1/2002 | Sold | $442,051$159/sqft |
Source: Public Record Report a problem | ||
Public tax history
| Year | Property taxes | Tax assessment |
|---|---|---|
| 2025 | $12,886 +9.5% | $1,384,000 +12.2% |
| 2024 | $11,770 +4.4% | $1,234,000 +10.1% |
| 2023 | $11,276 -5.4% | $1,121,000 -17.9% |
| 2022 | $11,924 +13.1% | $1,365,000 +44.8% |
| 2021 | $10,545 +7.6% | $943,000 +18.6% |
| 2020 | $9,802 -2.4% | $795,000 -3.9% |
| 2019 | $10,043 +3.8% | $827,000 -0.5% |
| 2018 | $9,676 +2.5% | $831,000 +14% |
| 2017 | $9,440 +36.2% | $729,000 +12% |
| 2016 | $6,933 | $651,000 +2.5% |
| 2015 | $6,933 | $635,000 +8.7% |
| 2014 | $6,933 | $584,000 +17.5% |
| 2013 | $6,933 | $497,000 +3.1% |
| 2012 | -- | $482,000 -2.4% |
| 2011 | -- | $494,000 -8.2% |
| 2010 | -- | $538,000 |
| 2009 | -- | $538,000 -5.4% |
| 2007 | -- | $569,000 +7.4% |
| 2006 | -- | $530,000 +3.7% |
| 2005 | -- | $511,000 +563.6% |
| 2001 | $972 | $77,000 |
Find assessor info on the county website
Monthly payment
Est. payment
Payment breakdown
Explore the cost of this home by adjusting the details. Changes won't be saved.Climate risks
Neighborhood: 98065
Nearby schools
GreatSchools rating
- 10/10Cascade View Elementary SchoolGrades: K-5Distance: 0.4 mi
- 9/10Snoqualmie Middle SchoolGrades: 6-8Distance: 3.1 mi
- 10/10Mount Si High SchoolGrades: 9-12Distance: 2.9 mi
Schools provided by the listing agent
- Elementary: Cascade View Elem
- Middle: Snoqualmie Mid
- High: Mount Si High
Source: NWMLS as distributed by MLS GRID. This data may not be complete. We recommend contacting the local school district to confirm school assignments for this home.
- $1,620,0004 bd3 ba3k sqft35012 Rhododendron Dr SE, Snoqualmie, WA 98065Sold
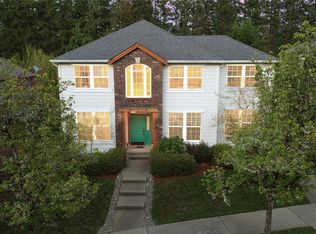
- $1,550,0005 bd4 ba2.9k sqft35010 Rhododendron Dr SE, Snoqualmie, WA 98065Sold

- $1,179,0004 bd3 ba2.4k sqft7023 Autumn Ave SE, Snoqualmie, WA 98065For Sale

- $1,185,0004 bd3 ba2.4k sqft7027 Autumn Ave SE, Snoqualmie, WA 98065Sold
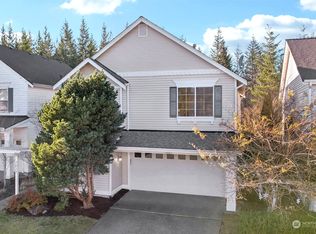
- $1,135,0003 bd3 ba2.3k sqft7008 Curtis Dr SE, Snoqualmie, WA 98065Sold
- $1,350,0004 bd3 ba2.6k sqft7105 Curtis Dr SE, Snoqualmie, WA 98065Sold
- $1,130,0003 bd3 ba2.3k sqft7002 Curtis Dr SE, Snoqualmie, WA 98065Sold
- $1,123,5004 bd3 ba2.6k sqft7030 Thompson Ave SE, Snoqualmie, WA 98065Sold
A local agent can set up tours, give advice and negotiate with sellers.
Similar homes
- $1,599,9994 bd3 ba3k sqft35918 SE Kendall Peak Street, Snoqualmie, WA 98065Active
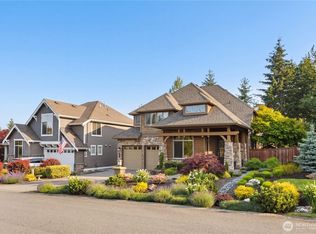 MLS ID #2550442, Brian Davis. NWMLS as distributed by MLS GRID
 - $1,175,0004 bd3 ba2.5k sqftSnoqualmie Ridge, Snoqualmie, WA 98065Active
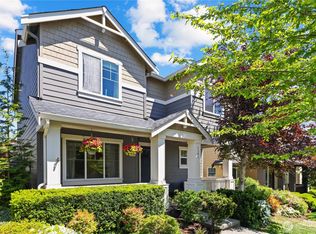 MLS ID #2561770, Julia Merrick. NWMLS as distributed by MLS GRID
 - $1,398,0003 bd3 ba2.2k sqft1125 324th Way NE, Carnation, WA 98014Active
 MLS ID #2565949, Apryl Tolstoy. NWMLS as distributed by MLS GRID
 - $1,398,8004 bd4 ba3.5k sqftLot 2 Of Kc Short Plat No 287046, Issaquah, WA 98027Active
 MLS ID #2556430, George Moorhead. NWMLS as distributed by MLS GRID
 - $1,445,0004 bd5 ba2.8k sqft1718 292nd Place NE, Carnation, WA 98014ActiveMLS ID #2552963, Jonathan Hodgson. NWMLS as distributed by MLS GRID
- $1,349,0004 bd3 ba3k sqft23510 NE 181st Street, Woodinville, WA 98077ActiveMLS ID #2566021, Keri Konicke. NWMLS as distributed by MLS GRID
- $1,450,0004 bd3 ba3k sqft27706 Manion Way NE, Duvall, WA 98019ActiveMLS ID #2566206, Nicole Ji. NWMLS as distributed by MLS GRID
- $1,295,0004 bd3 ba2.3k sqft27621 NE Quail Creek Drive, Redmond, WA 98053ActiveMLS ID #2526600, Lilian Bergsma-Lefever. NWMLS as distributed by MLS GRID
- $1,363,0003 bd3 ba2.1k sqft2441 31st Avenue NE, Issaquah, WA 98029ActiveMLS ID #2538135, Lynn Crane. NWMLS as distributed by MLS GRID
- $1,425,0004 bd4 ba2.9k sqft15201 162nd Avenue SE, Renton, WA 98058ActiveMLS ID #2543910, Bryan Asher. NWMLS as distributed by MLS GRID
- $1,600,0005 bd3 ba3.7k sqftMirrormont Div, Issaquah, WA 98027ActiveMLS ID #2564768, Bess Carter. NWMLS as distributed by MLS GRID
- $1,345,0004 bd3 ba2.9k sqft2815 NW Pine Cone Drive, Issaquah, WA 98027ActiveMLS ID #2532186, Darius Cincys. NWMLS as distributed by MLS GRID
- $1,598,0003 bd4 ba2.5k sqftHigh Country, Sammamish, WA 98075ActiveMLS ID #2552087, Kerri Jambor. NWMLS as distributed by MLS GRID
- $1,100,0003 bd3 ba1.9k sqft209 NE 6th Street, North Bend, WA 98045ActiveMLS ID #2567516, Trisha Quigley. NWMLS as distributed by MLS GRID
- $1,400,0004 bd4 ba3.9k sqft21641 SE 249th Street, Maple Valley, WA 98038ActiveMLS ID #2518906, Jule Johnson. NWMLS as distributed by MLS GRID
- $1,369,0004 bd3 ba2.8k sqft13430 Patriot Way SE, Renton, WA 98059ActiveMLS ID #2507709, Anne Maideen. NWMLS as distributed by MLS GRID
- $1,198,0004 bd3 ba2.5k sqft4325 270th Avenue NE, Redmond, WA 98053ActiveMLS ID #2501001, See Ly. NWMLS as distributed by MLS GRID
- $1,598,0004 bd3 ba3.2k sqft813 275th Place SE, Sammamish, WA 98075ActiveMLS ID #2543779, Helena Chen. NWMLS as distributed by MLS GRID
- $1,530,0004 bd4 ba3.1k sqft372 Wilderness Peak Drive NW, Issaquah, WA 98027ActiveMLS ID #2508071, Lu Yao. NWMLS as distributed by MLS GRID
- $1,390,0004 bd2 ba1.9k sqft16119 SE 31st St, Bellevue, WA 98008ActiveMLS ID #2561602, Yun Tian. NWMLS as distributed by MLS GRID
