Skip main navigation
Sold for $449,963
  • $449,963

    35009 N 30TH Drive, Phoenix, AZ 85086

    3beds
    3baths
    1,642sqft
    Single Family Residence
    Built in 2003
    3,684 Square Feet Lot
    $448,000 Zestimate®
    $274/sqft
    $2,405 Estimated rent

    Home value

    $448,000

    $426,000 - $470,000

    $2,405/mo

    Zestimate® history
    Loading
    Loading...

    Owner options

    List your home for rent

    $2,405/mo

    Rent Zestimate®

    Find your next renter with Zillow Rental Manager. Plus, with online applications, you can quickly screen prospective tenants – for free.

    Learn more

    $2,405/mo

    Rent Zestimate®

    Refinance and save

    $3,016/mo

    Est. payment

    Refinancing to a lower rate could help reduce your monthly payments and save thousands over the life of the loan.

    See today's rates

    $3,016/mo

    Est. payment

    Explore your selling options

    Work with a Zillow partner agent

    Leverage their expertise and Zillow's premium Showcase listings to get your home seen by more buyers.

    Get started

    List with your own agent

    Get your home in front of millions of buyers by listing it on Zillow.

    Learn how to do it

    Sell it yourself

    Take full control of how buyers see your home on Zillow by listing For Sale by Owner (FSBO).

    List your home

    What's special

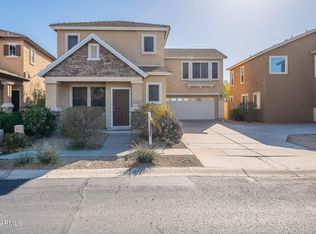
    Experience the ultimate in comfort and convenience in this fantastic 3 bedroom, plus loft, 2.5 bath, two-story home boasting a refreshing blue pool and breathtaking mountain views in the welcoming community of Tramonto. Residents of Tramonto enjoy a plethora of amenities, including meandering walking paths, centrally located parks, swimming pools, playgrounds, and multiple sport courts. Step inside to discover luxury wood-like plank flooring, a custom soothing color palette, and an inviting family room. The eat-in kitchen is equipped with all included matching black appliances, durable tile countertops, upgraded cabinets, and a view window above the sink, bathing the space in natural light. From the kitchen, access the dining space and the backyard pool oasis. The covered patio beckons you to unwind and entertain, with the refreshing pool and extended patio providing the perfect setting for outdoor gatherings. Upstairs, explore the loft with a built-in workspace and the primary owner's suite featuring an ensuite bathroom with dual sinks, a glass-enclosed walk-in shower, and a large walk-in closet. Two additional bedrooms, a full guest bath, and laundry room complete the upper level, providing convenience and privacy for all. The additional powder room downstairs and the 2-car garage boasting built-in storage cabinets, round out this incredible floor plan. For added comfort and peace of mind, a new hot water heater was installed in 2022. Located within walking distance to top-rated Sunset Ridge Elementary, popular restaurants, convenient shopping, and wonderful community amenities, along with easy access to I-17 for commuting, this home offers the ideal blend of luxury and lifestyle. Don't miss out on making it yours. Submit your offer today!

    Zillow last checked:

    Listing updated:

    Listed by:

    Brandon Howe 602-909-6513,

    Howe Realty,

    Candace Lee Rudolph 480-748-8898,

    Howe Realty

    Bought with:

    Ashley Krolak, SA668659000

    Russ Lyon Sotheby's International Realty

    Stacey Krolak, SA646948000

    Russ Lyon Sotheby's International Realty

    Source: ARMLS,MLS#: 6702556MLS Logo

    Facts & features

    Interior

    Bedrooms & bathrooms
    • Bedrooms: 3
    • Bathrooms: 3
    Heating
    • Electric
    Cooling
    • Central Air, Ceiling Fan(s)
    Features
    • High Speed Internet, Double Vanity, Upstairs, Eat-in Kitchen, 9+ Flat Ceilings, 3/4 Bath Master Bdrm
    • Flooring: Carpet, Laminate, Tile, Wood
    • Windows: Low Emissivity Windows, Double Pane Windows
    • Has basement: No
    Interior area
    • Total structure area: 1,642
    • Total interior livable area: 1,642 sqft

    Property

    Parking
    • Total spaces: 4
    • Parking features: Garage Door Opener, Direct Access, Attch'd Gar Cabinets, Side Vehicle Entry
    • Garage spaces: 2
    • Uncovered spaces: 2
    Features
    • Stories: 2
    • Patio & porch: Covered, Patio
    • Has private pool: Yes
    • Pool features: Play Pool
    • Spa features: None
    • Fencing: Block
    Lot
    • Size: 3,684 Square Feet
    • Features: Sprinklers In Rear, Sprinklers In Front, Gravel/Stone Front, Gravel/Stone Back, Auto Timer H2O Front, Auto Timer H2O Back
    Details
    • Parcel number: 20327347

    Construction

    Type & style
    • Home type: SingleFamily
    • Architectural style: Spanish
    • Property subtype: Single Family Residence
    Materials
    • Stucco, Wood Frame, Painted, Stone
    • Roof: Tile
    Condition
    • Year built: 2003
    Details
    • Builder name: Trends Homes

    Utilities & green energy

    • Sewer: Public Sewer
    • Water: City Water

    Community & HOA

    Community
    • Features: Community Spa, Tennis Court(s), Playground, Biking/Walking Path
    • Subdivision: TRAMONTO PARCEL W-15 AMD
    HOA
    • Has HOA: Yes
    • Services included: Maintenance Grounds
    • HOA fee: $420 semi-annually
    • HOA name: Tramonto HOA
    • HOA phone: 602-216-7506
    Location
    • Region: Phoenix

    Financial & listing details

    • Price per square foot: $274/sqft
    • Tax assessed value: $360,600
    • Annual tax amount: $1,836
    • Date on market: 9/26/2025
    • Cumulative days on market: 61 days
    • Listing terms: Cash,Conventional,FHA,VA Loan
    • Ownership: Fee Simple

    Price history

    DateEventPrice
    7/8/2024Sold$449,963$274/sqft
    Source: ARMLS #6702556 Report a problem
    5/8/2024Listed for sale$449,963+172.7%$274/sqft
    Source: ARMLS #6702556 Report a problem
    6/23/2010Sold$165,000+13.9%$100/sqft
    Source: ARMLS #4385399 Report a problem
    5/7/2010Listed for sale$144,900+5.4%$88/sqft
    Source: foreclosure.com Report a problem
    3/30/2010Sold$137,500-49.1%$84/sqft
    Source: Public Record Report a problem
    8/1/2007Sold$270,000-1.6%$164/sqft
    Source: Public Record Report a problem
    4/25/2005Sold$274,500+44.5%$167/sqft
    Source: Public Record Report a problem
    6/26/2003Sold$190,000$116/sqft
    Source: Public Record Report a problem

    Public tax history

    YearProperty taxesTax assessment
    2025$1,847 +1%$36,060 -6.2%
    2024$1,829 +1.6%$38,430 +95.3%
    2023$1,800 +1.8%$19,676 -14%
    2022$1,768 -2.5%$22,870 +7.9%
    2021$1,812 +3.2%$21,200 +6.2%
    2020$1,757 +3.6%$19,960 +5.3%
    2019$1,695 $18,960 +7.7%
    2018$1,695 +3.6%$17,600 +8.2%
    2017$1,637 +18.7%$16,260 +2.8%
    2016$1,379 +3.7%$15,820 +5.3%
    2015$1,330 $15,030 +16.2%
    2014-- $12,930 +12.1%
    2013-- $11,530 -0.9%
    2012-- $11,630 -3.2%
    2011-- $12,020 -9.7%
    2010-- $13,310 -27.5%
    2009-- $18,350 -8%
    2008-- $19,950
    2007-- $19,950 +56.5%
    2006-- $12,750
    2005-- $12,750 +112.5%
    2004-- $6,000
    Find assessor info on the county website

    Neighborhood: North Gateway

    Nearby schools

    GreatSchools rating
    Schools provided by the listing agent
    • Elementary: Sunset Ridge Elementary - Phoenix
    • Middle: Sunset Ridge Elementary - Phoenix
    • High: Boulder Creek High School
    • District: Deer Valley Unified District

    Source: ARMLS. This data may not be complete. We recommend contacting the local school district to confirm school assignments for this home.

    Get a cash offer in 3 minutes
    Find out how much your home could sell for in as little as 3 minutes with a no-obligation cash offer.
    Estimated market value
    $448,000
    Get a cash offer in 3 minutes
    Find out how much your home could sell for in as little as 3 minutes with a no-obligation cash offer.
    Estimated market value
    $448,000