Skip main navigation
Off market
  • $618,400

    3501 134th St, Lubbock, TX 79423

    5beds
    3,505sqft
    SingleFamily
    Built in 2015
    0.31 Acres Lot
    $618,400 Zestimate®
    $176/sqft
    $2,875 Estimated rent

    Home value

    $618,400

    $587,000 - $649,000

    $2,875/mo

    Zestimate® history
    Loading
    Loading...

    Owner options

    List your home for rent

    $2,875/mo

    Rent Zestimate®

    Find your next renter with Zillow Rental Manager. Plus, with online applications, you can quickly screen prospective tenants – for free.

    Learn more

    $2,875/mo

    Rent Zestimate®

    Refinance and save

    $4,031/mo

    Est. payment

    Refinancing to a lower rate could help reduce your monthly payments and save thousands over the life of the loan.

    See today's rates

    $4,031/mo

    Est. payment

    Explore your selling options

    Work with a Zillow partner agent

    Leverage their expertise and Zillow's premium Showcase listings to get your home seen by more buyers.

    Get started

    List with your own agent

    Get your home in front of millions of buyers by listing it on Zillow.

    Learn how to do it

    Sell it yourself

    Take full control of how buyers see your home on Zillow by listing For Sale by Owner (FSBO).

    List your home

    What's special

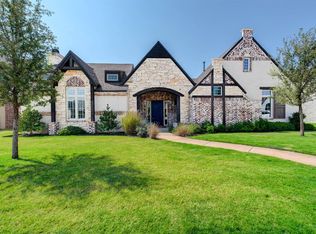
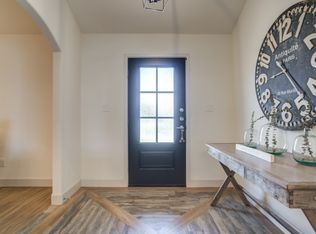
    Wow, $10k price improvement & $5k toward closing costs or decorating. Fabulous flagship corner home on large lot in the charming Cotswolds section of Kelsey Park! This beautiful Jeff Seal home features soaring ceilings and a huge great room opening to a gourmet kitchen with double ovens, gas stove, and generous granite island w/plenty of seating for entertaining or family gatherings. 5 large bedrooms w/isolated downstairs master w/adjoining exercise area or nursery & 2 additional bedrooms. Upstairs features two more bedrooms and a second living area perfect for a media room, play/home classroom area, or office space. 3 car garage, storm shelter in garage, RV parking and a 434 Sq. ft. shop for ideal man cave, she shed, or separate work area. Attic above shop has plenty of space that can be finished out as well. Recent Roof. All this plus a $5,000 credit towards closing costs or decorating. Walking distance to beautiful park and trails. Nearby shopping restaurants. Great Cooper Schoo

    This property is off market, which means it's not currently listed for sale or rent on Zillow. This may be different from what's available on other websites or public sources.
    Facts & features

    Interior

    Bedrooms & bathrooms
    • Bedrooms: 5
    • Bathrooms: 4
    • Full bathrooms: 4
    Heating
    • Forced air, Gas
    Cooling
    • Central
    Appliances
    • Included: Dishwasher, Freezer, Microwave, Range / Oven
    Features
    • Flooring: Carpet, Linoleum / Vinyl
    • Has fireplace: Yes
    Interior area
    • Total interior livable area: 3,505 sqft

    Property

    Parking
    • Total spaces: 3
    • Parking features: Garage - Attached
    Features
    • Exterior features: Brick
    Lot
    • Size: 0.31 Acres
    Details
    • Parcel number: R326549

    Construction

    Type & style
    • Home type: SingleFamily
    Materials
    • masonry
    • Foundation: Slab
    • Roof: Composition
    Condition
    • Year built: 2015

    Community & neighborhood

    Location
    • Region: Lubbock

    HOA & financial

    HOA
    • Has HOA: Yes
    • HOA fee: $30 monthly

    Other

    Other facts
    • Lot Size Source: (Tax Data)
    • MLS Origin: lubbock
    • Property Type: Residential
    • Cooling: Central Electric
    • Residential Zoning: Single Family
    • Roof: Composition
    • Equipment: Recirc Hot Water, Electric Opener, Two Water Heaters
    • Energy Features: Double Paned Windows, Programmable Thermst
    • Exterior: Brick
    • Foundation: Slab
    • Kitchen Details: Pantry, Island, Microwave, Drop-in Range, Disposal, Wood Paint Cabinets, Oven-Double, Dishwasher, Gas, Breakfast Bar, Countertops
    • Heat: Central Gas
    • Misc. Interior: Alarm System-Leased, Window Coverings, Pull Down Stairs, Desk
    • Living Room Details: Special Ceiling, Fireplace(s)
    • Misc. Exterior: Sprinkler System, Fenced, Patio-Covered, Landscaped, Patio-Non Covered
    • Parking: Garage, Rear/Side Entry, RV Parking
    • Master Suite: Separate Tub, Separate Shower, Double Lav, Isolated, Dressing Area(s)
    • Type/Style: Traditional, 2 Story
    • Utility Room: Sink, Electric Connection, Laundry Room, Freezer Space, Storage
    • Dining Room Details: Two Table Areas, Separate
    • Other Beds/Baths: Separate Shower, Dressing Area(s), Countertops, Separate Tub
    • Other Room: 2+ Living Areas, Workshop-Interior, Bonus Room
    • Kitchen Countertops: Granite
    • Bedroom 3 Flooring: Carpet
    • Bedroom 4 Flooring: Carpet
    • Bedroom 5 Flooring: Carpet
    • Master Bed Flooring: Carpet
    • Bedroom 2 Flooring: Carpet
    • Oth Bed/BathCntrtops: Granite
    • Neighborhood Amnties: Park(s), Trails
    • Dining Room Flooring: Vinyl Plank
    • Kitchen Flooring: Vinyl Plank
    • Living Room Flooring: Vinyl Plank
    • Sub Zone: 1111
    • Condition of Sale: Traditional Sale
    • Construction Type: ExistingConstruction
    • Property Subtype 1: Single Family Residence
    • Fireplace: Yes
    • Legal Description: Kelsey Park L199
    • Tax ID #: R326549

    Price history

    DateEventPrice
    2/26/2021Sold--
    Source: Agent Provided Report a problem
    1/5/2021Price change$525,000-1.9%$150/sqft
    Source: Century 21 John Walton, REALTO #202100088 Report a problem
    12/9/2020Listed for sale$535,000$153/sqft
    Source: Century 21 John Walton, REALTO #202100088 Report a problem

    Public tax history

    YearProperty taxesTax assessment
    2025$10,048 -9.4%$564,574 -4.5%
    2024$11,093 +5.3%$590,962 +6.2%
    2023$10,535 -4.4%$556,236 +10%
    2022$11,022 -4.9%$505,669 +0.2%
    2021$11,589 +3.2%$504,867 +4.7%
    2020$11,233 +3.8%$482,154 +6.9%
    2019$10,820 -8.7%$451,216 +5.8%
    2018$11,845 $426,614 -10.9%
    2017$11,845 $479,068 +70.1%
    2016-- $281,678

    Find assessor info on the county website

    Neighborhood: 79423

    Nearby schools

    GreatSchools rating
    Schools provided by the listing agent
    • Elementary: Lubbock-Cooper Centr
    • Middle: Lubbock-Cooper Bush
    • High: Cooper
    • District: Lubbock-Cooper ISD

    Source: The MLS. This data may not be complete. We recommend contacting the local school district to confirm school assignments for this home.

    Get pre-qualified for a loan
    At Zillow Home Loans, we can pre-qualify you in as little as 5 minutes with no impact to your credit score.

    An equal housing lender. NMLS #10287.

    Sell for more on Zillow
    Get a Zillow Showcase℠ listing at no additional cost and you could sell for .
    $618,400
    2% more
    +$12,368
    With Zillow Showcase(estimated)
    $630,768