Skip main navigation
Sold for $1,027,000
  • $1,027,000

    3501 13th St S, Arlington, VA 22204

    3beds
    2,449sqft
    Townhouse
    Built in 2010
    2,536 Square Feet Lot
    $1,022,700 Zestimate®
    $419/sqft
    $4,541 Estimated rent

    Home value

    $1,022,700

    $951,000 - $1.10M

    $4,541/mo

    Zestimate® history
    Loading
    Loading...

    Owner options

    List your home for rent

    $4,541/mo

    Rent Zestimate®

    Find your next renter with Zillow Rental Manager. Plus, with online applications, you can quickly screen prospective tenants – for free.

    Learn more

    $4,541/mo

    Rent Zestimate®

    Refinance and save

    $6,715/mo

    Est. payment

    Refinancing to a lower rate could help reduce your monthly payments and save thousands over the life of the loan.

    See today's rates

    $6,715/mo

    Est. payment

    Explore your selling options

    Work with a Zillow partner agent

    Leverage their expertise and Zillow's premium Showcase listings to get your home seen by more buyers.

    Get started

    List with your own agent

    Get your home in front of millions of buyers by listing it on Zillow.

    Learn how to do it

    Sell it yourself

    Take full control of how buyers see your home on Zillow by listing For Sale by Owner (FSBO).

    List your home

    What's special

    Beautifully updated end-unit townhomeTwo other well-sized bedroomsFreshly painted throughoutFilled with natural light
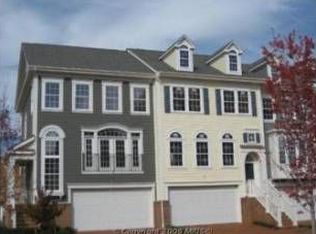
    OFFER DEADLINE: 4:00PM SUNDAY APRIL 26 - Welcome to 3501 13th St S, a beautifully updated end-unit townhome in a prime Arlington location—offering space, style, and standout features rarely found in one home. With 3 bedrooms, 3 full baths, and 1 half bath, this home delivers exceptional versatility across multiple levels. Freshly painted throughout and filled with natural light, the end-unit positioning enhances both privacy and brightness. The main level features a seamless layout ideal for everyday living and entertaining, highlighted by a refreshed kitchen with brand new quartz countertops and direct access to a private deck. Outdoor living is elevated with both a deck and lower-level patio, plus a dedicated gas line for grilling—no propane needed. The deck has been recently power washed and painted, creating a move-in ready outdoor space to enjoy immediately. Upstairs, the spacious primary suite features a full bath and a versatile loft - perfect for a home office, reading nook, or additional lounge space. Two other well-sized bedrooms are on the same floor, with an adjacent full bath for comfort and convenience. The fully finished lower level includes another full bathroom and walk-out access to the patio and garage, offering flexible space for guests, recreation, or work-from-home needs. This home is not only beautiful but well-maintained, featuring dual-zone HVAC for efficient climate control, recently cleaned air ducts, and a security system with smart home capabilities. Parking is a rare find with a 2-car garage plus driveway. Located in the Majestic Oak community with a quarterly HOA, this home offers low-maintenance living with easy access to major commuter routes, shopping, dining, and everything Arlington has to offer. A truly exceptional opportunity combining upgrades, functionality, and long-term value—this is one you don’t want to miss.

    Zillow last checked:

    Listing updated:

    Listed by:

    Tanya Salseth 202-823-9864,

    KW United,

    Listing Team: Stateside Residential

    Bought with:

    Andy Hewitt, 0225249446

    Compass

    Source: Bright MLS,MLS#: VAAR2071332MLS Logo

    Facts & features

    Interior

    Bedrooms & bathrooms
    • Bedrooms: 3
    • Bathrooms: 4
    • Full bathrooms: 3
    • 1/2 bathrooms: 1
    • Main level bathrooms: 1
    Primary bedroom
    • Features: Flooring - HardWood
    • Level: Upper
    • Area: 221 Square Feet
    • Dimensions: 13 X 17
    Bedroom 2
    • Features: Flooring - HardWood
    • Level: Upper
    • Area: 121 Square Feet
    • Dimensions: 11 X 11
    Bedroom 3
    • Features: Flooring - HardWood
    • Level: Upper
    • Area: 99 Square Feet
    • Dimensions: 9 X 11
    Dining room
    • Features: Flooring - HardWood
    • Level: Main
    • Area: 165 Square Feet
    • Dimensions: 11 X 15
    Family room
    • Features: Flooring - HardWood, Fireplace - Gas
    • Level: Main
    • Area: 154 Square Feet
    • Dimensions: 11 X 14
    Foyer
    • Features: Flooring - HardWood
    • Level: Main
    • Area: 40 Square Feet
    • Dimensions: 5 X 8
    Game room
    • Features: Flooring - Carpet, Fireplace - Gas
    • Level: Lower
    • Area: 255 Square Feet
    • Dimensions: 15 X 17
    Kitchen
    • Features: Flooring - HardWood
    • Level: Main
    • Area: 156 Square Feet
    • Dimensions: 12 X 13
    Living room
    • Features: Flooring - HardWood
    • Level: Main
    • Area: 234 Square Feet
    • Dimensions: 13 X 18
    Loft
    • Features: Flooring - Carpet
    • Level: Upper
    • Area: 70 Square Feet
    • Dimensions: 7 X 10
    Heating
    • Forced Air, Natural Gas
    Cooling
    • Central Air, Electric
    Appliances
    • Included: Dishwasher, Disposal, Dryer, Microwave, Ice Maker, Refrigerator, Cooktop, Washer, Gas Water Heater
    Features
    • Breakfast Area, Combination Dining/Living, Crown Molding, Upgraded Countertops, Primary Bath(s)
    • Flooring: Wood
    • Windows: Window Treatments
    • Basement: Rear Entrance,Finished,Walk-Out Access
    • Number of fireplaces: 2
    • Fireplace features: Screen
    Interior area
    • Total structure area: 2,449
    • Total interior livable area: 2,449 sqft
    • Finished area above ground: 2,449
    • Finished area below ground: 0

    Property

    Parking
    • Total spaces: 2
    • Parking features: Storage, Garage Faces Front, Driveway, Attached
    • Attached garage spaces: 2
    • Has uncovered spaces: Yes
    Accessibility
    • Accessibility features: Other
    Features
    • Levels: Four
    • Stories: 4
    • Pool features: None
    Lot
    • Size: 2,536 sqft
    Details
    • Additional structures: Above Grade, Below Grade
    • Parcel number: 26001100
    • Zoning: R-5/R15-30
    • Special conditions: Standard

    Construction

    Type & style
    • Home type: Townhouse
    • Architectural style: Trinity
    • Property subtype: Townhouse
    Materials
    • Other
    • Foundation: Slab
    Condition
    • New construction: No
    • Year built: 2010

    Utilities & green energy

    • Sewer: Public Sewer
    • Water: Public

    Community & neighborhood

    Location
    • Region: Arlington
    • Subdivision: Majestic Oak

    HOA & financial

    HOA
    • Has HOA: Yes
    • HOA fee: $400 quarterly
    • Amenities included: Common Grounds
    • Services included: Snow Removal, Maintenance Grounds

    Other

    Other facts
    • Listing agreement: Exclusive Right To Sell
    • Ownership: Fee Simple

    Price history

    DateEventPrice
    5/15/2026Sold$1,027,000+2.9%$419/sqft
    Source: Bright MLS #VAAR2071332 Report a problem
    4/27/2026Pending sale$998,500$408/sqft
    Source: Bright MLS #VAAR2071332 Report a problem
    4/24/2026Listed for sale$998,500+28.7%$408/sqft
    Source: Bright MLS #VAAR2071332 Report a problem
    12/22/2018Listing removed$3,350$1/sqft
    Source: Residential Properties, Inc. #VAAR100608 Report a problem
    11/26/2018Listed for rent$3,350$1/sqft
    Source: Residential Properties, Inc. #VAAR100608 Report a problem
    9/30/2014Sold$776,000-0.5%$317/sqft
    Source: Public Record Report a problem
    8/29/2014Pending sale$779,888$318/sqft
    Source: Long & Foster Real Estate #AR8432793 Report a problem
    8/16/2014Listed for sale$779,888+2%$318/sqft
    Source: Long & Foster Real Estate #AR8432793 Report a problem
    8/13/2010Sold$764,697$312/sqft
    Source: Public Record Report a problem

    Public tax history

    YearProperty taxesTax assessment
    2025$9,857 -0.1%$954,200 -0.1%
    2024$9,868 +4.3%$955,300 +4%
    2023$9,458 +3.8%$918,300 +3.8%
    2022$9,111 +4.6%$884,600 +4.6%
    2021$8,708 +1.1%$845,400 +0.7%
    2020$8,611 +3.3%$839,300 +3.3%
    2019$8,338 +5.1%$812,700 +3.1%
    2018$7,933 +5.2%$788,600 +5.2%
    2017$7,544 +3%$749,900 +1.4%
    2016$7,327 -0.8%$739,400 -0.3%
    2015$7,387 +5.5%$741,700 +5.5%
    2014$7,004 -0.4%$703,200 +0.6%
    2013$7,033 +4.8%$699,100
    2012$6,711 +1.4%--
    2011$6,621 --
    2009-- --
    2008-- --
    2007-- --
    2006-- --
    2005-- --
    2004-- --
    2003-- --
    2002-- --
    2001-- $104,900

    Find assessor info on the county website

    Neighborhood: Douglas Park

    Nearby schools

    GreatSchools rating
    Schools provided by the listing agent
    • Middle: Jefferson
    • High: Wakefield
    • District: Arlington County Public Schools

    Source: Bright MLS. This data may not be complete. We recommend contacting the local school district to confirm school assignments for this home.

    Get a cash offer in 3 minutes
    Find out how much your home could sell for in as little as 3 minutes with a no-obligation cash offer.
    Estimated market value
    $1,022,700
    Get a cash offer in 3 minutes
    Find out how much your home could sell for in as little as 3 minutes with a no-obligation cash offer.
    Estimated market value
    $1,022,700