Skip main navigation
Off market
  • $427,900

    3501 53rd St #3501, Sacramento, CA 95820

    1beds
    795sqft
    Townhouse
    Built in ----
    -- sqft lot
    $427,900 Zestimate®
    $538/sqft
    $1,878 Estimated rent

    Home value

    $427,900

    $372,000 - $492,000

    $1,878/mo

    Zestimate® history
    Loading
    Loading...

    Owner options

    List your home for rent

    $1,878/mo

    Rent Zestimate®

    Find your next renter with Zillow Rental Manager. Plus, with online applications, you can quickly screen prospective tenants – for free.

    Learn more

    $1,878/mo

    Rent Zestimate®

    Refinance and save

    $2,701/mo

    Est. payment

    Refinancing to a lower rate could help reduce your monthly payments and save thousands over the life of the loan.

    See today's rates

    $2,701/mo

    Est. payment

    Explore your selling options

    Work with a Zillow partner agent

    Leverage their expertise and Zillow's premium Showcase listings to get your home seen by more buyers.

    Get started

    List with your own agent

    Get your home in front of millions of buyers by listing it on Zillow.

    Learn how to do it

    Sell it yourself

    Take full control of how buyers see your home on Zillow by listing For Sale by Owner (FSBO).

    List your home

    What's special

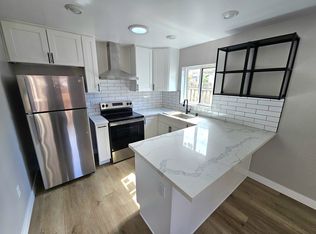
    Abundance of natural lightCustom modern tilingClassic subway tile backsplashTimeless cast iron tubPremium quartz countertopsLuxury vinyl flooringRecessed canned led lighting

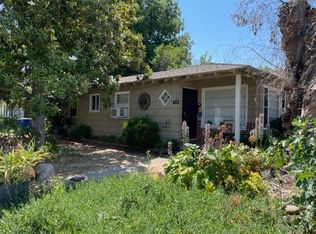
    Beautifully renovated property and modern Duplex home. The interior features a modern chef's kitchen appointed with premium quartz countertops, a classic subway tile backsplash, a five-burner gas range, and a GE dishwasher. Throughout the home, you will find luxury vinyl flooring and recessed canned LED lighting that complements the abundance of natural light through new, high-efficiency windows. The bathroom has been completely transformed with a timeless cast iron tub, custom modern tiling, and a contemporary vanity and fixtures. Walking distance from Aggie Square/UC Davis Medical Center. Key Amenities: - Climate Control: New HVAC system providing efficient central heating and cooling. - Convenience: Dedicated laundry room equipped with a washer and dryer. - Outdoor Space: low maintenance front garden and patio - Parking: Private off-street parking for one vehicle. Lease Terms & Utilities: - Lease Duration: 1-year term. - Utilities Included: Owner pays for water, sewer, and garbage. - Tenant Responsibility: Renter is responsible for gas (PG&E) and electricity (SMUD). - Maintenance: Renter is responsible for the upkeep and maintenance of all garden areas. - Policies: This is a non-smoking residence. Pets may be considered but must be discussed and approved by the owner prior to move-in. - Move-in Costs: First month's rent plus a security deposit (equal to one month's rent) are required prior to occupancy. Qualification Criteria: - Income-to-rent ratio: 3x (negotiable) - Credit score: 640 or above (negotiable) - No evictions or bankruptcies in the last 7 years Owner pays for Garbage, Sewage and Water. Renter is responsible for gas (PG&E), electric (SMUD). Renter is responsible for maintaining rear/side and front garden. No smoking. Pets may be permitted but must be discussed with owner prior to move-in. Renter must pay for first month and deposit (one month's rent) prior to move-in.

    This property is off market, which means it's not currently listed for sale or rent on Zillow. This may be different from what's available on other websites or public sources.

    Zillow last checked:

    Listing updated:

    Source: Zillow Rentals

    Facts & features

    Interior

    Bedrooms & bathrooms
    • Bedrooms: 1
    • Bathrooms: 1
    • Full bathrooms: 1
    Heating
    • Forced Air, Heat Pump
    Cooling
    • Central Air
    Appliances
    • Included: Dishwasher, Dryer, Freezer, Oven, Refrigerator, Washer
    • Laundry: In Unit
    Features
    • Flooring: Hardwood
    Interior area
    • Total interior livable area: 795 sqft

    Property

    Parking
    • Parking features: Off Street
    • Details: Contact manager
    Features
    • Exterior features: Electricity not included in rent, Garbage included in rent, Gas not included in rent, Heating system: Forced Air, Sewage included in rent, Water included in rent

    Construction

    Type & style
    • Home type: Townhouse
    • Property subtype: Townhouse

    Utilities & green energy

    • Utilities for property: Garbage, Sewage, Water

    Community & HOA

    Community
    • Deposit fee: $1,935
    Location
    • Region: Sacramento

    Financial & listing details

    • Price per square foot: $538/sqft
    • Date on market: 4/1/2026
    • Date available: 04/06/2026
    • Lease term: 1 Year

    Price history

    DateEventPrice
    4/9/2026Listing removed$1,935$2/sqft
    Source: Zillow Rentals Report a problem
    4/1/2026Listed for rent$1,935+1.8%$2/sqft
    Source: Zillow Rentals Report a problem
    10/14/2024Listing removed$1,900$2/sqft
    Source: Zillow Rentals Report a problem
    4/8/2024Listing removed--
    Source: Zillow Rentals Report a problem
    4/1/2024Listed for rent$1,900$2/sqft
    Source: Zillow Rentals Report a problem

    Public tax history

    Tax history is unavailable.

    Neighborhood: Tahoe Park

    Nearby schools

    GreatSchools rating
    Get a cash offer in 3 minutes
    Find out how much your home could sell for in as little as 3 minutes with a no-obligation cash offer.
    Estimated market value
    $427,900
    Get a cash offer in 3 minutes
    Find out how much your home could sell for in as little as 3 minutes with a no-obligation cash offer.
    Estimated market value
    $427,900