Skip main navigation
Sold for $419,900
  • $419,900

    3501 7th Ave N, Saint Petersburg, FL 33713

    2beds
    1,128sqft
    Single Family Residence
    Built in 1941
    6,512 Square Feet Lot
    $409,000 Zestimate®
    $372/sqft
    $2,281 Estimated rent

    Home value

    $409,000

    $368,000 - $454,000

    $2,281/mo

    Zestimate® history
    Loading
    Loading...

    Owner options

    List your home for rent

    $2,281/mo

    Rent Zestimate®

    Find your next renter with Zillow Rental Manager. Plus, with online applications, you can quickly screen prospective tenants – for free.

    Learn more

    $2,281/mo

    Rent Zestimate®

    Refinance and save

    $2,905/mo

    Est. payment

    Refinancing to a lower rate could help reduce your monthly payments and save thousands over the life of the loan.

    See today's rates

    $2,905/mo

    Est. payment

    Explore your selling options

    Work with a Zillow partner agent

    Leverage their expertise and Zillow's premium Showcase listings to get your home seen by more buyers.

    Get started

    List with your own agent

    Get your home in front of millions of buyers by listing it on Zillow.

    Learn how to do it

    Sell it yourself

    Take full control of how buyers see your home on Zillow by listing For Sale by Owner (FSBO).

    List your home

    What's special

    New roofUpdated lightingBonus roomQuartz countertopsGrilling deckNew hvacInterior laundry area
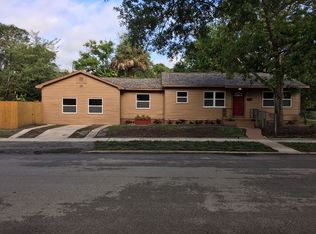
    Welcome to Blue Bungalow! This cheery, renovated, light and bright home is situated in the heart of sunny St. Pete. Beautifully updated 2 bedroom + bonus room, 1 bathroom , 1 car attached garage home that blends modern upgrades with classic charm in one of the city’s most convenient neighborhoods--Central Oak Park, Historic Kenwood's little sister. Walk to Bright Ice and grab a sweet treat after a stroll through your new neighborhood. Set on an oversized corner lot, this property features a huge private yard with new fencing, a new watertight shed, and RV or boat parking with alley access. HIGH AND DRY in a non-flood zone. Enjoy year-round comfort with a NEW HVAC (2024), NEW ROOF (2025) and hurricane impact windows for peace of mind! Step inside to discover durable luxury vinyl plank flooring throughout, elegant tray ceilings, updated lighting and thoughtful finishes. The light and bright living room offers room to relax. The heart of the home is the stunning modern kitchen, complete with soft-close cabinetry, quartz countertops, brushed gold fixtures, a stylish backsplash, and brand new stainless steel appliances. Ample countertop and seating make for a seamless space for entertaining. Other upgrades include: ductwork, insulation, electrical, plumbing. Home includes transferable termite, roof and structure warranties for added peace of mind. Truly nothing to do but move in and enjoy! The spacious layout includes a bonus room perfect for an office, den, dining or craft space, as well as an interior laundry area. The updated bathroom offers sleek finishes and contemporary touches such as brushed gold fixtures, built in nook and updated cabinetry. Out back, entertain guests on your grilling deck, or simply relax in the expansive, private outdoor space. Plenty of space for a pool, fire pit and more. The 1-car garage provides additional storage and convenience. This home also includes already paid for architect sealed plans for converting the garage to a master suite should you wish! Located just minutes from Downtown St. Pete, state of the art pier, Pinellas Trail, Central Avenue, the Arts District, world-famous Gulf beaches, and easy access to Tampa International Airport – this home truly offers the best of Florida living. Downtown St Pete is at your fingertips--Schedule your tour of this bungalow beauty today!

    Zillow last checked:

    Listing updated:

    Listed by:

    Courtney Stein 941-822-4080,

    KELLER WILLIAMS ST PETE REALTY 727-894-1600

    Bought with:

    Heather Macneale, 3383008

    HOFACKER & ASSOCIATES INC

    Source: Stellar MLS,MLS#: TB8380693MLS LogoOriginating MLS: Suncoast Tampa

    Facts & features

    Interior

    Bedrooms & bathrooms
    • Bedrooms: 2
    • Bathrooms: 1
    • Full bathrooms: 1
    Primary bedroom
    • Features: Built-in Closet
    • Level: First
    Bedroom 2
    • Features: Built-in Closet
    • Level: First
    Bathroom 1
    • Level: First
    Kitchen
    • Level: First
    Living room
    • Level: First
    Heating
    • Central
    Cooling
    • Central Air
    Appliances
    • Included: Dishwasher, Disposal, Microwave, Range, Refrigerator
    • Laundry: Laundry Closet
    Features
    • Ceiling Fan(s), Open Floorplan, Solid Surface Counters, Thermostat
    • Flooring: Luxury Vinyl
    • Has fireplace: No
    Interior area
    • Total structure area: 1,528
    • Total interior livable area: 1,128 sqft

    Property

    Parking
    • Total spaces: 1
    • Parking features: Garage - Attached
    • Attached garage spaces: 1
    Features
    • Levels: One
    • Stories: 1
    • Exterior features: Sidewalk, Storage
    Lot
    • Size: 6,512 Square Feet
    • Dimensions: 50 x 130
    Details
    • Parcel number: 153116456480040130
    • Special conditions: None

    Construction

    Type & style
    • Home type: SingleFamily
    • Property subtype: Single Family Residence
    Materials
    • Wood Frame
    • Foundation: Crawlspace, Other
    • Roof: Shingle
    Condition
    • New construction: No
    • Year built: 1941

    Utilities & green energy

    • Sewer: Public Sewer
    • Water: Public
    • Utilities for property: BB/HS Internet Available, Cable Available, Electricity Available, Sewer Available, Water Available

    Community & HOA

    Community
    • Pet fee: $0 monthly
    • Subdivision: KELLHURST REP
    HOA
    • Has HOA: No
    Location
    • Region: Saint Petersburg

    Financial & listing details

    • Price per square foot: $372/sqft
    • Tax assessed value: $209,604
    • Annual tax amount: $4,090
    • Date on market: 5/1/2025
    • Cumulative days on market: 3 days
    • Listing terms: Cash,Conventional,FHA
    • Ownership: Fee Simple
    • Total actual rent: 0
    • Electric utility on property: Yes
    • Road surface type: Asphalt

    Price history

    DateEventPrice
    6/10/2025Sold$419,900$372/sqft
    Source: Stellar MLS #TB8380693 Report a problem
    5/8/2025Pending sale$419,900$372/sqft
    Source: Stellar MLS #TB8380693 Report a problem
    5/1/2025Listed for sale$419,900+77.9%$372/sqft
    Source: Stellar MLS #TB8380693 Report a problem
    12/8/2023Sold$236,000-5.2%$209/sqft
    Source: Stellar MLS #U8220584 Report a problem
    11/14/2023Pending sale$249,000$221/sqft
    Source: Stellar MLS #U8220584 Report a problem
    11/9/2023Listed for sale$249,000+479.1%$221/sqft
    Source: Stellar MLS #U8220584 Report a problem
    8/31/1993Sold$43,000$38/sqft
    Source: Public Record Report a problem

    Public tax history

    YearProperty taxesTax assessment
    2024$4,091 -12.8%$209,604 -11.3%
    2023$4,690 +724.3%$236,188 +284.5%
    2022$569 -3%$61,430 +3%
    2021$587 -0.8%$59,641 +1.4%
    2020$591 +0.5%$58,818 +2.3%
    2019$588 $57,496 +1.9%
    2018$588 +0.4%$56,424 +2.1%
    2017$586 -0.4%$55,263 +2.1%
    2016$588 -1.8%$54,126 +0.7%
    2015$599 +0.1%$53,750 +0.8%
    2014$598 0%$53,323 +1.5%
    2013$598 +1.2%$52,535 +1.7%
    2012$591 $51,657 +3%
    2011-- $50,152 +1.5%
    2010-- $49,411 +2.7%
    2009-- $48,112 +0.1%
    2008$497 $48,064 +3%
    2007-- $46,664 -51.2%
    2005-- $95,700 +19.8%
    2004$435 +4.2%$79,900 +14%
    2003$418 +8.9%$70,100 +6.9%
    2002$383 $65,600 +21%
    2001$383 +7.4%$54,200 +6.3%
    2000$357 $51,000
    Find assessor info on the county website

    Neighborhood: Central Oak Park

    Nearby schools

    GreatSchools rating
    Get a cash offer in 3 minutes
    Find out how much your home could sell for in as little as 3 minutes with a no-obligation cash offer.
    Estimated market value
    $409,000
    Get a cash offer in 3 minutes
    Find out how much your home could sell for in as little as 3 minutes with a no-obligation cash offer.
    Estimated market value
    $409,000