Situated on a street with no through traffic, this clean 3 BR, 2 full BA split-entry offers a great layout inside and out. The main level features a sunlit living room with a bay window, open dining area, and deck access. The finished lower level includes a spacious family room and 3rd bedroom with brand new carpet, plus a 2nd full bath. The fully fenced backyard is set up for entertaining with a deck, patio, and fire pit. Includes newer mechanicals and an attached 2 car garage.
Active
$339,900
3501 84th Cir N, Brooklyn Park, MN 55443
3beds
1,560sqft
Single Family
Built in 1983
9,583 Square Feet Lot
$342,100 Zestimate®
$218/sqft
$-- HOA
What's special
Fire pitSpacious family roomOpen dining areaDeck access
- 10 days |
- 340 |
- 26 |
Likely to sell faster than
Zillow last checked:
Listing updated:
Listed by:
Josh A Pomerleau 763-463-7580,
JPW Realty,
Matthew B Healy 763-232-6415
Source: NorthstarMLS as distributed by MLS GRID,MLS#: 7123895
Facts & features
Interior
Bedrooms & bathrooms
- Bedrooms: 3
- Bathrooms: 2
- Full bathrooms: 2
Bedroom
- Level: Upper
- Area: 130 Square Feet
- Dimensions: 13x10
Bedroom 2
- Level: Upper
- Area: 132 Square Feet
- Dimensions: 12x11
Bedroom 3
- Level: Lower
- Area: 144 Square Feet
- Dimensions: 12x12
Deck
- Level: Upper
- Area: 240 Square Feet
- Dimensions: 20x12
Dining room
- Level: Upper
- Area: 80 Square Feet
- Dimensions: 10x8
Family room
- Level: Lower
- Area: 360 Square Feet
- Dimensions: 30x12
Kitchen
- Level: Upper
- Area: 100 Square Feet
- Dimensions: 10x10
Living room
- Level: Upper
- Area: 169 Square Feet
- Dimensions: 13x13
Patio
- Level: Main
- Area: 352 Square Feet
- Dimensions: 22x16
Heating
- Forced Air
Cooling
- Central Air
Appliances
- Included: Dishwasher, Dryer, Freezer, Microwave, Range, Refrigerator, Washer, Water Softener Owned
Features
- Basement: Finished
- Has fireplace: No
Interior area
- Total structure area: 1,728
- Total interior livable area: 1,560 sqft
- Finished area above ground: 864
- Finished area below ground: 696
Property
Parking
- Total spaces: 2
- Parking features: Attached
- Attached garage spaces: 2
- Details: Garage Dimensions (20x20)
Accessibility
- Accessibility features: None
Features
- Levels: Multi/Split
- Patio & porch: Deck, Patio
- Fencing: Chain Link,Full
Lot
- Size: 9,583 Square Feet
- Features: Corner Lot, Tree Coverage - Light
Details
- Foundation area: 864
- Parcel number: 2211921120029
- Zoning description: Residential-Single Family
Construction
Type & style
- Home type: SingleFamily
- Property subtype: Single Family
Condition
- New construction: No
- Year built: 1983
Utilities & green energy
- Gas: Natural Gas
- Sewer: City Sewer/Connected
- Water: City Water/Connected
Community & HOA
Community
- Subdivision: Lake Success Estates 3rd Add
HOA
- Has HOA: No
Location
- Region: Brooklyn Park
Financial & listing details
- Price per square foot: $218/sqft
- Tax assessed value: $290,200
- Annual tax amount: $4,120
- Date on market: 8/14/2026
- Road surface type: Paved
Estimated market value
$342,100
$325,000 - $359,000
$2,008/mo
Price history
| Date | Event | Price |
|---|---|---|
| 8/14/2026 | Listed for sale | $339,900+300.4%$218/sqft |
Source:  NorthstarMLS as distributed by MLS GRID #7123895 Report a problem NorthstarMLS as distributed by MLS GRID #7123895 Report a problem | ||
| 3/1/1988 | Sold | $84,900$54/sqft |
Source: Agent Provided Report a problem | ||
Public tax history
| Year | Property taxes | Tax assessment |
|---|---|---|
| 2025 | $4,094 +5.8% | $290,200 -1.6% |
| 2024 | $3,868 +7.8% | $295,000 +2.3% |
| 2023 | $3,588 +8.4% | $288,300 +1.8% |
| 2022 | $3,310 +10.9% | $283,100 +14.4% |
| 2021 | $2,983 -4.2% | $247,500 +9.5% |
| 2020 | $3,114 +4.4% | $226,100 +0.9% |
| 2019 | $2,983 -4.2% | $224,000 +8.5% |
| 2018 | $3,114 +19.6% | $206,500 +47.1% |
| 2017 | $2,604 +30.8% | $140,400 -6% |
| 2016 | $1,991 -8.8% | $149,300 -0.3% |
| 2015 | $2,184 -3.2% | $149,700 +12.1% |
| 2014 | $2,256 +8% | $133,600 -2.4% |
| 2013 | $2,089 +0.2% | $136,900 -4.9% |
| 2012 | $2,085 -5% | $144,000 -6.6% |
| 2011 | $2,196 +2.8% | $154,100 -6.7% |
| 2010 | $2,136 -7.2% | $165,200 -12% |
| 2009 | $2,302 +8.4% | $187,800 +4.4% |
| 2006 | $2,124 +13.1% | $179,900 +15% |
| 2005 | $1,877 +12.1% | $156,500 +16.3% |
| 2004 | $1,674 -4.3% | $134,600 +12% |
| 2002 | $1,749 -48.1% | $120,200 |
| 2001 | $3,374 | -- |
Find assessor info on the county website
Monthly payment
Est. payment
Payment breakdown
Explore the cost of this home by adjusting the details. Changes won't be saved.Climate risks
Neighborhood: Birch Grove
Nearby schools
GreatSchools rating
- 4/10Palmer Lake Elementary SchoolGrades: PK-5Distance: 1.2 mi
- 4/10Brooklyn Junior High SchoolGrades: 6-8Distance: 1.4 mi
- 2/10Park Center IB World SchoolGrades: 9-12Distance: 1.5 mi
- $351,9004 bd2 ba1.9k sqft3509 84th Cir N, Brooklyn Park, MN 55443Off Market

- $344,0004 bd1 ba1k sqft8349 Abbott Ave N, Brooklyn Park, MN 55443Off Market
- $321,5003 bd2 ba1.5k sqft3517 84th Cir N, Brooklyn Park, MN 55443Off Market
- $362,5004 bd2 ba1.8k sqft8341 Abbott Ave N, Brooklyn Park, MN 55443Sold

- $331,9003 bd2 ba1.6k sqft3500 84th Ave N, Brooklyn Park, MN 55443Off Market
- $405,9985 bd3 ba2.5k sqft8333 Abbott Ave N, Brooklyn Park, MN 55443Sold
- $401,4004 bd2 ba1.5k sqft3408 84th Ave N, Brooklyn Park, MN 55443Off Market
- $285,3004 bd2 ba1.5k sqft3412 84th Ave N, Minneapolis, MN 55443Off Market
A local agent can set up tours, give advice and negotiate with sellers.
Similar homes
- $425,0004 bd3 ba2.2k sqft3311 Bluebell Ave N, Brooklyn Park, MN 55443For Sale
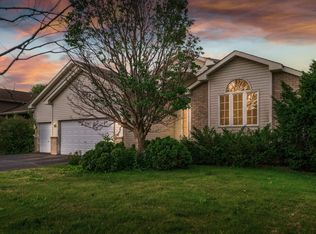
 MLS ID #7124922, Megan Steinmetz, Keller Williams Classic Realty. NorthstarMLS as distributed by MLS GRID
 - $350,0003 bd2 ba1.4k sqft1301 Roosevelt St, Anoka, MN 55303For Sale
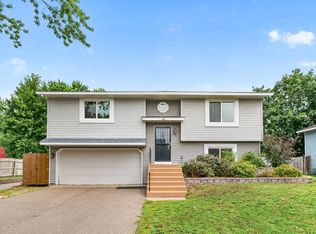 MLS ID #7104241, Warren Wessel, GRI, Keller Williams Premier Realty. NorthstarMLS as distributed by MLS GRID
 - $355,0003 bd2 ba1.9k sqft709 74th Ave N, Brooklyn Park, MN 55444For Sale
 MLS ID #7098469, Nate Schut, Real Broker, LLC. NorthstarMLS as distributed by MLS GRID
 - $350,0003 bd2 ba1.8k sqft474 83rd Ave NE, Spring Lake Park, MN 55432For Sale
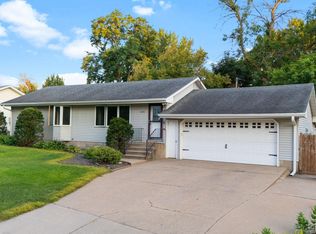 MLS ID #7123993, Mo Makroum, Compass. NorthstarMLS as distributed by MLS GRID
 - $319,5003 bd2 ba1k sqft6717 Dutton Ave N, Brooklyn Park, MN 55428For SaleMLS ID #7127662, Christopher D Long, RE/MAX Results. NorthstarMLS as distributed by MLS GRID
- $385,0004 bd2 ba1.8k sqft2564 Ardan Ave, Mounds View, MN 55112For SaleMLS ID #7129003, Lynn Frantzen, Keller Williams Integrity Realty. NorthstarMLS as distributed by MLS GRID
- $329,9003 bd2 ba1.7k sqft200 Rice Creek Blvd NE, Fridley, MN 55432For SaleMLS ID #7117667, Dustin Dodge, Ferndale Realty. NorthstarMLS as distributed by MLS GRID
- $375,0003 bd2 ba1.6k sqft7260 152nd Ave NW, Ramsey, MN 55303For SaleMLS ID #7103386, Brian R Lee, Keller Williams Integrity NW. NorthstarMLS as distributed by MLS GRID
- $340,0003 bd2 ba1.5k sqft12801 Belle Aire Dr, Champlin, MN 55316For SaleMLS ID #7121269, Heidi Herda, eXp Realty. NorthstarMLS as distributed by MLS GRID
- $350,0003 bd2 ba1.7k sqft4832 Flag Ave N, New Hope, MN 55428For SaleMLS ID #7123001, Jeffrey B Feldman, RE/MAX Results. NorthstarMLS as distributed by MLS GRID
- $385,0003 bd2 ba1.4k sqft2370 Pleasant View Dr, New Brighton, MN 55112For SaleMLS ID #7126347, Kevin Bradley, Century 21 Affiliated. NorthstarMLS as distributed by MLS GRID
- $355,0003 bd3 ba1.8k sqft11809 Edgewood Ave N, Champlin, MN 55316For SaleMLS ID #7109097, Marsha Xiong Balderrama, Home Sellers. NorthstarMLS as distributed by MLS GRID
- $359,9003 bd3 ba2.1k sqft229 8th Ave SE, Osseo, MN 55369For SaleMLS ID #7109815, Josh A Pomerleau, JPW Realty. NorthstarMLS as distributed by MLS GRID
- $375,0003 bd2 ba1.4k sqft2163 29th Ave NW, New Brighton, MN 55112For SaleMLS ID #7102243, Bill Smitten, Coldwell Banker Realty. NorthstarMLS as distributed by MLS GRID
- $325,0003 bd2 ba1.4k sqft3756 Gettysburg Ave N, New Hope, MN 55427For SaleMLS ID #7066966, Chris Bremner, eXp Realty. NorthstarMLS as distributed by MLS GRID
- $335,0004 bd2 ba1.7k sqft3032 Louisiana Ave N, Crystal, MN 55427For SaleMLS ID #7125056, Lori A Jackson, Chanhassen Realty. NorthstarMLS as distributed by MLS GRID
- $330,0004 bd2 ba1.7k sqft14005 38th Ave N, Plymouth, MN 55447For SaleMLS ID #7112350, Paris L. Amor, Keller Williams Preferred Rlty. NorthstarMLS as distributed by MLS GRID
- $315,0003 bd2 ba1.3k sqft2910 114th Ave NW, Coon Rapids, MN 55433For SaleMLS ID #7107548, Caitlyn Mae Tanner, eXp Realty. NorthstarMLS as distributed by MLS GRID
- $309,9003 bd2 ba1.6k sqft3860 2 1/2 St NE, Columbia Heights, MN 55421For SaleMLS ID #7117821, Laurie Peterson, EXP Realty, LLC. NorthstarMLS as distributed by MLS GRID
- $319,9003 bd1 ba1.8k sqft3637 Orchard Ave N, Robbinsdale, MN 55422For SaleMLS ID #7123038, Mike C Ross, Edina Realty, Inc.. NorthstarMLS as distributed by MLS GRID
