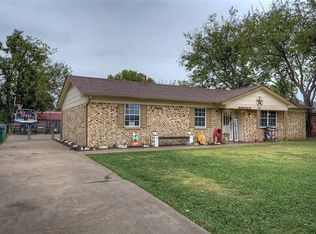
Charming and full of character, this beautifully updated 3 bedroom, 2 bathroom ranch-style home sits on a desirable CORNER LOT in sought-after High Meadows. A welcoming front porch and mature landscaping create excellent curb appeal, while rain gutters, brand new low-E energy-efficient windows, and a full home security system add to the home's thoughtful features. Inside, you'll find a galley-style kitchen featuring painted cabinetry, updated hardware, double oven, an expanded pantry, and views into the spacious living room complete with a cozy fireplace and custom built-ins. A second living area with double French doors offers the perfect flex space for a home office, playroom, or additional sitting area and opens to a private side patio. Both bathrooms have been fully renovated with updated cabinetry, tile, and fixtures. The spacious primary suite includes an ensuite bath and walk-in closet, while two additional bedrooms provide plenty of room for family or guests. Thoughtful storage can be found throughout with a laundry chute, built-in hallway cabinets, and oversized coat closets. The expanded laundry room offers abundant storage and functionality. Outside, enjoy an oversized driveway, a spacious two-car garage featuring a convenient mud bench, and two separate patios ideal for entertaining, grilling, or relaxing. The oversized back patio also provides ample space for boat or RV storage. Beautiful landscaping, timeless charm, and modern updates make this home a rare find in High Meadows.
Easy commute with US-69 (0.7 mi), Wesley St. (0.5 mi), HWY-66 (2.4 mi), and I-30 (2.5 mi) nearby. Recent updates include roof (2017), HVAC system (May 2019), fully remodeled bathrooms with updated plumbing (Nov 2022), hot water heater (Nov 2022), HVAC duct cleaning (Dec 2022), and chimney update (Nov 2024). Move-in ready and meticulously maintained, this home is ready for its next owners!
Sold
Price Unknown
3501 Austin Ave, Greenville, TX 75402
3beds
1,458sqft
Single Family Residence
Built in 1972
8,755 Square Feet Lot
$201,300 Zestimate®
$--/sqft
$1,561 Estimated rent
Home value
$201,300
$191,000 - $211,000
$1,561/mo
Zestimate® history
Owner options
List your home for rent
$1,561/mo
Rent Zestimate®
Find your next renter with Zillow Rental Manager. Plus, with online applications, you can quickly screen prospective tenants – for free.
$1,561/mo
Rent Zestimate®
Refinance and save
Refinancing to a lower rate could help reduce your monthly payments and save thousands over the life of the loan.
Explore your selling options
Work with a Zillow partner agent
Leverage their expertise and Zillow's premium Showcase listings to get your home seen by more buyers.
Get startedList with your own agent
Get your home in front of millions of buyers by listing it on Zillow.
Learn how to do itSell it yourself
Take full control of how buyers see your home on Zillow by listing For Sale by Owner (FSBO).
List your homeWhat's special
Cozy fireplacePrivate side patioCustom built-insGalley-style kitchenUpdated hardwareCorner lotOversized driveway
Zillow last checked:
Listing updated:
Listed by:
Ashleigh Dulaney 0716877 972-816-5676,
Coldwell Banker Apex, REALTORS 972-442-7575,
Lisa Henry-Weaver 0464702 972-839-7227,
Coldwell Banker Apex, REALTORS
Bought with:
Michael Simmers, 0755421
Fathom Realty
Source: NTREIS,MLS#: 21296537
Facts & features
Interior
Bedrooms & bathrooms
- Bedrooms: 3
- Bathrooms: 2
- Full bathrooms: 2
Primary bedroom
- Features: Ceiling Fan(s), En Suite Bathroom, Walk-In Closet(s)
- Level: First
- Dimensions: 14 x 11
Bedroom
- Features: Ceiling Fan(s)
- Level: First
- Dimensions: 10 x 10
Bedroom
- Features: Ceiling Fan(s)
- Level: First
- Dimensions: 10 x 10
Dining room
- Level: First
- Dimensions: 8 x 8
Family room
- Features: Ceiling Fan(s)
- Level: First
- Dimensions: 17 x 12
Kitchen
- Features: Galley Kitchen, Walk-In Pantry
- Level: First
- Dimensions: 13 x 8
Living room
- Features: Built-in Features, Ceiling Fan(s), Fireplace
- Level: First
- Dimensions: 14 x 11
Heating
- Central, Electric, Fireplace(s)
Cooling
- Central Air, Ceiling Fan(s), Electric
Appliances
- Included: Dishwasher, Electric Cooktop, Electric Oven, Disposal, Gas Water Heater, Microwave
- Laundry: Washer Hookup, Dryer Hookup, ElectricDryer Hookup, Laundry in Utility Room, In Garage
Features
- Built-in Features, Decorative/Designer Lighting Fixtures, Eat-in Kitchen, High Speed Internet, Open Floorplan, Pantry, Walk-In Closet(s)
- Flooring: Carpet, Ceramic Tile
- Windows: Window Coverings
- Has basement: No
- Number of fireplaces: 1
- Fireplace features: Gas, Living Room, Masonry, See Remarks
Interior area
- Total interior livable area: 1,458 sqft
Property
Parking
- Total spaces: 2
- Parking features: Additional Parking, Concrete, Covered, Door-Single, Driveway, Garage, Kitchen Level, Lighted, Outside, Oversized, Private, Garage Faces Side, Boat, RV Access/Parking
- Attached garage spaces: 2
Accessibility
- Accessibility features: Smart Technology
Features
- Levels: One
- Stories: 1
- Patio & porch: Rear Porch, Other, Patio, See Remarks
- Exterior features: Lighting, Private Entrance, Private Yard, Rain Gutters
- Pool features: None
- Fencing: Other,Partial
Lot
- Size: 8,755 Square Feet
- Features: Back Yard, Cleared, Corner Lot, Interior Lot, Lawn, Landscaped, Level, Subdivision, Few Trees
- Residential vegetation: Cleared
Details
- Parcel number: 46431
Construction
Type & style
- Home type: SingleFamily
- Architectural style: Traditional,Detached
- Property subtype: Single Family Residence
Materials
- Board & Batten Siding, Brick
- Foundation: Slab
- Roof: Composition
Condition
- Year built: 1972
Utilities & green energy
- Sewer: Public Sewer
- Water: Public
- Utilities for property: Electricity Connected, Natural Gas Available, Sewer Available, Separate Meters, Water Available
Community & HOA
Community
- Features: Curbs, Sidewalks
- Security: Security System Owned, Security System, Smoke Detector(s)
- Subdivision: High Meadow Add Sec # 1
HOA
- Has HOA: No
Location
- Region: Greenville
Financial & listing details
- Tax assessed value: $186,350
- Annual tax amount: $3,867
- Date on market: 6/11/2026
- Cumulative days on market: 44 days
- Listing terms: Cash,Conventional,1031 Exchange,FHA,USDA Loan,VA Loan
Price history
| Date | Event | Price |
|---|---|---|
| 8/7/2026 | Sold | -- |
Source: NTREIS #21296537 Report a problem | ||
| 7/30/2026 | Pending sale | $215,000$147/sqft |
Source: NTREIS #21296537 Report a problem | ||
| 7/26/2026 | Contingent | $215,000$147/sqft |
Source: NTREIS #21296537 Report a problem | ||
| 6/11/2026 | Listed for sale | $215,000+139.2%$147/sqft |
Source: NTREIS #21296537 Report a problem | ||
| 9/20/2019 | Listing removed | $1,200$1/sqft |
Source: CENTURY 21 First Group #14182354 Report a problem | ||
| 8/9/2019 | Listed for rent | $1,200+26.3%$1/sqft |
Source: CENTURY 21 First Group #14156510 Report a problem | ||
| 1/23/2016 | Listing removed | $950$1/sqft |
Source: Century 21 First Group #13303654 Report a problem | ||
| 1/18/2016 | Price change | $950-3.6%$1/sqft |
Source: Century 21 First Group #13303654 Report a problem | ||
| 12/4/2015 | Listed for rent | $985+3.7%$1/sqft |
Source: Century 21 First Group #13284128 Report a problem | ||
| 9/16/2013 | Listing removed | $950$1/sqft |
Source: Century 21 First Group #12016631 Report a problem | ||
| 8/30/2013 | Listed for rent | $950+11.8%$1/sqft |
Source: Century 21 First Group #12016631 Report a problem | ||
| 1/11/2013 | Listing removed | $850$1/sqft |
Source: Century 21 First Group #11876234 Report a problem | ||
| 12/17/2012 | Listed for rent | $850+3%$1/sqft |
Source: Century 21 First Group #11876234 Report a problem | ||
| 6/22/2011 | Listing removed | $825$1/sqft |
Source: Century 21 First Group #11602663 Report a problem | ||
| 6/2/2011 | Listed for rent | $825$1/sqft |
Source: Century 21 First Group #11602663 Report a problem | ||
| 4/1/2011 | Listing removed | $825$1/sqft |
Source: Century 21 First Group #11556431 Report a problem | ||
| 3/11/2011 | Listed for rent | $825$1/sqft |
Source: Century 21 First Group #11556431 Report a problem | ||
| 3/2/2011 | Listing removed | $89,900$62/sqft |
Source: Tarpley, REALTORS #11473936 Report a problem | ||
| 9/15/2010 | Listed for sale | $89,900$62/sqft |
Source: Tarpley, REALTORS #11473936 Report a problem | ||
Public tax history
| Year | Property taxes | Tax assessment |
|---|---|---|
| 2025 | $2,408 -1.8% | $186,350 +8.6% |
| 2024 | $2,453 +9.9% | $171,590 +7.5% |
| 2023 | $2,232 -20.2% | $159,580 +7.7% |
| 2022 | $2,798 -12.3% | $148,210 +10.2% |
| 2021 | $3,191 +8.3% | $134,450 +13.8% |
| 2020 | $2,946 -1.8% | $118,110 +2.7% |
| 2019 | $3,001 +26.9% | $115,000 +31.2% |
| 2018 | $2,365 +0.5% | $87,640 +2.5% |
| 2017 | $2,354 +16.1% | $85,540 +16.6% |
| 2016 | $2,028 +2.9% | $73,390 +2% |
| 2015 | $1,971 | $71,920 +3.2% |
| 2014 | $1,971 | $69,670 +2.5% |
| 2013 | -- | $67,940 -3.9% |
| 2012 | -- | $70,730 +0.7% |
| 2011 | -- | $70,210 -6.9% |
| 2010 | -- | $75,440 -3.1% |
| 2009 | -- | $77,820 +3.4% |
| 2008 | -- | $75,230 +6.2% |
| 2007 | -- | $70,870 |
| 2006 | -- | $70,870 +2.3% |
| 2005 | -- | $69,300 +10% |
| 2004 | -- | $63,000 +8% |
| 2002 | -- | $58,350 |
| 2001 | -- | $58,350 |
| 2000 | -- | $58,350 |
Find assessor info on the county website
Neighborhood: 75402
Nearby homes
- $---- bd-- ba-- sqft3503 Austin St, Greenville, TX 75402Off Market
- $214,9003 bd2 ba1.9k sqft3513 Austin Ave, Greenville, TX 75402Off Market
- $184,7003 bd2 ba1.3k sqft3511 Austin Ave, Greenville, TX 75402Off Market

- $219,600-- bd8 ba1.6k sqft3509 Austin Ave, Greenville, TX 75402Off Market
- $180,600-- bd7 ba1k sqft3507 Austin Ave, Greenville, TX 75402Off Market
- $186,400-- bd8 ba1.2k sqft3505 Austin Ave, Greenville, TX 75402Off Market
- $180,1003 bd2 ba1.2k sqft3503 Austin Ave, Greenville, TX 75402Off Market
- $--3 bd2 ba1.4k sqft3414 Highmeadow Ln, Greenville, TX 75402Sold
Nearby schools
GreatSchools rating
- 5/10Bowie Elementary SchoolGrades: K-4Distance: 0.7 mi
- 2/10Greenville Middle SchoolGrades: 7-8Distance: 1.2 mi
- 3/10Greenville High SchoolGrades: 9-12Distance: 0.5 mi
Schools provided by the listing agent
- Elementary: Bowie
- Middle: Greenville,Intermedia
- High: Greenville
- District: Greenville ISD
Source: NTREIS. This data may not be complete. We recommend contacting the local school district to confirm school assignments for this home.
Get a cash offer in 3 minutes
Find out how much your home could sell for in as little as 3 minutes with a no-obligation cash offer.
Estimated market value
$201,300
Get a cash offer in 3 minutes
Find out how much your home could sell for in as little as 3 minutes with a no-obligation cash offer.
Estimated market value
$201,300
- Texas
- Hunt County
- Greenville
- 75402
- 3501 Austin Ave
