Corner lot with mature trees. 3 bedroom, 1 bath home with original hardwood floors through the living room and all three bedrooms, a wide picture window, and ceiling fans throughout. The kitchen has granite countertops, rich wood cabinetry, a glass tile backsplash, stainless 5 burner gas range, and over the range microwave. The bathroom has original midcentury tile and a tub/shower combination. Central air conditioning. Out back is a large concrete patio, built in brick BBQ, storage shed, and full block wall. Gated side access leads to the attached garage with additional space for a boat or extra vehicles. Near Saunders Park with convenient access to the Centennial Corridor, downtown Bakersfield, and Highway 99.
Pending
Listed by: Real Brokerage Technologies, Inc. • Juan Ferrer • 310-987-9810
Price cut: $24.1K (10/21)
$274,950
3501 Bank St, Bakersfield, CA 93309
3beds
1,058sqft
Single Family Residence
Built in 1950
5,824 Square Feet Lot
$275,500 Zestimate®
$260/sqft
$-- HOA
What's special
- 43 days
- 1,057
- 109
Zillow last checked:
Listing updated:
Listed by:
Juan Ferrer DRE #02136787 310-987-9810,
Real Brokerage Technologies, Inc.
Source: CRMLS,MLS#: SB26190148 Originating MLS: California Regional MLS
Facts & features
Interior
Bedrooms & bathrooms
- Bedrooms: 3
- Bathrooms: 1
- Full bathrooms: 1
- Main level bathrooms: 1
- Main level bedrooms: 3
Rooms
- Room types: Bedroom, Kitchen, Living Room, Dining Room
Bedroom
- Features: All Bedrooms Down
Bedroom
- Features: Bedroom on Main Level
Bathroom
- Features: Bathtub, Full Bath on Main Level, Separate Shower, Tile Counters, Tub Shower
Heating
- Central
Cooling
- Central Air
Appliances
- Included: Gas Oven, Gas Range, Microwave, Refrigerator, Range Hood
- Laundry: In Garage
Features
- Ceiling Fan(s), Separate/Formal Dining Room, All Bedrooms Down, Bedroom on Main Level
- Flooring: Wood
- Windows: Blinds
- Has fireplace: No
- Fireplace features: None
- Common walls with other units/homes: No Common Walls
Interior area
- Total interior livable area: 1,058 sqft
Property
Parking
- Total spaces: 1
- Parking features: Concrete, Door-Single, Driveway, Garage, On Site
- Attached garage spaces: 1
Features
- Levels: One
- Stories: 1
- Entry location: Front
- Pool features: None
- Spa features: None
- Fencing: Brick,Masonry
- Has view: Yes
- View description: Neighborhood
Lot
- Size: 5,824 Square Feet
- Features: Corner Lot, Yard
Details
- Additional structures: Shed(s), Storage
- Parcel number: 02009301007
- Zoning: R-1
- Special conditions: Standard
Construction
Type & style
- Home type: SingleFamily
- Architectural style: Ranch
- Property subtype: Single Family Residence
Materials
- Foundation: Raised
- Roof: Composition
Condition
- Turnkey
- New construction: No
- Year built: 1950
Utilities & green energy
- Electric: Standard
- Sewer: Public Sewer
- Water: Public
- Utilities for property: Electricity Connected, Natural Gas Available, Sewer Connected, Water Connected
Community & HOA
Community
- Features: Sidewalks
- Security: Carbon Monoxide Detector(s), Smoke Detector(s)
Location
- Region: Bakersfield
Financial & listing details
- Price per square foot: $260/sqft
- Tax assessed value: $275,705
- Date on market: 9/28/2026
- Cumulative days on market: 43 days
- Listing terms: Cash,Cash to New Loan,Conventional,FHA,VA Loan
- Road surface type: Paved
Estimated market value
$275,500
$262,000 - $289,000
$1,792/mo
Price history
| Date | Event | Price |
|---|---|---|
| 10/28/2026 | Pending sale | $274,950$260/sqft |
Source:  CRMLS #SB26190148 Report a problem | ||
| 10/21/2026 | Price change | $274,950-8%$260/sqft |
Source: CRMLS #SB26190148 Report a problem | ||
| 9/28/2026 | Listed for sale | $299,000+12.8%$283/sqft |
Source: CRMLS #SB26190148 Report a problem | ||
| 2/13/2024 | Listing removed | -- |
Source: Zillow Rentals Report a problem | ||
| 2/7/2024 | Price change | $1,500-6.3%$1/sqft |
Source: Zillow Rentals Report a problem | ||
| 1/22/2024 | Price change | $1,600-4.5%$2/sqft |
Source: Zillow Rentals Report a problem | ||
| 1/9/2024 | Price change | $1,675-5.6%$2/sqft |
Source: Zillow Rentals Report a problem | ||
| 12/16/2023 | Listed for rent | $1,775$2/sqft |
Source: Zillow Rentals Report a problem | ||
| 10/19/2023 | Sold | $265,000-3.6%$250/sqft |
Source:  Bakersfield AOR #202306270 Report a problem | ||
| 9/22/2023 | Pending sale | $275,000$260/sqft |
Source: CRMLS #NS23138811 Report a problem | ||
| 9/19/2023 | Price change | $275,000-8.3%$260/sqft |
Source: Bakersfield AOR #202306270 Report a problem | ||
| 8/1/2023 | Listed for sale | $300,000$284/sqft |
Source: Bakersfield AOR #202306270 Report a problem | ||
Public tax history
| Year | Property taxes | Tax assessment |
|---|---|---|
| 2026 | -- | $275,705 +2% |
| 2025 | $3,876 +1.3% | $270,300 +2% |
| 2024 | $3,826 +460.2% | $265,000 +473.1% |
| 2023 | $683 +5.6% | $46,242 +2% |
| 2022 | $647 | $45,336 +2% |
| 2021 | -- | $44,448 +1% |
| 2020 | $523 +1.7% | $43,993 |
| 2019 | $514 +1.4% | $43,993 +4% |
| 2018 | $507 -12.8% | $42,287 +2% |
| 2017 | $582 -33.3% | $41,459 +2% |
| 2016 | $872 +1.4% | $40,647 +1.5% |
| 2015 | $860 +3.3% | $40,038 +2% |
| 2014 | $832 | $39,254 +0.5% |
| 2013 | -- | $39,077 +2% |
| 2012 | $839 +0.2% | $38,312 +2% |
| 2011 | $838 +1.9% | $37,562 +0.8% |
| 2010 | $822 +0.3% | $37,282 -0.2% |
| 2009 | $819 +4.7% | $37,371 +2% |
| 2008 | $782 +5.2% | $36,639 +2% |
| 2007 | $744 +6.8% | $35,921 +2% |
| 2006 | $696 +3.5% | $35,218 +2% |
| 2005 | $673 +1.4% | $34,528 |
| 2004 | $664 +5.5% | $34,528 +1.9% |
| 2003 | $629 | $33,896 +4% |
| 2002 | $629 +3% | $32,581 +2% |
| 2001 | $611 | $31,943 |
| 2000 | -- | $31,943 |
Find assessor info on the county website
Monthly payment
Est. payment
Payment breakdown
Explore the cost of this home by adjusting the details. Changes won't be saved.Climate risks
Neighborhood: Park Stockdale

Similar homes
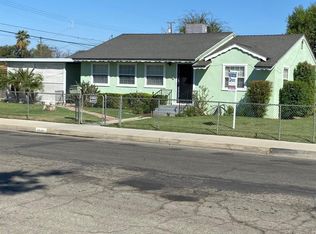
- $315,0004 bd1 ba1.2k sqft316 Western Dr, Bakersfield, CA 93309For Sale
 MLS ID #DW26184213, Erick Gonzalez, Excellence RE Real Estate. CRMLS
- $269,9002 bd2 ba1.3k sqft5909 Sunny Palms Ave APT 2, Bakersfield, CA 93309For Sale
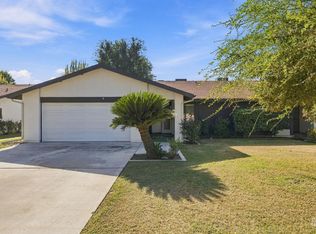 MLS ID #202611615, Jeff Bussman. Bakersfield AOR
- $239,0003 bd3 ba1k sqft1324 Murdock St, Bakersfield, CA 93307For Sale
 MLS ID #TR26238776, Sameena Ali, KW College Park. CRMLS
- $259,9995 bd2 ba1.4k sqft618 Lincoln Ave, Bakersfield, CA 93308For Sale
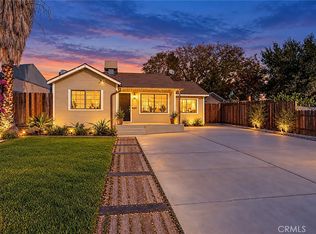 MLS ID #TR26238808, Sameena Ali, KW College Park. CRMLS
Local buyer's agents are ready to help
