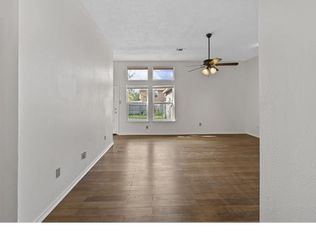
Welcome to your dream home in the heart of Rowlett, minutes from the serene shores of Lake Ray Hubbard. Stunning & meticulously updated residence boasts irresistible curb appeal. Carport gives you an additional 2 covered parking spaces! As you enter, be prepared to be captivated by the inviting interior with an abundance of natural light. Luxury LVP flooring graces the common areas. Most windows replaced in 2022, enjoy the aesthetic appeal and energy efficiency. Updated kitchen with freshly painted cabinets, sleek appliances & elegant granite countertops. Primary bed with vaulted ceilings and updated en suite bath with double sinks & huge walk-in shower. Split floor plan. Spacious secondary beds provide ample space for everyone. Step outside to the covered patio, the tranquil ambiance invites you to unwind & entertain, overlooking the expansive backyard. Don't miss the opportunity to make this exquisite property yours and start living the quintessential Rowlett lifestyle. Must See!
Sold
Price Unknown
3501 Bermuda Dr, Rowlett, TX 75088
3beds
1,662sqft
Single Family Residence
Built in 1991
7,274 Square Feet Lot
$322,600 Zestimate®
$--/sqft
$2,194 Estimated rent
Home value
$322,600
$306,000 - $339,000
$2,194/mo
Zestimate® history
Owner options
List your home for rent
$2,194/mo
Rent Zestimate®
Find your next renter with Zillow Rental Manager. Plus, with online applications, you can quickly screen prospective tenants – for free.
$2,194/mo
Rent Zestimate®
Refinance and save
Refinancing to a lower rate could help reduce your monthly payments and save thousands over the life of the loan.
Explore your selling options
Work with a Zillow partner agent
Leverage their expertise and Zillow's premium Showcase listings to get your home seen by more buyers.
Get startedList with your own agent
Get your home in front of millions of buyers by listing it on Zillow.
Learn how to do itSell it yourself
Take full control of how buyers see your home on Zillow by listing For Sale by Owner (FSBO).
List your homeWhat's special
Split floor planFreshly painted cabinetsExpansive backyardAmple spaceSleek appliancesNatural lightCovered patio
Zillow last checked:
Listing updated:
Listed by:
Denise Bauer 0618374 214-997-3301,
Keller Williams Realty DPR 972-732-6000
Bought with:
Cathy Harris
Coldwell Banker Realty
Source: NTREIS,MLS#: 20552266
Facts & features
Interior
Bedrooms & bathrooms
- Bedrooms: 3
- Bathrooms: 2
- Full bathrooms: 2
Primary bedroom
- Features: Garden Tub/Roman Tub, Separate Shower, Walk-In Closet(s)
- Level: First
- Dimensions: 16 x 14
Bedroom
- Level: First
- Dimensions: 11 x 10
Bedroom
- Level: First
- Dimensions: 10 x 10
Dining room
- Level: First
- Dimensions: 13 x 10
Living room
- Features: Fireplace
- Level: First
- Dimensions: 22 x 20
Utility room
- Level: First
- Dimensions: 6 x 6
Heating
- Central, Electric, Fireplace(s)
Cooling
- Central Air, Ceiling Fan(s), Electric
Appliances
- Included: Dishwasher, Disposal, Gas Range, Gas Water Heater, Microwave
- Laundry: Washer Hookup, Gas Dryer Hookup, Laundry in Utility Room
Features
- Decorative/Designer Lighting Fixtures, Double Vanity, Granite Counters, Open Floorplan, Cable TV, Vaulted Ceiling(s)
- Flooring: Carpet, Ceramic Tile, Luxury Vinyl Plank
- Windows: Window Coverings
- Has basement: No
- Number of fireplaces: 1
- Fireplace features: Gas Starter, Masonry, Wood Burning
Interior area
- Total interior livable area: 1,662 sqft
Property
Parking
- Total spaces: 4
- Parking features: Alley Access, Driveway, Garage, Garage Door Opener, Garage Faces Rear
- Attached garage spaces: 2
- Carport spaces: 2
- Covered spaces: 4
- Has uncovered spaces: Yes
Features
- Levels: One
- Stories: 1
- Patio & porch: Rear Porch, Covered
- Exterior features: Rain Gutters
- Pool features: None
- Fencing: Wood
Lot
- Size: 7,274 Square Feet
- Features: Landscaped, Subdivision, Sprinkler System, Few Trees
- Residential vegetation: Partially Wooded
Details
- Additional structures: See Remarks
- Parcel number: 440162400H0270000
Construction
Type & style
- Home type: SingleFamily
- Architectural style: Traditional,Detached
- Property subtype: Single Family Residence
Materials
- Brick
- Foundation: Slab
- Roof: Composition
Condition
- Year built: 1991
Utilities & green energy
- Sewer: Public Sewer
- Water: Public
- Utilities for property: Sewer Available, Underground Utilities, Water Available, Cable Available
Community & HOA
Community
- Security: Fire Alarm, Smoke Detector(s)
- Subdivision: Peninsula 06
HOA
- Has HOA: No
Location
- Region: Rowlett
Financial & listing details
- Tax assessed value: $342,100
- Annual tax amount: $7,823
- Date on market: 3/7/2024
- Cumulative days on market: 2 days
- Listing terms: Cash,Conventional,FHA,VA Loan
- Exclusions: Tv's & Mounts, patio furniture
Price history
| Date | Event | Price |
|---|---|---|
| 4/9/2024 | Sold | -- |
Source: NTREIS #20552266 Report a problem | ||
| 4/4/2024 | Pending sale | $340,000$205/sqft |
Source: NTREIS #20552266 Report a problem | ||
| 3/11/2024 | Contingent | $340,000$205/sqft |
Source: NTREIS #20552266 Report a problem | ||
| 3/7/2024 | Listed for sale | $340,000+25.9%$205/sqft |
Source: NTREIS #20552266 Report a problem | ||
| 7/6/2021 | Sold | -- |
Source: Agent Provided Report a problem | ||
| 6/10/2021 | Pending sale | $270,000$162/sqft |
Source: NTREIS #14587043 Report a problem | ||
| 6/1/2021 | Listed for sale | $270,000+104.5%$162/sqft |
Source: NTREIS #14587043 Report a problem | ||
| 2/17/2011 | Listed for sale | $132,000$79/sqft |
Source: Prudential Texas Properties #11544027 Report a problem | ||
Public tax history
| Year | Property taxes | Tax assessment |
|---|---|---|
| 2025 | $4,185 +47.1% | $342,100 +1% |
| 2024 | $2,845 -0.7% | $338,840 |
| 2023 | $2,866 -32.9% | $338,840 |
| 2022 | $4,272 +54.2% | $338,840 +49.5% |
| 2021 | $2,770 +6.2% | $226,720 |
| 2020 | $2,607 +8.6% | $226,720 +4.7% |
| 2019 | $2,400 +9.5% | $216,510 +21.6% |
| 2018 | $2,192 -44.7% | $177,980 |
| 2017 | $3,964 +10.8% | $177,980 +23.8% |
| 2016 | $3,578 +13.3% | $143,720 |
| 2015 | $3,157 | $143,720 +9.2% |
| 2014 | $3,157 | $131,600 |
| 2013 | -- | -- |
| 2012 | -- | -- |
| 2011 | -- | -- |
| 2010 | -- | -- |
| 2009 | -- | -- |
| 2008 | -- | -- |
| 2007 | -- | -- |
| 2005 | -- | -- |
| 2004 | -- | -- |
| 2003 | -- | -- |
| 2002 | -- | -- |
| 2001 | -- | -- |
Find assessor info on the county website
Neighborhood: The Peninsula
Nearby homes
- $436,9004 bd3 ba3.1k sqft3417 Bermuda Dr, Rowlett, TX 75088Off Market
- $312,2003 bd2 ba1.9k sqft3505 Bermuda Dr, Rowlett, TX 75088Off Market
- $426,6004 bd3 ba2.8k sqft3413 Bermuda Dr, Rowlett, TX 75088Off Market
- $--4 bd2 ba1.6k sqft3509 Bermuda Dr, Rowlett, TX 75088Sold
- $344,3004 bd3 ba2.5k sqft3506 Sea Breeze Ln, Rowlett, TX 75088Off Market
- $317,2004 bd2 ba2k sqft3510 Sea Breeze Ln, Rowlett, TX 75088Off Market
- $---- bd-- ba-- sqft3510 Seabreeze Dr, Rowlett, TX 75088Off Market
- $356,4004 bd2 ba2.3k sqft3502 Bermuda Dr, Rowlett, TX 75088Off Market
Nearby schools
GreatSchools rating
- 9/10Herfurth Elementary SchoolGrades: PK-5Distance: 0.2 mi
- 3/10Vernon Schrade Middle SchoolGrades: 6-8Distance: 1.8 mi
- 4/10Rowlett High SchoolGrades: 9-12Distance: 1.8 mi
Schools provided by the listing agent
- District: Garland ISD
Source: NTREIS. This data may not be complete. We recommend contacting the local school district to confirm school assignments for this home.
Get a cash offer in 3 minutes
Find out how much your home could sell for in as little as 3 minutes with a no-obligation cash offer.
Estimated market value
$322,600
Get a cash offer in 3 minutes
Find out how much your home could sell for in as little as 3 minutes with a no-obligation cash offer.
Estimated market value
$322,600
- Texas
- Dallas County
- Rowlett
- 75088
- The Peninsula
- 3501 Bermuda Dr
