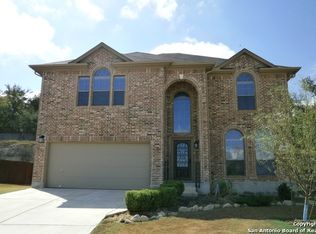
Beautiful 4 bedroom/3.5 bath home with a gameroom, office space and flex room on nearly 1/2 acre greenbelt lot in a cul de sac.......what a gem! This home features an amazing floor plan with the master downstairs, 2 eating areas, an open floor plan, spindle staircase, large game room upstairs along with a flex room and an office space. 3 secondary bedrooms are upstairs along with 2 bathrooms, one is an ensuite and the other 2 have a jack & jill bath. Walk in closets in each room and lots of other storage space. Out back you will find a private retreat with a covered patio, storage shed, lots of mature trees, a 9 ft deep sparkling Keith Zars pool with a jumping rock and beach entry, a fire pit seating area and NO BACKYARD NEIGHBORS!! Home also has gutters and a sprinkler system. Convenient to IH 35, FM 78, lots of shopping, restaurants and Randolph AFB. Homes like this don't come available very often, schedule your showing today before this one gets swiped up.
Sold
Street View
Price Unknown
3501 Big Horn, Schertz, TX 78154
4beds
2,711sqft
Single Family Residence
Built in 2007
0.48 Acres Lot
$452,400 Zestimate®
$--/sqft
$2,811 Estimated rent
Home value
$452,400
$421,000 - $489,000
$2,811/mo
Zestimate® history
Owner options
List your home for rent
$2,811/mo
Rent Zestimate®
Find your next renter with Zillow Rental Manager. Plus, with online applications, you can quickly screen prospective tenants – for free.
$2,811/mo
Rent Zestimate®
Refinance and save
$210/mo
Est. payment
Refinancing to a lower rate could help reduce your monthly payments and save thousands over the life of the loan.
$210/mo
Est. payment
Explore your selling options
Work with a Zillow partner agent
Leverage their expertise and Zillow's premium Showcase listings to get your home seen by more buyers.
Get startedList with your own agent
Get your home in front of millions of buyers by listing it on Zillow.
Learn how to do itSell it yourself
Take full control of how buyers see your home on Zillow by listing For Sale by Owner (FSBO).
List your homeWhat's special
Zillow last checked:
Listing updated:
Listed by:
Stephanie Fikes TREC #593890 (210) 279-7443,
Texas Edge Realty
Source: LERA MLS,MLS#: 1879221
Facts & features
Interior
Bedrooms & bathrooms
- Bedrooms: 4
- Bathrooms: 4
- Full bathrooms: 3
- 1/2 bathrooms: 1
Primary bedroom
- Area: 255
- Dimensions: 15 x 17
Bedroom 2
- Area: 144
- Dimensions: 12 x 12
Bedroom 3
- Area: 156
- Dimensions: 12 x 13
Bedroom 4
- Area: 156
- Dimensions: 12 x 13
Primary bathroom
- Features: Tub/Shower Separate, Double Vanity, Soaking Tub
- Area: 110
- Dimensions: 10 x 11
Dining room
- Area: 144
- Dimensions: 12 x 12
Kitchen
- Area: 156
- Dimensions: 12 x 13
Living room
- Area: 285
- Dimensions: 15 x 19
Office
- Area: 90
- Dimensions: 9 x 10
Heating
- Central, Heat Pump, Electric
Cooling
- Ceiling Fan(s), Two Central
Appliances
- Included: Self Cleaning Oven, Microwave, Range, Disposal, Dishwasher, Plumbed For Ice Maker, Electric Water Heater, Electric Cooktop
- Laundry: Main Level, Laundry Room, Washer Hookup, Dryer Connection
Features
- Two Living Area, Separate Dining Room, Eat-in Kitchen, Two Eating Areas, Breakfast Bar, Pantry, Study/Library, Game Room, Utility Room Inside, High Ceilings, Open Floorplan, High Speed Internet, Walk-In Closet(s), Master Downstairs, Ceiling Fan(s)
- Flooring: Carpet, Ceramic Tile, Wood
- Windows: Double Pane Windows, Window Coverings
- Has basement: No
- Attic: Pull Down Stairs
- Number of fireplaces: 1
- Fireplace features: One, Living Room
Interior area
- Total structure area: 2,711
- Total interior livable area: 2,711 sqft
Property
Parking
- Total spaces: 2
- Parking features: Two Car Garage, Attached, Garage Door Opener
- Attached garage spaces: 2
Features
- Levels: Two
- Stories: 2
- Has private pool: Yes
- Pool features: In Ground
Lot
- Size: 0.48 Acres
- Features: Cul-De-Sac, Greenbelt, 1/4 - 1/2 Acre, Curbs, Sidewalks, Streetlights, Fire Hydrant w/in 500'
Details
- Parcel number: 1G2779100202300000
Construction
Type & style
- Home type: SingleFamily
- Property subtype: Single Family Residence
Materials
- 4 Sides Masonry, Stone, Stucco, Fiber Cement
- Foundation: Slab
- Roof: Composition
Condition
- Pre-Owned
- New construction: No
- Year built: 2007
Details
- Builder name: Benchmark Homes
Utilities & green energy
- Electric: GVEC
- Sewer: Schertz City, Sewer System
- Water: Schertz City, Water System
- Utilities for property: Cable Available, City Garbage service
Community & HOA
Community
- Features: None
- Security: Smoke Detector(s)
- Subdivision: Savannah Bluff
HOA
- Has HOA: Yes
- HOA fee: $210 annually
- HOA name: SAVANNAH BLUFF HOA
Location
- Region: Schertz
Financial & listing details
- Tax assessed value: $440,881
- Annual tax amount: $8,574
- Date on market: 9/11/2025
- Cumulative days on market: 59 days
- Listing terms: Conventional,FHA,VA Loan,Cash
- Road surface type: Paved
Price history
| Date | Event | Price |
|---|---|---|
| 1/7/2026 | Listing removed | $2,995$1/sqft |
Source: LERA MLS #1920874 Report a problem | ||
| 11/6/2025 | Listed for rent | $2,995$1/sqft |
Source: LERA MLS #1920874 Report a problem | ||
| 8/29/2025 | Sold | -- |
Source:  LERA MLS #1879221 Report a problem LERA MLS #1879221 Report a problem | ||
| 8/25/2025 | Pending sale | $460,000$170/sqft |
Source: LERA MLS #1879221 Report a problem | ||
| 8/18/2025 | Contingent | $460,000$170/sqft |
Source: LERA MLS #1879221 Report a problem | ||
| 7/26/2025 | Price change | $460,000-8%$170/sqft |
Source: LERA MLS #1879221 Report a problem | ||
| 6/27/2025 | Listed for sale | $499,900+69.5%$184/sqft |
Source: LERA MLS #1879221 Report a problem | ||
| 6/28/2011 | Sold | -- |
Source: LERA MLS #875372 Report a problem | ||
| 1/28/2011 | Listed for sale | $295,000$109/sqft |
Source: Century 21 United - Action #875372 Report a problem | ||
| 11/29/2007 | Sold | -- |
Source: LERA MLS #676173 Report a problem | ||
Public tax history
| Year | Property taxes | Tax assessment |
|---|---|---|
| 2025 | -- | $440,881 +6.6% |
| 2024 | $6,693 +11.9% | $413,756 +10% |
| 2023 | $5,981 -9.8% | $376,142 +10% |
| 2022 | $6,633 +3% | $341,947 +10% |
| 2021 | $6,441 +0.8% | $310,861 +2.5% |
| 2020 | $6,393 | $303,137 +2.6% |
| 2019 | -- | $295,504 +1.5% |
| 2018 | $6,318 -5.4% | $291,192 -6% |
| 2017 | $6,681 +4% | $309,632 +3% |
| 2016 | $6,427 +6.4% | $300,475 +4.7% |
| 2015 | $6,041 | $287,013 +4.8% |
| 2014 | $6,041 | $273,963 -3.4% |
| 2013 | -- | $283,644 -2.6% |
| 2012 | -- | $291,346 +1.7% |
| 2011 | -- | $286,602 |
| 2010 | -- | $286,602 +1.9% |
| 2009 | -- | $281,374 |
| 2008 | -- | $281,374 +1259.3% |
| 2007 | -- | $20,700 |
| 2006 | -- | $20,700 |
Find assessor info on the county website
Neighborhood: 78154
Nearby homes
- $381,6003 bd3 ba2.5k sqft400 Fawn Pass, Schertz, TX 78154Off Market
- $398,9005 bd3 ba1.9k sqft3505 Big Horn Trl, Schertz, TX 78154Off Market
- $--4 bd3 ba2.5k sqft404 Fawn Pass, Schertz, TX 78154Sold

- $20,000-- bd-- ba-- sqftPine St, Schertz, TX 78154Off Market
- $428,4004 bd3 ba3.6k sqft103 Newrock Crk, Schertz, TX 78154Off Market
- $471,7004 bd2 ba3.1k sqft3509 Big Horn Trl, Schertz, TX 78154Off Market
- $482,2004 bd3 ba3k sqft408 Fawn Pass, Schertz, TX 78154Off Market
- $267,100-- bd-- ba1.1k sqft107 Newrock Crk, Schertz, TX 78154Off Market
Nearby schools
GreatSchools rating
- 7/10Norma J Paschal Elementary SchoolGrades: PK-4Distance: 0.3 mi
- 7/10Ray D Corbett Junior High SchoolGrades: 7-8Distance: 4.2 mi
- 5/10Samuel Clemens High SchoolGrades: 9-12Distance: 1.6 mi
Schools provided by the listing agent
- Elementary: Norma J Paschal
- High: Samuel Clemens
- District: Schertz-Cibolo-Universal City Isd
Source: LERA MLS. This data may not be complete. We recommend contacting the local school district to confirm school assignments for this home.
Get a cash offer in 3 minutes
Find out how much your home could sell for in as little as 3 minutes with a no-obligation cash offer.
Estimated market value
$452,400
Get a cash offer in 3 minutes
Find out how much your home could sell for in as little as 3 minutes with a no-obligation cash offer.
Estimated market value
$452,400
- Texas
- Guadalupe County
- Schertz
- 78154
- 3501 Big Horn
Nearby cities
Nearby zip codes
Other Schertz Topics
