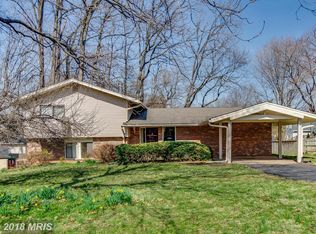
Welcome to Brookeville Knolls where our latest offering is situated on a spacious and panoramic corner lot with proud and striking curb appeal. This never before offered contemporary home, offers to fully finished floors of living space, including and eat in kitchen with tons of cabinet storage, a walkout slider to a spacious deck overlooking The private, fenced rear yard, and a family room, equipped with a wood-burning fireplace for those cold nights. There’s also a separate dining room and a half bath on the way back to the kitchen. Upstairs, your tour will continue with four spacious bedrooms, a full hall bath, and a large suite bathroom with plenty of storage. Space. All of which has been recently and thoroughly rehab and ready to move in and enjoy the summer. A hop, skip and a jump to downtown Olney offering shopping, restaurants, a brewery, coffee, library a golf courses and an aquatic center. Minutes to the Inter County Connector , metro and other major commuter routes.
Sold for $595,000
$595,000
3501 Brookepark Ter, Brookeville, MD 20833
4beds
1,749sqft
Single Family Residence
Built in 1974
0.45 Acres Lot
$640,800 Zestimate®
$340/sqft
$3,483 Estimated rent
Home value
$640,800
$609,000 - $673,000
$3,483/mo
Zestimate® history
Owner options
List your home for rent
$3,483/mo
Rent Zestimate®
Find your next renter with Zillow Rental Manager. Plus, with online applications, you can quickly screen prospective tenants – for free.
$3,483/mo
Rent Zestimate®
Refinance and save
$4,160/mo
Est. payment
Refinancing to a lower rate could help reduce your monthly payments and save thousands over the life of the loan.
$4,160/mo
Est. payment
Explore your selling options
Work with a Zillow partner agent
Leverage their expertise and Zillow's premium Showcase listings to get your home seen by more buyers.
Get startedList with your own agent
Get your home in front of millions of buyers by listing it on Zillow.
Learn how to do itSell it yourself
Take full control of how buyers see your home on Zillow by listing For Sale by Owner (FSBO).
List your homeWhat's special
Wood - burning fireplaceContemporary homeGolf coursesFull hall bathAquatic centerHalf bathSpacious deck
Zillow last checked:
Listing updated:
Listed by:
Jack Leary 443-463-9088,
Cummings & Co. Realtors,
Co-Listing Agent: Rachel D Kohel 410-491-6111,
Cummings & Co. Realtors
Bought with:
Miguel Ruiz, SP00098568
RE/MAX Realty Services
Source: Bright MLS,MLS#: MDMC2127632
Facts & features
Interior
Bedrooms & bathrooms
- Bedrooms: 4
- Bathrooms: 3
- Full bathrooms: 2
- 1/2 bathrooms: 1
- Main level bathrooms: 1
Rooms
- Room types: Living Room, Dining Room, Bedroom 2, Bedroom 3, Bedroom 4, Kitchen, Bedroom 1, Laundry, Utility Room, Bathroom 1, Bathroom 2
Basement
- Area: 650
Heating
- Forced Air, Natural Gas
Cooling
- Central Air, Programmable Thermostat, Electric
Appliances
- Included: Dishwasher, Dryer, Oven/Range - Gas, Refrigerator, Cooktop, Washer, Water Heater, Electric Water Heater
- Laundry: Has Laundry, Lower Level, Laundry Room
Features
- Attic, Combination Kitchen/Dining, Dining Area, Open Floorplan, Floor Plan - Traditional, Kitchen Island, Recessed Lighting, Dry Wall
- Flooring: Carpet, Ceramic Tile, Laminate, Vinyl
- Doors: Insulated, Six Panel, Sliding Glass
- Windows: Casement, Screens, Skylight(s), Sliding
- Has basement: No
- Number of fireplaces: 1
- Fireplace features: Glass Doors
Interior area
- Total structure area: 1,749
- Total interior livable area: 1,749 sqft
- Finished area above ground: 1,099
- Finished area below ground: 650
Property
Parking
- Total spaces: 5
- Parking features: Asphalt, Driveway, Paved, Surface, Attached Carport, Off Street, On Street
- Carport spaces: 1
- Uncovered spaces: 4
Accessibility
- Accessibility features: None
Features
- Levels: Two
- Stories: 2
- Patio & porch: Deck
- Exterior features: Lighting, Play Area, Storage, Sidewalks
- Pool features: None
- Fencing: Board,Partial,Back Yard,Wood
- Has view: Yes
- View description: Street
Lot
- Size: 0.45 Acres
Details
- Additional structures: Above Grade, Below Grade
- Parcel number: 160801515051
- Zoning: R200
- Zoning description: Residential
- Special conditions: Real Estate Owned
Construction
Type & style
- Home type: SingleFamily
- Architectural style: Contemporary
- Property subtype: Single Family Residence
Materials
- Brick Front, Frame, Glass, Masonry, Stick Built
- Foundation: Concrete Perimeter, Slab
- Roof: Asbestos Shingle
Condition
- Very Good
- New construction: No
- Year built: 1974
Utilities & green energy
- Sewer: Public Sewer
- Water: Public
- Utilities for property: Natural Gas Available
Community & HOA
Community
- Security: Main Entrance Lock
- Subdivision: Brookeville Knolls
HOA
- Has HOA: Yes
- HOA fee: $540 annually
Location
- Region: Brookeville
Financial & listing details
- Price per square foot: $340/sqft
- Tax assessed value: $432,733
- Annual tax amount: $5,405
- Date on market: 4/24/2024
- Listing agreement: Exclusive Right To Sell
- Listing terms: Cash,Contract,Conventional,FHA,FHA 203(k),Negotiable,Private Financing Available,VA Loan
- Ownership: Fee Simple
- Road surface type: Approved, Black Top, Paved
Price history
| Date | Event | Price |
|---|---|---|
| 5/24/2024 | Sold | $595,000+52.6%$340/sqft |
Source:  Bright MLS #MDMC2127632 Report a problem Bright MLS #MDMC2127632 Report a problem | ||
| 12/1/2004 | Sold | $390,000$223/sqft |
Source: Public Record Report a problem | ||
Public tax history
| Year | Property taxes | Tax assessment |
|---|---|---|
| 2025 | $5,470 +3.1% | $488,800 +6.1% |
| 2024 | $5,304 +6.4% | $460,767 +6.5% |
| 2023 | $4,986 +11.6% | $432,733 +6.9% |
| 2022 | $4,466 +0.3% | $404,700 +0.2% |
| 2021 | $4,454 +0.1% | $403,967 +0.2% |
| 2020 | $4,448 +4.1% | $403,233 +0.2% |
| 2019 | $4,274 -0.2% | $402,500 +3.8% |
| 2018 | $4,282 +0.7% | $387,600 +4% |
| 2017 | $4,253 +22.9% | $372,700 +4.2% |
| 2016 | $3,460 | $357,800 |
| 2015 | $3,460 | $357,800 |
| 2014 | $3,460 | $357,800 -0.9% |
| 2013 | -- | $361,100 |
| 2012 | -- | $361,100 |
| 2011 | -- | $361,100 -20.6% |
| 2010 | -- | $454,510 +4.3% |
| 2009 | -- | $435,870 +4.5% |
| 2008 | -- | $417,230 +4.7% |
| 2007 | -- | $398,590 +19.7% |
| 2006 | -- | $332,912 +24.6% |
| 2005 | -- | $267,236 +32.6% |
| 2004 | -- | $201,560 |
| 2003 | -- | $201,560 +11.8% |
| 2002 | -- | $180,246 +6.3% |
| 2001 | -- | $169,590 |
Find assessor info on the county website
Neighborhood: 20833
Nearby homes
- $790,1004 bd3 ba3.1k sqft18900 Heritage Hills Dr, Brookeville, MD 20833Off Market

- $625,6004 bd3 ba2k sqft3505 Brookepark Ter, Brookeville, MD 20833Off Market
- $806,6004 bd4 ba2.7k sqft3420 Forest Wood Dr, Brookeville, MD 20833Off Market
- $710,300-- bd2 ba2.3k sqft18904 Heritage Hills Dr, Brookeville, MD 20833Off Market
- $682,300-- bd3 ba2k sqft3509 Brookepark Ter, Brookeville, MD 20833Off Market
- $701,100-- bd2 ba2.2k sqft18824 Heritage Hills Dr, Brookeville, MD 20833Off Market
- $630,4004 bd2 ba2k sqft18837 Heritage Hills Dr, Brookeville, MD 20833Off Market
- $796,100-- bd3 ba2.1k sqft3410 Forest Wood Dr, Brookeville, MD 20833Off Market
Nearby schools
GreatSchools rating
- 8/10Greenwood Elementary SchoolGrades: PK-5Distance: 0.3 mi
- 9/10Rosa M. Parks Middle SchoolGrades: 6-8Distance: 0.7 mi
- 6/10Sherwood High SchoolGrades: 9-12Distance: 3 mi
Schools provided by the listing agent
- District: Montgomery County Public Schools
Source: Bright MLS. This data may not be complete. We recommend contacting the local school district to confirm school assignments for this home.
Get a cash offer in 3 minutes
Find out how much your home could sell for in as little as 3 minutes with a no-obligation cash offer.
Estimated market value
$640,800
Get a cash offer in 3 minutes
Find out how much your home could sell for in as little as 3 minutes with a no-obligation cash offer.
Estimated market value
$640,800
- Maryland
- Montgomery County
- Brookeville
- 20833
- 3501 Brookepark Ter
Nearby cities
Nearby zip codes
Other Brookeville Topics
