Back on Market, Buyer's loan fell through. This lovingly maintained 3 bedroom 2 ½ bathroom home is move in ready and located in the sought after community of Ventura Club in Ventura Country club. It is located on the 10th fairway. As you enter this fully furnished home you will immediately notice the high vaulted ceilings that add to open feel of this spacious home. To the right is a large open kitchen offering ample counter space, a closet pantry, sleek stainless appliances and a sunny breakfast nook. Continuing through the home you have an open combination family and dining room offering a cozy wood burning fireplace flanked by large floor to ceilings windows, new carpet flooring, and sliding glass doors offering direct access to a screened in patio that is partly covered. From the living room you continue into the main floor owners retreat which is light and bright, offering an en-suite bathroom with double sink vanity, separate shower and private toilet room. As you make your way upstairs you will find 2 additional bedrooms, a second full bathroom, and a large loft which is the perfect “flex” space for an office, playroom or additional living room The roof was replaced in January 2022 and re-piped in October 2022; carpet was replaced in second hald of 2022. The community of Ventura offers an 18-hole championship golf course, tennis courts, pool, 16,000 SF clubhouse, beach area, a beautiful lake, bicycle paths, and jogging trails - all designed to satisfy the most avid sports enthusiast and are right outside your door!
Sold for $466,000
$466,000
3501 CHERRY HILL DRIVE, ORLANDO, FL 32822
3beds
1,773sqft
Single Family Residence
Built in 1990
8,640 Square Feet Lot
$458,700 Zestimate®
$263/sqft
$2,862 Estimated rent
Home value
$458,700
$417,000 - $505,000
$2,862/mo
Zestimate® history
Owner options
List your home for rent
$2,862/mo
Rent Zestimate®
Find your next renter with Zillow Rental Manager. Plus, with online applications, you can quickly screen prospective tenants – for free.
$2,862/mo
Rent Zestimate®
Refinance and save
$3,553/mo
Est. payment
Refinancing to a lower rate could help reduce your monthly payments and save thousands over the life of the loan.
$3,553/mo
Est. payment
Explore your selling options
Work with a Zillow partner agent
Leverage their expertise and Zillow's premium Showcase listings to get your home seen by more buyers.
Get startedList with your own agent
Get your home in front of millions of buyers by listing it on Zillow.
Learn how to do itSell it yourself
Take full control of how buyers see your home on Zillow by listing For Sale by Owner (FSBO).
List your homeWhat's special
Large loftAdditional bedroomsEn-suite bathroomSunny breakfast nookHigh vaulted ceilingsCozy wood burning fireplaceAmple counter space
Zillow last checked:
Listing updated:
Listed by:
Petur Sigurdsson 321-263-5096,
(THE) VIKING TEAM REALTY 321-263-5096
Bought with:
Scott Young, 395750
HOMEVEST REALTY
Source: Stellar MLS,MLS#: O6212701 Originating MLS: Orlando Regional
Originating MLS: Orlando Regional
Facts & features
Interior
Bedrooms & bathrooms
- Bedrooms: 3
- Bathrooms: 3
- Full bathrooms: 2
- 1/2 bathrooms: 1
Rooms
- Room types: Family Room, Great Room, Media Room
Primary bedroom
- Features: Walk-In Closet(s)
- Level: First
- Dimensions: 12x15
Bedroom 2
- Features: Built-in Closet
- Level: Second
- Dimensions: 10x11
Bedroom 3
- Features: Built-in Closet
- Level: Second
- Dimensions: 10x14
Dining room
- Level: First
- Dimensions: 10x12
Great room
- Level: First
- Dimensions: 15x19
Kitchen
- Features: Storage Closet
- Level: First
- Dimensions: 10x12
Media room
- Level: Second
- Dimensions: 12x14
Heating
- Central, Electric
Cooling
- Central Air
Appliances
- Included: Dishwasher, Disposal, Dryer, Electric Water Heater, Microwave, Range, Refrigerator, Washer
- Laundry: In Garage
Features
- Cathedral Ceiling(s), Ceiling Fan(s), Eating Space In Kitchen, High Ceilings, Living Room/Dining Room Combo, Primary Bedroom Main Floor, Solid Surface Counters, Thermostat, Walk-In Closet(s)
- Flooring: Carpet, Ceramic Tile, Laminate
- Doors: Sliding Doors
- Has fireplace: Yes
- Fireplace features: Family Room, Wood Burning
- Furnished: Yes
Interior area
- Total structure area: 2,429
- Total interior livable area: 1,773 sqft
Property
Parking
- Total spaces: 2
- Parking features: Driveway
- Attached garage spaces: 2
- Has uncovered spaces: Yes
Features
- Levels: Two
- Stories: 2
- Patio & porch: Rear Porch, Screened
- Exterior features: Private Mailbox, Sidewalk, Sprinkler Metered
- Pool features: Gunite, In Ground
- Has view: Yes
- View description: Golf Course
- Waterfront features: Lake, Lake Privileges
- Body of water: LAKE FREDRIKA
Lot
- Size: 8,640 Square Feet
- Features: City Lot, On Golf Course, Sidewalk, Above Flood Plain
- Residential vegetation: Trees/Landscaped
Details
- Parcel number: 102330886100610
- Zoning: PD/AN
- Special conditions: None
Construction
Type & style
- Home type: SingleFamily
- Architectural style: Traditional
- Property subtype: Single Family Residence
Materials
- Block, Stucco
- Foundation: Slab
- Roof: Shingle
Condition
- New construction: No
- Year built: 1990
Utilities & green energy
- Sewer: Public Sewer
- Water: Public
- Utilities for property: Cable Connected, Electricity Connected, Fire Hydrant, Public, Sewer Connected, Sprinkler Meter, Street Lights, Underground Utilities, Water Connected
Community & HOA
Community
- Features: Fishing, Lake, Water Access, Clubhouse, Deed Restrictions, Fitness Center, Gated Community - Guard, Golf Carts OK, Golf, No Truck/RV/Motorcycle Parking, Playground, Pool, Restaurant, Sidewalks
- Pet fee: $0 monthly
- Subdivision: VENTURA CLUB
HOA
- Has HOA: Yes
- Amenities included: Clubhouse, Fence Restrictions, Fitness Center, Gated, Golf Course, Pickleball Court(s), Playground, Pool, Security, Tennis Court(s)
- Services included: Community Pool, Manager, Private Road, Security
- HOA fee: $198 monthly
- HOA name: Gabby Ramos
- HOA phone: 407-275-7002
Location
- Region: Orlando
Financial & listing details
- Price per square foot: $263/sqft
- Tax assessed value: $374,258
- Annual tax amount: $6,524
- Date on market: 6/8/2024
- Cumulative days on market: 112 days
- Listing terms: Cash,Conventional,FHA,VA Loan
- Ownership: Fee Simple
- Total actual rent: 0
- Electric utility on property: Yes
- Road surface type: Paved
Price history
| Date | Event | Price |
|---|---|---|
| 1/23/2025 | Sold | $466,000-2.5%$263/sqft |
Source:  Stellar MLS #O6212701 Report a problem Stellar MLS #O6212701 Report a problem | ||
| 12/11/2024 | Pending sale | $478,000$270/sqft |
Source: Stellar MLS #O6212701 Report a problem | ||
| 10/30/2024 | Listed for sale | $478,000$270/sqft |
Source: Stellar MLS #O6212701 Report a problem | ||
| 8/18/2024 | Pending sale | $478,000$270/sqft |
Source: Stellar MLS #O6212701 Report a problem | ||
| 6/8/2024 | Listed for sale | $478,000+8%$270/sqft |
Source: Stellar MLS #O6212701 Report a problem | ||
| 10/10/2022 | Sold | $442,500-6.8%$250/sqft |
Source: Public Record Report a problem | ||
| 9/7/2022 | Pending sale | $475,000$268/sqft |
Source: Stellar MLS #O6025729 Report a problem | ||
| 7/21/2022 | Price change | $475,000-4%$268/sqft |
Source: Stellar MLS #O6025729 Report a problem | ||
| 6/16/2022 | Price change | $495,000-5.7%$279/sqft |
Source: Stellar MLS #O6025729 Report a problem | ||
| 5/14/2022 | Listed for sale | $525,000+38.2%$296/sqft |
Source: Stellar MLS #O6025729 Report a problem | ||
| 4/19/2006 | Sold | $380,000+144.4%$214/sqft |
Source: Public Record Report a problem | ||
| 8/8/2000 | Sold | $155,500+1.6%$88/sqft |
Source: Public Record Report a problem | ||
| 4/7/2000 | Sold | $153,000$86/sqft |
Source: Public Record Report a problem | ||
Public tax history
| Year | Property taxes | Tax assessment |
|---|---|---|
| 2024 | $6,977 +6.9% | $374,258 +5.8% |
| 2023 | $6,524 +28.9% | $353,634 +32.6% |
| 2022 | $5,060 +10% | $266,652 +10% |
| 2021 | $4,602 +0.2% | $242,411 +1.8% |
| 2020 | $4,593 +8.4% | $238,142 +10% |
| 2019 | $4,238 +9.2% | $216,493 +10% |
| 2018 | $3,880 | $196,812 +1.8% |
| 2017 | $3,880 +0.9% | $193,268 +9.4% |
| 2016 | $3,847 +7.5% | $176,642 +7.6% |
| 2015 | $3,580 +16.4% | $164,183 +13.2% |
| 2014 | $3,075 +9.2% | $145,068 +3.8% |
| 2013 | $2,815 -9% | $139,807 -8.9% |
| 2012 | $3,094 +5.2% | $153,413 +5.8% |
| 2011 | $2,941 -1.6% | $144,997 -4.6% |
| 2010 | $2,989 | $151,928 -22.6% |
| 2009 | -- | $196,275 -20.4% |
| 2008 | $4,581 -10.7% | $246,497 -14.9% |
| 2007 | $5,131 +109.6% | $289,705 +25% |
| 2006 | $2,448 +0.5% | $231,794 +24% |
| 2005 | $2,437 +5.4% | $186,934 +31.3% |
| 2004 | $2,311 +1.3% | $142,357 +3.7% |
| 2003 | $2,281 -14.7% | $137,249 +3.7% |
| 2002 | $2,674 +7.2% | $132,335 +10.5% |
| 2001 | $2,494 +0.9% | $119,780 +3.5% |
| 2000 | $2,473 | $115,681 |
Find assessor info on the county website
Neighborhood: Ventura
Nearby homes
- $407,5003 bd2 ba1.9k sqft3509 Cherryhill Dr, Orlando, FL 32822Off Market
- $414,7003 bd2 ba1.7k sqft3471 Pinebrook Ct, Orlando, FL 32822Off Market
- $468,0003 bd2 ba2.2k sqft3451 Pinebrook Ct, Orlando, FL 32822Off Market
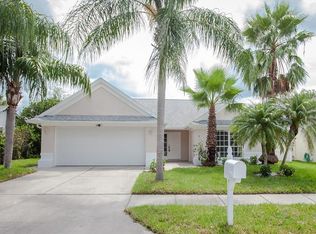
- $413,6004 bd2 ba1.9k sqft3517 Cherryhill Dr, Orlando, FL 32822Off Market
- $408,7003 bd2 ba1.6k sqft3510 Cherryhill Dr, Orlando, FL 32822Off Market
- $361,8002 bd2 ba1.5k sqft3518 Cherryhill Dr, Orlando, FL 32822Off Market
- $436,2004 bd2 ba1.9k sqft3525 Cherryhill Dr, Orlando, FL 32822Off Market
- $303,6002 bd2 ba1.5k sqft3437 Pinebrook Ct, Orlando, FL 32822Off Market
Nearby schools
GreatSchools rating
- 4/10Ventura Elementary SchoolGrades: PK-5Distance: 0.5 mi
- 4/10Roberto Clemente Middle SchoolGrades: 6-8Distance: 1.6 mi
- 3/10Colonial High SchoolGrades: 9-12Distance: 3.2 mi
Get a cash offer in 3 minutes
Find out how much your home could sell for in as little as 3 minutes with a no-obligation cash offer.
Estimated market value
$458,700
Get a cash offer in 3 minutes
Find out how much your home could sell for in as little as 3 minutes with a no-obligation cash offer.
Estimated market value
$458,700
- Florida
- Orange County
- Orlando
- 32822
- Ventura
- 3501 CHERRY HILL DRIVE
Nearby cities
Nearby neighborhoods
Nearby zip codes
Other Orlando Topics
