Skip main navigation
Sold for $603,000
  • $603,000

    3501 Cherry Valley Dr, Olney, MD 20832

    3beds
    2,366sqft
    Single Family Residence
    Built in 1964
    0.51 Acres Lot
    $770,300 Zestimate®
    $255/sqft
    $3,785 Estimated rent

    Home value

    $770,300

    $716,000 - $832,000

    $3,785/mo

    Zestimate® history
    Loading
    Loading...

    Owner options

    List your home for rent

    $3,785/mo

    Rent Zestimate®

    Find your next renter with Zillow Rental Manager. Plus, with online applications, you can quickly screen prospective tenants – for free.

    Learn more

    $3,785/mo

    Rent Zestimate®

    Refinance and save

    $3,632/mo

    Est. payment

    Refinancing to a lower rate could help reduce your monthly payments and save thousands over the life of the loan.

    See today's rates

    $3,632/mo

    Est. payment

    Explore your selling options

    Work with a Zillow partner agent

    Leverage their expertise and Zillow's premium Showcase listings to get your home seen by more buyers.

    Get started

    List with your own agent

    Get your home in front of millions of buyers by listing it on Zillow.

    Learn how to do it

    Sell it yourself

    Take full control of how buyers see your home on Zillow by listing For Sale by Owner (FSBO).

    List your home

    What's special

    Home officeAll brickOversized garageExquisite crown moldingExpansive deckHardwood floorsCircular driveway
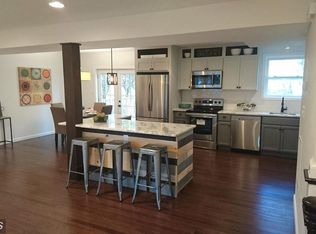
    JUST REDUCED THE PRICE! This all brick 3 bed and 2 full bath home is located on 1/2 of acre and has never been sold. This custom built home was once featured in Better Homes and Garden Magazine in 1964. Enter the home through a beautiful portico with double front doors. The foyer has original tile imported from Italy and exquisite crown molding along with 2 large closets. The spacious living room has a 2 sided fireplace and expansive windows that give a great view of the backyard. The dining room is quite large with hardwood floors and a beautiful all brick fireplace. Sliding glass doors bring in natural light and a view of the pool in the backyard. The table space kitchen has plenty of cabinetry and a pass through to the dining room for easy entertaining. There is a 2nd entryway adjacent to the kitchen. This 2nd entryway features a patio that is perfect for relaxing with a cup of coffee outdoors. There is another room off the kitchen that was used as a home office and has many other options for use such as a mudroom, laundry room or over sized pantry. There is a large panelled room with a bay window and an inside entrance to the oversized garage. The 3 bedrooms and 2 full baths are tucked away from the main living area. There is a washer and dryer conveniently located in the bedroom wing. The backyard has an expansive deck and pool for entertaining. There is also a large shed for storage. The oversized garage with circular driveway provide plenty of room for multiple cars and parking for guests. Newer Roof (2017). This one level home is located on 1/2 acre with NO HOA and is within walking distance to Roots, Starbuck and Sisters Sandwhich Shop. Close to the heart of Olney as well as Route 200 and Georgia Avenue. This home has so many possiblilites for its new owner and its convenient location to shops, restaurants and commuter routes can't be beat. Home is being sold "As Is".

    Zillow last checked:

    Listing updated:

    Listed by:

    Diane Rioux 301-367-1115,

    Real Broker, LLC - Gaithersburg,

    Listing Team: Speicher Group Of Real Broker LLC

    Bought with:

    Danielle Franz, 667938

    Long & Foster Real Estate, Inc.

    Source: Bright MLS,MLS#: MDMC2145738MLS Logo

    Facts & features

    Interior

    Bedrooms & bathrooms
    • Bedrooms: 3
    • Bathrooms: 2
    • Full bathrooms: 2
    • Main level bathrooms: 2
    • Main level bedrooms: 3
    Basement
    • Area: 0
    Heating
    • Forced Air, Propane
    Cooling
    • Central Air, Ceiling Fan(s), Electric
    Appliances
    • Included: Electric Water Heater
    Features
    • Has basement: No
    • Number of fireplaces: 2
    Interior area
    • Total structure area: 2,366
    • Total interior livable area: 2,366 sqft
    • Finished area above ground: 2,366
    • Finished area below ground: 0

    Property

    Parking
    • Total spaces: 8
    • Parking features: Garage Faces Front, Inside Entrance, Oversized, Attached, Driveway
    • Attached garage spaces: 2
    • Uncovered spaces: 6
    Accessibility
    • Accessibility features: Other
    Features
    • Levels: One
    • Stories: 1
    • Has private pool: Yes
    • Pool features: Private
    Lot
    • Size: 0.51 Acres
    Details
    • Additional structures: Above Grade, Below Grade
    • Parcel number: 160800711747
    • Zoning: R200
    • Special conditions: Standard

    Construction

    Type & style
    • Home type: SingleFamily
    • Architectural style: Ranch/Rambler
    • Property subtype: Single Family Residence
    Materials
    • Brick
    • Foundation: Crawl Space
    Condition
    • New construction: No
    • Year built: 1964

    Utilities & green energy

    • Sewer: Septic Exists
    • Water: Public
    • Utilities for property: Propane

    Community & HOA

    Community
    • Subdivision: Olney Outside
    HOA
    • Has HOA: No
    Location
    • Region: Olney

    Financial & listing details

    • Price per square foot: $255/sqft
    • Tax assessed value: $564,700
    • Annual tax amount: $7,085
    • Date on market: 8/29/2024
    • Listing agreement: Exclusive Right To Sell
    • Ownership: Fee Simple

    Price history

    DateEventPrice
    12/27/2024Sold$603,000-5.8%$255/sqft
    Source: Bright MLS #MDMC2145738 Report a problem
    11/13/2024Contingent$640,000$270/sqft
    Source: Bright MLS #MDMC2145738 Report a problem
    10/7/2024Price change$640,000-5.2%$270/sqft
    Source: Bright MLS #MDMC2145738 Report a problem
    8/29/2024Listed for sale$675,000$285/sqft
    Source: Bright MLS #MDMC2145738 Report a problem

    Public tax history

    YearProperty taxesTax assessment
    2025$7,657 +17.8%$605,900 +7.3%
    2024$6,501 +7.8%$564,700 +7.9%
    2023$6,032 +13.3%$523,500 +8.5%
    2022$5,322 +1.9%$482,300 +1.8%
    2021$5,225 +1.7%$473,900 +1.8%
    2020$5,135 +1.9%$465,500 +1.8%
    2019$5,040 -0.2%$457,100
    2018$5,050 -2.9%$457,100
    2017$5,202 +24.7%$457,100 -1.1%
    2016$4,173 $462,200 +2.6%
    2015$4,173 $450,700 +2.6%
    2014$4,173 $439,200 +2.7%
    2013-- $427,700
    2012-- $427,700
    2011-- $427,700 -19.1%
    2010-- $528,940 +6.8%
    2009-- $495,090 +7.3%
    2008-- $461,240 +7.9%
    2007-- $427,390 +15%
    2006-- $371,622 +17.7%
    2005-- $315,856 +21.4%
    2004-- $260,090
    2003-- $260,090 +9.1%
    2002-- $238,343 +4.8%
    2001-- $227,470
    Find assessor info on the county website

    Neighborhood: 20832

    Nearby schools

    GreatSchools rating
    Schools provided by the listing agent
    • District: Montgomery County Public Schools

    Source: Bright MLS. This data may not be complete. We recommend contacting the local school district to confirm school assignments for this home.

    Get a cash offer in 3 minutes
    Find out how much your home could sell for in as little as 3 minutes with a no-obligation cash offer.
    Estimated market value
    $770,300
    Get a cash offer in 3 minutes
    Find out how much your home could sell for in as little as 3 minutes with a no-obligation cash offer.
    Estimated market value
    $770,300