This is the NO STEP first floor condo you have been waiting for!!! So many upgrades throughout. 2 bedroom, 2 bath, attached garage into the building. Desirable open floor plan with a gourmet kitchen that has a huge island, LVP flooring, professional shelving throughout, over 1,300 square feet, end unit with lots of windows and sunlight, window casing, laundry room with additional cabinets, primary suite with a bath and walk in closet and so much more. Relax on your balcony and enjoy the private wooded view. Clubhouse and pool community that is adjacent to a golf course. Maintenance free living at it's finest.
Sold for $285,000
$285,000
3501 Chestnut Park Ln #101, Cleves, OH 45002
2beds
1,340sqft
Condominium
Built in 2020
-- sqft lot
$287,500 Zestimate®
$213/sqft
$2,176 Estimated rent
Home value
$287,500
$273,000 - $302,000
$2,176/mo
Zestimate® history
Owner options
List your home for rent
$2,176/mo
Rent Zestimate®
Find your next renter with Zillow Rental Manager. Plus, with online applications, you can quickly screen prospective tenants – for free.
$2,176/mo
Rent Zestimate®
Refinance and save
$2,186/mo
Est. payment
Refinancing to a lower rate could help reduce your monthly payments and save thousands over the life of the loan.
$2,186/mo
Est. payment
Explore your selling options
Work with a Zillow partner agent
Leverage their expertise and Zillow's premium Showcase listings to get your home seen by more buyers.
Get startedList with your own agent
Get your home in front of millions of buyers by listing it on Zillow.
Learn how to do itSell it yourself
Take full control of how buyers see your home on Zillow by listing For Sale by Owner (FSBO).
List your homeWhat's special
Zillow last checked:
Listing updated:
Listed by:
Courtne' C Brass 513-314-9447,
Coldwell Banker Realty 513-922-9400
Bought with:
Matthew R. Riley, 0000346722
Sibcy Cline, Inc.
Source: Cincy MLS,MLS#: 1802708 Originating MLS: Cincinnati Area Multiple Listing Service
Originating MLS: Cincinnati Area Multiple Listing Service
Facts & features
Interior
Bedrooms & bathrooms
- Bedrooms: 2
- Bathrooms: 2
- Full bathrooms: 2
Rooms
- Room types: Formal Dining Room
Primary bedroom
- Features: Bath Adjoins, Walk-In Closet(s), Wall-to-Wall Carpet
- Level: First
- Area: 168
- Dimensions: 14 x 12
Bedroom 2
- Level: First
- Area: 132
- Dimensions: 12 x 11
Bedroom 3
- Area: 0
- Dimensions: 0 x 0
Bedroom 4
- Area: 0
- Dimensions: 0 x 0
Bedroom 5
- Area: 0
- Dimensions: 0 x 0
Primary bathroom
- Features: Shower
Bathroom 1
- Features: Full
- Level: First
Bathroom 2
- Features: Full
- Level: First
Dining room
- Features: Walkout
- Level: First
- Area: 140
- Dimensions: 14 x 10
Family room
- Area: 0
- Dimensions: 0 x 0
Kitchen
- Features: Eat-in Kitchen, Kitchen Island, Marble/Granite/Slate, Pantry
- Area: 228
- Dimensions: 19 x 12
Living room
- Area: 182
- Dimensions: 14 x 13
Office
- Area: 0
- Dimensions: 0 x 0
Heating
- Forced Air, Gas, Gas Furn EF Rtd 95%+
Cooling
- Central Air
Appliances
- Included: Dishwasher, Dryer, Microwave, Oven/Range, Refrigerator, Washer, Electric Water Heater
Features
- High Ceilings
- Doors: Multi Panel Doors
- Windows: Insulated Windows, Vinyl
- Basement: None
Interior area
- Total structure area: 1,340
- Total interior livable area: 1,340 sqft
Property
Parking
- Total spaces: 1
- Parking features: Driveway, Off Street, Garage Door Opener
- Attached garage spaces: 1
- Has uncovered spaces: Yes
Features
- Levels: One
- Stories: 1
- Exterior features: Balcony
- Has view: Yes
- View description: Trees/Woods
Lot
- Features: Wooded
Details
- Parcel number: 5700104032800
- Zoning description: Residential
- Other equipment: Intercom
Construction
Type & style
- Home type: Condo
- Architectural style: Traditional
- Property subtype: Condominium
Materials
- Brick
- Foundation: Concrete Perimeter
- Roof: Shingle
Condition
- New construction: No
- Year built: 2020
Utilities & green energy
- Gas: Natural
- Sewer: Public Sewer
- Water: Public
Community & HOA
Community
- Subdivision: Chestnut Park
HOA
- Has HOA: Yes
- Services included: Trash, Water, Clubhouse, Community Landscaping, Pool
- HOA fee: $270 monthly
- Second HOA fee: $107 quarterly
Location
- Region: Cleves
Financial & listing details
- Price per square foot: $213/sqft
- Date on market: 4/22/2024
- Listing terms: No Special Financing,Cash
Price history
| Date | Event | Price |
|---|---|---|
| 5/3/2024 | Sold | $285,000-1.7%$213/sqft |
Source:  Cincy MLS #1802708 Report a problem Cincy MLS #1802708 Report a problem | ||
| 4/24/2024 | Pending sale | $289,900$216/sqft |
Source: Cincy MLS #1802708 Report a problem | ||
| 4/22/2024 | Listed for sale | $289,900+29.4%$216/sqft |
Source: Cincy MLS #1802708 Report a problem | ||
| 3/12/2020 | Sold | $224,106$167/sqft |
Source: Cincy MLS #1644093 Report a problem | ||
Public tax history
Tax history is unavailable.
Neighborhood: 45002
Nearby homes
- $268,300-- bd2 ba1.3k sqft3483 Chestnut Park Ln, Cleves, OH 45002Off Market
- $235,0002 bd2 ba1.4k sqft3462 Chestnut Park Ln, Cleves, OH 45002Sold
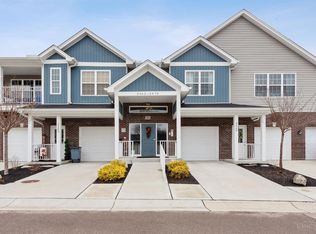
- $244,9002 bd2 ba-- sqft3474 Chestnut Park Ln #201, Cleves, OH 45002Sold
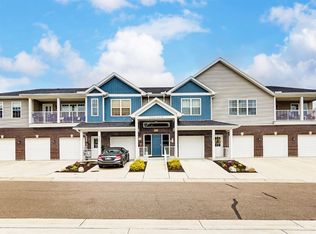
- $254,0002 bd2 ba1.4k sqft3495 Chestnut Park, Cleves, OH 45002Off Market

- $213,8002 bd2 ba1.3k sqft3494 Chestnut Park Ln, Cleves, OH 45002Off Market
- $207,0002 bd2 ba1.1k sqft3498 Chestnut Park Ln, Cleves, OH 45002Sold
- $210,8002 bd2 ba1.1k sqft3492 Chestnut Park Ln, Cleves, OH 45002Off Market
- $214,1002 bd2 ba1.3k sqft3496 Chestnut Park Ln, Cleves, OH 45002Off Market
Nearby schools
GreatSchools rating
- 8/10Taylor Middle SchoolGrades: 5-8Distance: 1.8 mi
- 7/10Taylor High SchoolGrades: 9-12Distance: 1.8 mi
- 8/10Three Rivers ElementaryGrades: PK-4Distance: 1.9 mi
Get a cash offer in 3 minutes
Find out how much your home could sell for in as little as 3 minutes with a no-obligation cash offer.
Estimated market value
$287,500
Get a cash offer in 3 minutes
Find out how much your home could sell for in as little as 3 minutes with a no-obligation cash offer.
Estimated market value
$287,500
- Ohio
- Hamilton County
- North Bend
- 45002
- 3501 Chestnut Park Ln Unit 101
Nearby cities
Nearby zip codes
Other North Bend Topics
