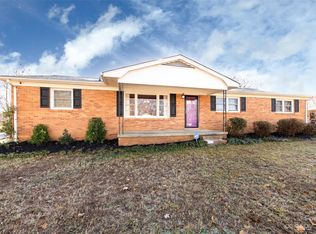
Welcome home to this beautifully updated brick ranch. Featuring 3 bedrooms and 1.5 baths, this home has been thoughtfully refreshed for modern living. From the moment you arrive, you'll appreciate the home's solid brick exterior and tasteful curb appeal. Step inside to find new flooring and paint, newly tiled shower, a new roof (2021), and fresh updates throughout. Stainless steel appliances highlight the kitchen with updated laminate countertops. Enjoy outdoor living on the brand-new deck, perfect for relaxing or entertaining. Situated on a large corner lot, the expansive backyard offers plenty of space for play, gardening, or future possibilities. Don't miss this move-in-ready gem--schedule your showing today!
Closed
$270,000
3501 Cinderella Dr #7, Dallas, NC 28034
3beds
1,400sqft
Single Family Residence
Built in 1969
0.34 Acres Lot
$269,800 Zestimate®
$193/sqft
$1,716 Estimated rent
Home value
$269,800
$248,000 - $294,000
$1,716/mo
Zestimate® history
Owner options
List your home for rent
$1,716/mo
Rent Zestimate®
Find your next renter with Zillow Rental Manager. Plus, with online applications, you can quickly screen prospective tenants – for free.
$1,716/mo
Rent Zestimate®
Refinance and save
$1,681/mo
Est. payment
Refinancing to a lower rate could help reduce your monthly payments and save thousands over the life of the loan.
$1,681/mo
Est. payment
Explore your selling options
Work with a Zillow partner agent
Leverage their expertise and Zillow's premium Showcase listings to get your home seen by more buyers.
Get startedList with your own agent
Get your home in front of millions of buyers by listing it on Zillow.
Learn how to do itSell it yourself
Take full control of how buyers see your home on Zillow by listing For Sale by Owner (FSBO).
List your homeWhat's special
Brand-new deckSolid brick exteriorTasteful curb appealNewly tiled showerExpansive backyardNew flooringUpdated laminate countertops
Zillow last checked:
Listing updated:
Listed by:
Jeannine Beert jeannine.beert@allentate.com,
Howard Hanna Allen Tate Gastonia
Bought with:
Diane Noe
Coldwell Banker Realty
Source: Canopy MLS as distributed by MLS GRID,MLS#: 4309023
Facts & features
Interior
Bedrooms & bathrooms
- Bedrooms: 3
- Bathrooms: 2
- Full bathrooms: 1
- 1/2 bathrooms: 1
- Main level bedrooms: 3
Primary bedroom
- Level: Main
Bedroom s
- Level: Main
Bedroom s
- Level: Main
Bathroom full
- Level: Main
Bathroom half
- Level: Main
Dining room
- Level: Main
Kitchen
- Level: Main
Living room
- Level: Main
Heating
- Heat Pump
Cooling
- Central Air, Heat Pump
Appliances
- Included: Dishwasher, Dryer, Electric Cooktop, Electric Oven, Electric Water Heater, Exhaust Hood, Refrigerator, Wall Oven, Washer, Washer/Dryer
- Laundry: Electric Dryer Hookup, In Carport, Washer Hookup
Features
- Built-in Features, Open Floorplan
- Flooring: Vinyl
- Has basement: No
Interior area
- Total structure area: 1,400
- Total interior livable area: 1,400 sqft
- Finished area above ground: 1,400
- Finished area below ground: 0
Property
Parking
- Total spaces: 1
- Parking features: Attached Carport, Driveway
- Carport spaces: 1
- Has uncovered spaces: Yes
Features
- Levels: One
- Stories: 1
Lot
- Size: 0.34 Acres
- Features: Corner Lot
Details
- Additional structures: Outbuilding
- Parcel number: 168750
- Zoning: R
- Special conditions: Standard
Construction
Type & style
- Home type: SingleFamily
- Architectural style: Traditional
- Property subtype: Single Family Residence
Materials
- Brick Full, Wood
- Foundation: Crawl Space
Condition
- New construction: No
- Year built: 1969
Utilities & green energy
- Sewer: Septic Installed
- Water: Community Well
- Utilities for property: Cable Available, Electricity Connected
Community & HOA
Community
- Subdivision: Ashebrook Park
Location
- Region: Dallas
Financial & listing details
- Price per square foot: $193/sqft
- Tax assessed value: $200,250
- Date on market: 10/3/2025
- Cumulative days on market: 131 days
- Listing terms: Cash,Conventional,FHA,USDA Loan,VA Loan
- Electric utility on property: Yes
- Road surface type: Concrete, Paved
Price history
| Date | Event | Price |
|---|---|---|
| 3/23/2026 | Sold | $270,000+3.8%$193/sqft |
Source:  Canopy MLS as distributed by MLS GRID #4309023 Report a problem Canopy MLS as distributed by MLS GRID #4309023 Report a problem | ||
| 2/7/2026 | Price change | $260,000-3.7%$186/sqft |
Source: Canopy MLS as distributed by MLS GRID #4309023 Report a problem | ||
| 10/3/2025 | Listed for sale | $270,000$193/sqft |
Source: Canopy MLS as distributed by MLS GRID #4309023 Report a problem | ||
Public tax history
Tax history is unavailable.
Neighborhood: 28034
Nearby homes
- $270,0003 bd1 ba1.4k sqft3501 Cinderella Dr, Dallas, NC 28034Sold
- $228,2003 bd1 ba1.4k sqft3503 Cinderella Dr, Dallas, NC 28034Off Market
- $240,5003 bd1 ba1.6k sqft3502 Havenwood Rd, Dallas, NC 28034Off Market
- $224,0003 bd2 ba1.4k sqft3405 Cinderella Dr, Dallas, NC 28034Sold
- $23,620-- bd-- ba-- sqft3502 Cinderella Dr, Dallas, NC 28034Off Market
- $232,0003 bd1 ba1.4k sqft2204 Havenwood Rd, Dallas, NC 28034Off Market
- $262,4003 bd1 ba1.6k sqft3505 Cinderella Dr, Dallas, NC 28034Off Market
- $260,4003 bd2 ba1.6k sqft3504 Cinderella Dr, Dallas, NC 28034Off Market
Nearby schools
GreatSchools rating
- 3/10Costner Elementary SchoolGrades: PK-5Distance: 1.1 mi
- 2/10William C Friday Middle SchoolGrades: 6-8Distance: 2.4 mi
- 3/10North Gaston High SchoolGrades: 9-12Distance: 2.8 mi
Schools provided by the listing agent
- Elementary: Costner
- Middle: W.C. Friday
- High: North Gaston
Source: Canopy MLS as distributed by MLS GRID. This data may not be complete. We recommend contacting the local school district to confirm school assignments for this home.
Get a cash offer in 3 minutes
Find out how much your home could sell for in as little as 3 minutes with a no-obligation cash offer.
Estimated market value
$269,800
Get a cash offer in 3 minutes
Find out how much your home could sell for in as little as 3 minutes with a no-obligation cash offer.
Estimated market value
$269,800
- North Carolina
- Gaston County
- Dallas
- 28034
- 3501 Cinderella Dr Unit 7
Nearby cities
Nearby zip codes
Other Dallas Topics
