Skip main navigation
Closed
  • Price Unknown

    3501 Constance St, New Orleans, LA 70115

    4beds
    3,940sqft
    Single Family Residence
    Built in 2023
    3,484 Square Feet Lot
    $1,354,100 Zestimate®
    $--/sqft
    $6,476 Estimated rent

    Home value

    $1,354,100

    $1.25M - $1.48M

    $6,476/mo

    Zestimate® history
    Loading
    Loading...

    Owner options

    List your home for rent

    $6,476/mo

    Rent Zestimate®

    Find your next renter with Zillow Rental Manager. Plus, with online applications, you can quickly screen prospective tenants – for free.

    Learn more

    $6,476/mo

    Rent Zestimate®

    Refinance and save

    Refinancing to a lower rate could help reduce your monthly payments and save thousands over the life of the loan.

    See today's rates

    Explore your selling options

    Work with a Zillow partner agent

    Leverage their expertise and Zillow's premium Showcase listings to get your home seen by more buyers.

    Get started

    List with your own agent

    Get your home in front of millions of buyers by listing it on Zillow.

    Learn how to do it

    Sell it yourself

    Take full control of how buyers see your home on Zillow by listing For Sale by Owner (FSBO).

    List your home

    What's special

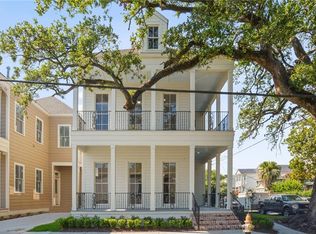
    Discover this exquisite new construction masterpiece just steps from the vibrant Magazine Street corridor, the Lower Garden District and Mardi Gras route. Nestled on a charming corner lot shaded by a picturesque oak tree, this modern residence seamlessly blends traditional New Orleans charm with all the amenities of a new home. Featuring 4 ensuite bedrooms and 2 ensuite flex spaces, this home is complemented by designer fixtures throughout, custom cabinetry and closets, a speaker system, crown molding, and site-finished hardwood floors. You won't want to miss out. The first floor showcases an expansive open floor plan with soaring ceilings, perfect for entertaining. The gourmet kitchen flows into both the dining and living areas, boasting quartzite countertops, a stunning waterfall island, and top-of-the-line Thermador appliances including a 48" gas range with a custom hood. Natural light fills the living space, accentuating custom built-in shelving and a versatile ensuite flex space suitable for a guest suite, office, or den. A half bath and laundry room complete the first floor's offerings. Upstairs, the main primary suite awaits with custom millwork, dual walk-in closets, and a luxurious bathroom featuring a spacious walk-in shower equipped with multiple shower heads and body sprays, a soaking tub, and additional cabinetry. Primary opens to classic New Orleans-style balcony. Two secondary bedrooms, each with ensuite bathrooms and custom built walk-in closets, along with a second laundry room, provide convenience and comfort. The third floor offers another ensuite bedroom and an additional flexible space perfect for a home office, gym, or play/hobby area, along with ample walk-in attic storage. Outside, the home is surrounded by a tall privacy fence and professionally landscaped grounds, featuring three spacious porches and an irrigation system. Secured off-street parking ensures convenience and peace of mind.

    Zillow last checked:

    Listing updated:

    Listed by:

    Pilar Blanchard 321-525-2641,

    Keller Williams Realty New Orleans

    Bought with:

    Michael Wilkinson

    FQR Realtors

    Source: GSREIN,MLS#: 2455964MLS Logo

    Facts & features

    Interior

    Bedrooms & bathrooms
    • Bedrooms: 4
    • Bathrooms: 7
    • Full bathrooms: 6
    • 1/2 bathrooms: 1
    Primary bedroom
    • Description: Flooring: Wood
    • Level: Upper
    • Dimensions: 19.8000 x 14.4000
    Bedroom
    • Description: Flooring: Wood
    • Level: Upper
    • Dimensions: 14.4000 x 11.5000
    Bedroom
    • Description: Flooring: Wood
    • Level: Upper
    • Dimensions: 15.8000 x 11.5000
    Bedroom
    • Description: Flooring: Wood
    • Level: Upper
    • Dimensions: 14.9000 x 10.8000
    Dining room
    • Description: Flooring: Wood
    • Level: Lower
    • Dimensions: 11.8000 x 14.6000
    Foyer
    • Description: Flooring: Wood
    • Level: Lower
    • Dimensions: 10.0000 x 7.0000
    Kitchen
    • Description: Flooring: Wood
    • Level: Lower
    • Dimensions: 11.8000 x 14.6000
    Living room
    • Description: Flooring: Wood
    • Level: Lower
    • Dimensions: 18.0000 x 23.0000
    Other
    • Description: Flooring: Wood
    • Level: Upper
    • Dimensions: 21.0000 x 10.7000
    Porch
    • Level: Lower
    • Dimensions: 24.2000 x 7.9000
    Heating
    • Central, Multiple Heating Units
    Cooling
    • Central Air, 3+ Units
    Appliances
    • Included: Double Oven, Dishwasher, Disposal, Ice Maker, Microwave, Oven, Range, Refrigerator, Wine Cooler
    Features
    • Attic, High Speed Internet, Pantry, Stone Counters, Stainless Steel Appliances, Wired for Sound
    • Has fireplace: No
    • Fireplace features: None
    Interior area
    • Total structure area: 4,631
    • Total interior livable area: 3,940 sqft

    Property

    Parking
    • Parking features: Driveway, Off Street
    Features
    • Levels: Three Or More
    • Stories: 3
    • Patio & porch: Concrete, Balcony, Porch
    • Exterior features: Balcony, Fence, Sprinkler/Irrigation, Porch
    Lot
    • Size: 3,484 Square Feet
    • Dimensions: 33.4 x 100
    • Features: Corner Lot, City Lot, Rectangular Lot
    Details
    • Parcel number: 614125218
    • Special conditions: None

    Construction

    Type & style
    • Home type: SingleFamily
    • Architectural style: Traditional
    • Property subtype: Single Family Residence
    Materials
    • HardiPlank Type
    • Foundation: Raised
    • Roof: Shingle
    Condition
    • New Construction
    • New construction: Yes
    • Year built: 2023
    Details
    • Warranty included: Yes

    Utilities & green energy

    • Sewer: Public Sewer
    • Water: Public
    Green energy
    • Energy efficient items: Water Heater

    Community & HOA

    HOA
    • Has HOA: No
    Location
    • Region: New Orleans

    Financial & listing details

    • Date on market: 7/1/2024

    Price history

    DateEventPrice
    8/28/2024Sold--
    Source: GSREIN #2455964 Report a problem
    8/18/2024Pending sale$1,399,000$355/sqft
    Source: GSREIN #2455964 Report a problem
    8/2/2024Contingent$1,399,000$355/sqft
    Source: GSREIN #2455964 Report a problem
    7/2/2024Listed for sale$1,399,000+213.7%$355/sqft
    Source: GSREIN #2455964 Report a problem
    9/23/2021Sold--
    Source: GSREIN #2305886 Report a problem
    8/6/2021Pending sale$445,900$113/sqft
    Source: GSREIN #2305886 Report a problem
    6/24/2021Listed for sale$445,900$113/sqft
    Source: GSREIN #2305886 Report a problem

    Public tax history

    Tax history is unavailable.

    Neighborhood: East Riverside

    Nearby schools

    GreatSchools rating
    Get a cash offer in 3 minutes
    Find out how much your home could sell for in as little as 3 minutes with a no-obligation cash offer.
    Estimated market value
    $1,354,100
    Get a cash offer in 3 minutes
    Find out how much your home could sell for in as little as 3 minutes with a no-obligation cash offer.
    Estimated market value
    $1,354,100