This meticulously maintained, one-owner home is move-in ready, centrally located, and packed with desirable features! Located on a quiet cul-de-sac, close to three golf courses, shopping, restaurants, and just north of Cooper High School, this beautiful home blends convenience with peaceful living. The kitchen is a standout with a large granite island, granite countertops, two pantries, and double oven. More indoor pluses include custom blinds throughout, ceiling fans in every room including the bathrooms and kitchen, generously sized closets in every room, and a wood-burning fireplace. A pair of fabulous outdoor features include a spacious outdoor entertaining area, ideal for gatherings, grilling, or simply relaxing, as well as a 21' x 12.5' workshop with full electric, offering endless possibilities for hobbies, projects, or storage. Additional highlights include spacious attic storage making organization effortless; a security system for added peace of mind; a yard supported by a front and back sprinkler system for easy maintenance; and three remaining years on a 2-10 warranty. No flood zone.
Sold
Price Unknown
3501 Cooper Ct, Abilene, TX 79602
4beds
2,042sqft
Single Family Residence
Built in 2017
10,410 Square Feet Lot
$366,400 Zestimate®
$--/sqft
$4,772 Estimated rent
Home value
$366,400
$344,000 - $392,000
$4,772/mo
Zestimate® history
Owner options
List your home for rent
$4,772/mo
Rent Zestimate®
Find your next renter with Zillow Rental Manager. Plus, with online applications, you can quickly screen prospective tenants – for free.
$4,772/mo
Rent Zestimate®
Refinance and save
Refinancing to a lower rate could help reduce your monthly payments and save thousands over the life of the loan.
Explore your selling options
Work with a Zillow partner agent
Leverage their expertise and Zillow's premium Showcase listings to get your home seen by more buyers.
Get startedList with your own agent
Get your home in front of millions of buyers by listing it on Zillow.
Learn how to do itSell it yourself
Take full control of how buyers see your home on Zillow by listing For Sale by Owner (FSBO).
List your homeWhat's special
Wood-burning fireplaceCustom blinds throughoutSpacious outdoor entertaining areaLarge granite islandGranite countertopsSpacious attic storageQuiet cul-de-sac
Zillow last checked:
Listing updated:
Listed by:
Kerry Moore 0708099 888-455-6040,
Fathom Realty 888-455-6040
Bought with:
Tristen Rickard
House Brokerage
Source: NTREIS,MLS#: 21080858
Facts & features
Interior
Bedrooms & bathrooms
- Bedrooms: 4
- Bathrooms: 2
- Full bathrooms: 2
Primary bedroom
- Features: Ceiling Fan(s)
- Level: First
- Dimensions: 15 x 14
Bedroom
- Level: First
- Dimensions: 12 x 11
Bedroom
- Level: First
- Dimensions: 12 x 11
Bedroom
- Level: First
- Dimensions: 12 x 11
Living room
- Features: Ceiling Fan(s), Fireplace
- Level: First
- Dimensions: 19 x 18
Workshop
- Level: First
- Dimensions: 21 x 13
Heating
- Central, Electric, Fireplace(s)
Cooling
- Central Air, Ceiling Fan(s), Electric, ENERGY STAR Qualified Equipment
Appliances
- Included: Convection Oven, Double Oven, Dishwasher, Electric Oven, Electric Range, Electric Water Heater, Disposal, Microwave, Refrigerator
- Laundry: Laundry in Utility Room
Features
- Decorative/Designer Lighting Fixtures, Double Vanity, Granite Counters, Kitchen Island, Open Floorplan
- Flooring: Carpet, Concrete, Painted/Stained
- Has basement: No
- Number of fireplaces: 1
- Fireplace features: Family Room, Wood Burning
Interior area
- Total interior livable area: 2,042 sqft
Property
Parking
- Total spaces: 2
- Parking features: Door-Single
- Attached garage spaces: 2
Features
- Levels: One
- Stories: 1
- Patio & porch: Patio, Covered
- Pool features: None
- Fencing: Wood
Lot
- Size: 10,410 Square Feet
- Features: Cul-De-Sac, Sprinkler System
Details
- Additional structures: Workshop
- Parcel number: 106841
Construction
Type & style
- Home type: SingleFamily
- Architectural style: Detached
- Property subtype: Single Family Residence
Materials
- Brick
- Foundation: Slab
- Roof: Composition
Condition
- Year built: 2017
Utilities & green energy
- Sewer: Public Sewer
- Water: Public
- Utilities for property: Sewer Available, Water Available
Community & HOA
Community
- Security: Security System Owned, Security System, Fire Alarm, Smoke Detector(s)
- Subdivision: Chimney Wood Add Sec 4 Rep
HOA
- Has HOA: No
Location
- Region: Abilene
Financial & listing details
- Tax assessed value: $315,182
- Annual tax amount: $5,268
- Date on market: 12/4/2025
- Cumulative days on market: 29 days
- Listing terms: Cash,Conventional,FHA,Texas Vet,USDA Loan,VA Loan
- Exclusions: washer and dryer
Price history
| Date | Event | Price |
|---|---|---|
| 3/26/2026 | Sold | -- |
Source: NTREIS #21080858 Report a problem | ||
| 3/3/2026 | Pending sale | $375,000$184/sqft |
Source: NTREIS #21080858 Report a problem | ||
| 2/11/2026 | Contingent | $375,000$184/sqft |
Source: NTREIS #21080858 Report a problem | ||
| 1/26/2026 | Listed for sale | $375,000$184/sqft |
Source: NTREIS #21080858 Report a problem | ||
| 1/7/2026 | Pending sale | $375,000$184/sqft |
Source: NTREIS #21080858 Report a problem | ||
| 12/28/2025 | Contingent | $375,000$184/sqft |
Source: NTREIS #21080858 Report a problem | ||
| 12/4/2025 | Listed for sale | $375,000+50.7%$184/sqft |
Source: NTREIS #21080858 Report a problem | ||
| 7/16/2018 | Listing removed | $248,900$122/sqft |
Source: Arnold-REALTORS #13796362 Report a problem | ||
| 6/7/2018 | Pending sale | $248,900$122/sqft |
Source: Arnold-REALTORS #13796362 Report a problem | ||
| 3/16/2018 | Listed for sale | $248,900$122/sqft |
Source: Arnold-REALTORS #13796362 Report a problem | ||
Public tax history
| Year | Property taxes | Tax assessment |
|---|---|---|
| 2025 | $5,268 -8.4% | $315,182 -0.5% |
| 2024 | $5,754 +0.6% | $316,842 -0.2% |
| 2023 | $5,722 -9.4% | $317,593 +10% |
| 2022 | $6,314 | $288,721 +8.7% |
| 2021 | -- | $265,641 +6.4% |
| 2020 | $5,927 +4.7% | $249,762 +6.1% |
| 2019 | $5,659 +945.9% | $235,294 +105.6% |
| 2018 | $541 | $114,444 +445% |
| 2017 | $541 +3.7% | $21,000 |
| 2016 | $522 +52.8% | $21,000 +49.3% |
| 2015 | $342 | $14,070 |
Find assessor info on the county website
Neighborhood: Red Bud Park
Nearby homes
- $--4 bd3 ba2k sqft1973 Chimneywood Ct, Abilene, TX 79602Sold
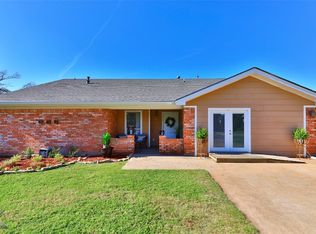
- $478,7005 bd-- ba2.7k sqft3509 Cooper Ct, Abilene, TX 79602Off Market
- $282,3003 bd2 ba1.7k sqft1965 Chimneywood Ct, Abilene, TX 79602Off Market
- $287,1004 bd3 ba1.7k sqft3502 Cooper Ct, Abilene, TX 79602Off Market
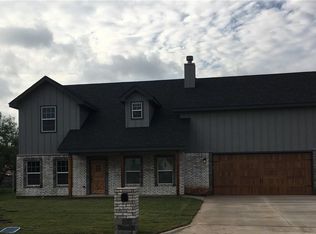
- $329,9003 bd2 ba1.9k sqft3517 Cooper Ct, Abilene, TX 79602Off Market
- $253,2002 bd2 ba1.4k sqft3510 Cooper Ct, Abilene, TX 79602Off Market
- $226,900-- bd2 ba1.5k sqft1966 Chimneywood Ct, Abilene, TX 79602Off Market
- $247,3003 bd2 ba1.8k sqft3420 Amarillo Ct, Abilene, TX 79602Off Market
Nearby schools
GreatSchools rating
- 6/10Alcorta Elementary SchoolGrades: K-5Distance: 0.6 mi
- 3/10Madison Middle SchoolGrades: 6-8Distance: 0.8 mi
- 5/10Cooper High SchoolGrades: 9-12Distance: 0.3 mi
Schools provided by the listing agent
- Elementary: Jackson
- Middle: Madison
- High: Cooper
- District: Abilene ISD
Source: NTREIS. This data may not be complete. We recommend contacting the local school district to confirm school assignments for this home.
- Texas
- Taylor County
- Abilene
- 79602
- Red Bud Park
- 3501 Cooper Ct
Nearby cities
Nearby neighborhoods
Nearby zip codes
Other Abilene Topics
