Charming Country Home on 24 Acres Just Outside Cleburne.
Escape to the peace and quiet of the countryside with this well kept 2 bedroom, 2 bath home situated on 24 beautiful acres just outside the Cleburne city limits. Step inside to discover two spacious living rooms that provide plenty of space for relaxing, entertaining, or creating a home office or playroom. A generously sized laundry and utility room offers added convenience and ample storage for all your essentials. With a little creativity, the flexible floor plan could easily be converted into a 3 bedroom, 2 bath to suit your needs.The home also features a newer roof and fresh exterior paint, giving it excellent curb appeal and peace of mind for the next owner.
Outside, the rolling, fertilized pastures have been meticulously maintained, cut, and baled for hay. Perfect for livestock and or continued agricultural use. Mature trees add shade and character, while a stock pond supplies water for animals and a tranquil backdrop to your property. Several outbuildings offer versatile options for storage, workshops, and animal shelters.
Located just minutes from Cleburne and Grandview, this property combines rural tranquility with everyday convenience. Whether you envision a hobby farm, a horse property, or simply a place to spread out and enjoy wide open Texas skies, this land is ready to fulfill your plans.
Lot/land
Price cut: $70K (9/23)
$699,999
3501 County Road 312, Cleburne, TX 76031
--beds
--baths
24Acres
Improved Land
Built in 1975
24 Acres Lot
$-- Zestimate®
$--/sqft
$-- HOA
What's special
Wide open texas skiesRolling fertilized pastures
- 13 days
- 92
- 6
Likely to sell faster than
Zillow last checked:
Listing updated:
Listed by:
Preston Kelley 817-774-2487,
Webb Kirkpatrick Real Estate, Inc 817-774-2487
Source: NTREIS,MLS#: 21394320
Facts & features
Interior
Heating
- Central, Electric, Heat Pump, Propane
Cooling
- Central Air, Ceiling Fan(s), Electric
Video & virtual tour
Property
Features
- Fencing: Barbed Wire
Lot
- Size: 24 Acres
- Features: Acreage, Agricultural
Details
- Additional structures: Barn(s), Outbuilding
- Parcel number: 126066201860
- Zoning description: RESIDENTIAL , AG
Utilities & green energy
- Sewer: Septic Tank
- Water: Community/Coop
- Utilities for property: Electricity Available, Septic Available, Water Available
Community & HOA
Community
- Subdivision: Owens Wm
HOA
- Has HOA: No
Location
- Region: Cleburne
Financial & listing details
- Tax assessed value: $116,165
- Annual tax amount: $1,973
- Date on market: 9/23/2026
- Listing terms: Cash,Conventional,FHA,USDA Loan,VA Loan
- Road surface type: Asphalt
Estimated market value
Not available
Estimated sales range
Not available
Not available
Price history
| Date | Event | Price |
|---|---|---|
| 9/23/2026 | Price change | $699,999-9.1% |
Source: NTREIS #21001367 Report a problem | ||
| 8/6/2026 | Price change | $770,000-0.6% |
Source: NTREIS #21001367 Report a problem | ||
| 2/26/2026 | Listed for sale | $775,000-8.7% |
Source: NTREIS #21001367 Report a problem | ||
| 7/15/2025 | Listed for sale | $849,000 |
Source: NTREIS #21001367 Report a problem | ||
Public tax history
| Year | Property taxes | Tax assessment |
|---|---|---|
| 2025 | $1,984 +430% | $116,165 |
| 2024 | $374 +1.6% | $116,165 +4.4% |
| 2023 | $368 -54% | $111,282 +10% |
| 2022 | $801 +0.7% | $101,165 |
| 2021 | $796 +0.1% | $101,165 +0.5% |
| 2020 | $795 | $100,665 |
| 2019 | $795 +1.1% | -- |
| 2018 | $787 | -- |
| 2017 | $787 -0.5% | -- |
| 2016 | $790 -14.9% | -- |
| 2015 | $929 | -- |
| 2014 | $929 | -- |
| 2012 | -- | -- |
| 2011 | -- | -- |
| 2010 | -- | -- |
| 2009 | -- | -- |
| 2008 | -- | -- |
| 2007 | -- | -- |
| 2006 | -- | -- |
| 2005 | -- | -- |
| 2004 | -- | -- |
| 2003 | -- | -- |
| 2002 | -- | -- |
| 2001 | -- | -- |
| 2000 | -- | -- |
Find assessor info on the county website
Monthly payment
Climate risks
Neighborhood: 76031
Nearby schools
Schools provided by the listing agent
- Elementary: Adams
- Middle: Ad Wheat,Lowell Smith
- High: Cleburne
- District: Cleburne ISD
Source: NTREIS. This data may not be complete. We recommend contacting the local school district to confirm school assignments for this home.
- $422,2003 bd2 ba1.5k sqft3453 County Road 312, Cleburne, TX 76031Off Market
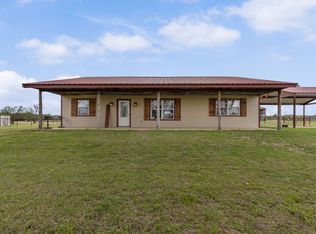
- $478,000-- bd-- ba-- sqft3453 County Road 312, Cleburne, TX 76031Off Market
- $221,8003 bd2 ba1.4k sqft3551 County Road 312, Cleburne, TX 76031Off Market
- $544,1003 bd4 ba2.6k sqft3555 County Road 312, Cleburne, TX 76031Off Market

Similar homes
- $668,00024.55 acres2232 County Road 415, Cleburne, TX 76031Lot/Land
 MLS ID #21181153, Keylee Adams. NTREIS
 - $650,00010 acresCounty Road 1107a, Cleburne, TX 76031Lot/Land
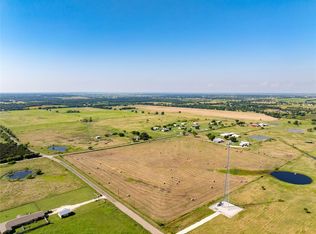 MLS ID #21195011, Ivon Yanes. NTREIS
 - $949,00061.5 acres1149 County Road 426, Cleburne, TX 76031Lot/Land
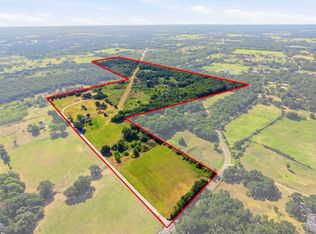 MLS ID #21359299, DeAnna King. NTREIS
 - $580,00026.15 acres2101 Ridge View Dr, Cleburne, TX 76033Lot/Land
 MLS ID #21228108, Stephen Gordon. NTREIS
