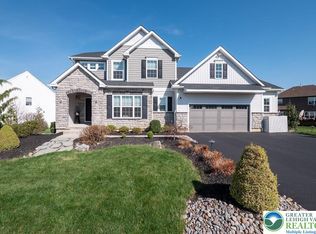
Welcome to the breathtaking Breckenridge Grande Farmhouse in the prestigious Millbrook Estates! This better than new 4 BR, 3.5 bath home epitomizes luxury and comfort with professional decorating and tons of upgrades. As you enter, you're greeted by the spacious Living Rm and Dining Rm, adorned with exquisite flooring, setting the stage for elegance. One highlight of the home is the impressive two-story Great Rm, featuring a magnificent gas fireplace adorned with exposed stone that soars to the ceiling. This grand space seamlessly flows into the gourmet kitchen, boasting an extended island, 42" cabinets, and top-of-the-line stainless GE appliances – a chef's dream come true! The 1st fl also offers versatility with a private study, perfect for remote work or a potential in-law suite. Upstairs, retreat to the lavish owner's suite with a cozy sitting area, dual walk-in closets, and a luxurious spa-like bath, featuring a double vanity and a tiled shower. Three additional generously sized bedrooms and two full baths (one ensuite!) provide ample space for everyone. The exterior is just as amazing with a professionally landscaped yard featuring both a deck and a circular stone patio, ideal for outdoor entertaining and enjoying the surroundings. An app controlled sprinkler system effortlessly keeps the landscape looking it's very best. The lower level comes complete with French doors leading to a few steps into the yard, offering endless possibilities for customization and expansion!
Sold for $808,000
$808,000
3501 Coventry Dr, Macungie, PA 18062
4beds
3,149sqft
Single Family Residence
Built in 2020
0.3 Acres Lot
$804,500 Zestimate®
$257/sqft
$3,990 Estimated rent
Home value
$804,500
$764,000 - $845,000
$3,990/mo
Zestimate® history
Owner options
List your home for rent
$3,990/mo
Rent Zestimate®
Find your next renter with Zillow Rental Manager. Plus, with online applications, you can quickly screen prospective tenants – for free.
$3,990/mo
Rent Zestimate®
Refinance and save
$5,798/mo
Est. payment
Refinancing to a lower rate could help reduce your monthly payments and save thousands over the life of the loan.
$5,798/mo
Est. payment
Explore your selling options
Work with a Zillow partner agent
Leverage their expertise and Zillow's premium Showcase listings to get your home seen by more buyers.
Get startedList with your own agent
Get your home in front of millions of buyers by listing it on Zillow.
Learn how to do itSell it yourself
Take full control of how buyers see your home on Zillow by listing For Sale by Owner (FSBO).
List your homeWhat's special
Magnificent gas fireplaceExposed stoneGrand spaceSpacious living rmRemote workPrivate studyCircular stone patio
Zillow last checked:
Listing updated:
Listed by:
Loren K. Keim Jr. 877-208-4158,
CENTURY 21 Keim Realtors,
Theresa Keim 610-657-5093,
CENTURY 21 Keim Realtors
Bought with:
Steve Gould, Stephen M.
BHGRE Valley Partners - Emmaus
Source: GLVR,MLS#: 734541 Originating MLS: Lehigh Valley MLS
Originating MLS: Lehigh Valley MLSFacts & features
Interior
Bedrooms & bathrooms
- Bedrooms: 4
- Bathrooms: 4
- Full bathrooms: 3
- 1/2 bathrooms: 1
Rooms
- Room types: Den, Office
Heating
- Forced Air, Gas, Zoned
Cooling
- Central Air, Zoned
Appliances
- Included: Dishwasher, Disposal, Gas Water Heater, Microwave, Refrigerator
- Laundry: Washer Hookup, Dryer Hookup, Upper Level
Features
- Dining Area, Separate/Formal Dining Room, Entrance Foyer, Eat-in Kitchen, Home Office, Kitchen Island, Mud Room, Family Room Main Level, Utility Room, Vaulted Ceiling(s), Walk-In Closet(s)
- Flooring: Carpet, Hardwood, Tile
- Windows: Screens
- Basement: Exterior Entry,Full
- Has fireplace: Yes
- Fireplace features: Family Room
Interior area
- Total interior livable area: 3,149 sqft
- Finished area above ground: 3,149
- Finished area below ground: 0
Property
Parking
- Total spaces: 2
- Parking features: Attached, Driveway, Garage, Off Street, On Street, Garage Door Opener
- Attached garage spaces: 2
- Has uncovered spaces: Yes
Features
- Stories: 2
- Patio & porch: Deck, Patio, Porch
- Exterior features: Deck, Sprinkler/Irrigation, Porch, Patio
Lot
- Size: 0.3 Acres
- Features: Flat
Details
- Parcel number: 548462992139001
- Zoning: S-SUBURBAN
- Special conditions: Corporate Listing
Construction
Type & style
- Home type: SingleFamily
- Architectural style: Colonial
- Property subtype: Single Family Residence
Materials
- Stone Veneer, Vinyl Siding, Wood Siding
- Roof: Asphalt,Fiberglass
Condition
- Year built: 2020
Utilities & green energy
- Electric: 200+ Amp Service, Circuit Breakers
- Sewer: Public Sewer
- Water: Public
Community & HOA
Community
- Features: Curbs, Sidewalks
- Subdivision: Millbrook Estates
HOA
- Has HOA: Yes
- HOA fee: $500 annually
Location
- Region: Macungie
Financial & listing details
- Price per square foot: $257/sqft
- Tax assessed value: $379,800
- Annual tax amount: $9,381
- Date on market: 9/19/2025
- Cumulative days on market: 21 days
- Listing terms: Cash,Conventional
- Ownership type: Fee Simple
- Road surface type: Paved
Price history
| Date | Event | Price |
|---|---|---|
| 6/4/2024 | Sold | $808,000+4.3%$257/sqft |
Source:  GLVR #734541 Report a problem GLVR #734541 Report a problem | ||
| 4/9/2024 | Pending sale | $775,000$246/sqft |
Source: GLVR #734541 Report a problem | ||
| 3/19/2024 | Listed for sale | $775,000+33.1%$246/sqft |
Source: GLVR #734541 Report a problem | ||
| 8/18/2020 | Sold | $582,426$185/sqft |
Source: Public Record Report a problem | ||
Public tax history
| Year | Property taxes | Tax assessment |
|---|---|---|
| 2025 | $10,015 +6.8% | $379,800 |
| 2024 | $9,381 +2% | $379,800 |
| 2023 | $9,194 | $379,800 |
| 2022 | $9,194 +4% | $379,800 -0.6% |
| 2021 | $8,841 | $382,200 |
| 2020 | -- | -- |
Find assessor info on the county website
Neighborhood: 18062
Nearby homes
- $830,0003 bd4 ba3.4k sqft3517 Coventry Dr, Macungie, PA 18062Sold
- $730,0004 bd3 ba2.8k sqft4476 Stonebridge Dr, Macungie, PA 18062Sold

- $717,1005 bd2 ba3.2k sqft3469 Coventry Dr, Macungie, PA 18062Off Market
- $736,8004 bd3 ba3.1k sqft4464 Stonebridge Dr, Macungie, PA 18062Off Market
- $623,8004 bd2 ba2.2k sqft3453 Coventry Dr, Macungie, PA 18062Off Market
- $291,700-- bd-- ba-- sqft4521 Indian Creek Rd, Emmaus, PA 18049Off Market
- $81,200-- bd-- ba-- sqft3466 Coventry Dr, Macungie, PA 18062Off Market
- $841,9004 bd3 ba3.5k sqft3430 Coventry Dr #9, Lower Macungie Township, PA 18062Off Market
Nearby schools
GreatSchools rating
- 8/10Macungie El SchoolGrades: K-5Distance: 1.3 mi
- 8/10Eyer Middle SchoolGrades: 6-8Distance: 1.3 mi
- 8/10Emmaus High SchoolGrades: 9-12Distance: 1.1 mi
Schools provided by the listing agent
- Elementary: Macungie
- Middle: Eyer
- High: Emmaus
- District: East Penn
Source: GLVR. This data may not be complete. We recommend contacting the local school district to confirm school assignments for this home.
Get a cash offer in 3 minutes
Find out how much your home could sell for in as little as 3 minutes with a no-obligation cash offer.
Estimated market value
$804,500
Get a cash offer in 3 minutes
Find out how much your home could sell for in as little as 3 minutes with a no-obligation cash offer.
Estimated market value
$804,500
- Pennsylvania
- Lehigh County
- Macungie
- 18062
- 3501 Coventry Dr
Nearby cities
Nearby neighborhoods
Nearby zip codes
Other Macungie Topics
